Charming All-Brick Ranch on Large Corner Lot!

This beautifully updated one-level, 4-bedroom, 2-bath brick ranch sits on a corner lot and offers a move-in-ready home with modern improvements throughout. Step inside to find all new flooring, including durable LVP in the living areas and bedrooms, complemented by ceramic tile in the kitchen and master bath. Fresh paint covers every room—ceilings included—creating a clean, updated aesthetic.
The kitchen has been enhanced with stainless steel & black appliances and a convenient mobile island, providing flexible workspace and storage. A newly installed toilet and vanity in the master bath add a stylish touch, while ceiling fans in every room ensure year-round comfort. Double-pane windows offer improved energy efficiency and quiet comfort.
Major mechanical updates provide peace of mind:
HVAC replaced in 2018
Hot water heater installed this year
Roof approximately 7 years old
Outdoor living shines here as well. Enjoy a new wood privacy fence, new patio, and updated driveway section—replaced following hurricane repairs. A new shed provides added storage for tools, hobbies, or lawn equipment, and new blinds throughout finish the home with a crisp, uniform look.
With so many upgrades already completed, this property blends classic brick construction with today's conveniences—perfect for buyers seeking a truly turnkey home.
Under contract
$254,900
511 Merrymont Drive, Augusta, GA 30907
4beds
1,474sqft
Single Family Residence
Built in 1975
0.38 Acres Lot
$232,000 Zestimate®
$173/sqft
$-- HOA
What's special
- 40 days
- 17
- 0
Zillow last checked:
Listing updated:
Listed by:
The Stone Team 706-831-3301,
Meybohm Real Estate - Wheeler
Source: Hive MLS,MLS#: 98251439 Originating MLS: REALTORS® of Greater Augusta
Originating MLS: REALTORS® of Greater AugustaFacts & features
Interior
Bedrooms & bathrooms
- Bedrooms: 4
- Bathrooms: 2
- Full bathrooms: 2
Rooms
- Room types: Great Room, Dining Room, Master Bedroom, Bedroom 2, Bedroom 3, Bedroom 4
Primary bedroom
- Level: Main
- Dimensions: 16 x 13
Bedroom 2
- Level: Main
- Dimensions: 14 x 10
Bedroom 3
- Level: Main
- Dimensions: 12 x 10
Bedroom 4
- Level: Main
- Dimensions: 10 x 10
Dining room
- Level: Main
- Dimensions: 10 x 10
Great room
- Level: Main
- Dimensions: 17 x 13
Kitchen
- Level: Main
- Dimensions: 11 x 10
Heating
- Forced Air
Cooling
- Central Air
Appliances
- Included: Built-In Microwave, Range, Dishwasher
Features
- Blinds/Shades, Eat-in Kitchen
- Flooring: Vinyl, Ceramic Tile, Hardwood
- Basement: None
- Attic: Pull Down Stairs
- Has fireplace: No
Interior area
- Total structure area: 1,474
- Total interior livable area: 1,474 sqft
Property
Features
- Levels: One
- Patio & porch: Patio
Lot
- Size: 0.38 Acres
- Dimensions: 149 x 111 x 151 x 110
Details
- Parcel number: 073e143
Construction
Type & style
- Home type: SingleFamily
- Property subtype: Single Family Residence
Materials
- Brick
- Foundation: Slab
- Roof: Composition
Condition
- New construction: No
- Year built: 1975
Utilities & green energy
- Sewer: Public Sewer
- Water: Public
- Utilities for property: Cable Available
Community & HOA
Community
- Subdivision: Merrymont
HOA
- Has HOA: No
Location
- Region: Martinez
Financial & listing details
- Price per square foot: $173/sqft
- Tax assessed value: $185,915
- Annual tax amount: $1,833
- Date on market: 12/4/2025
- Cumulative days on market: 40 days
- Listing agreement: Exclusive Right To Sell
- Listing terms: Cash,Conventional,FHA,VA Loan
Estimated market value
$232,000
$216,000 - $246,000
$1,698/mo
Price history
| Date | Event | Price |
|---|---|---|
| 7/14/2026 | Contingent | $254,900$173/sqft |
Source:  Hive MLS #98251439 Report a problem Hive MLS #98251439 Report a problem | ||
| 5/11/2026 | Pending sale | $254,900$173/sqft |
Source: Hive MLS #98251439 Report a problem | ||
| 5/11/2026 | Listing removed | $254,900$173/sqft |
Source: Hive MLS #549895 Report a problem | ||
| 12/17/2025 | Pending sale | $254,900$173/sqft |
Source: Hive MLS #549895 Report a problem | ||
| 12/4/2025 | Listed for sale | $254,900+126.6%$173/sqft |
Source: Hive MLS #549895 Report a problem | ||
| 11/22/2025 | Listing removed | $1,645$1/sqft |
Source: Zillow Rentals Report a problem | ||
| 11/17/2025 | Price change | $1,645-5.7%$1/sqft |
Source: Zillow Rentals Report a problem | ||
| 11/16/2025 | Listed for rent | $1,745$1/sqft |
Source: Zillow Rentals Report a problem | ||
| 4/5/2006 | Sold | $112,500$76/sqft |
Source: Hive MLS #98023763 Report a problem | ||
Public tax history
| Year | Property taxes | Tax assessment |
|---|---|---|
| 2025 | $1,833 +2.5% | $185,915 +7.5% |
| 2024 | $1,788 -0.2% | $172,984 +1.7% |
| 2023 | $1,791 +11.5% | $170,110 +14.3% |
| 2022 | $1,606 +4% | $148,848 +9% |
| 2021 | $1,544 +9.7% | $136,523 +169.1% |
| 2020 | $1,408 +2.1% | $50,741 +2.4% |
| 2019 | $1,379 +10.1% | $49,538 +10.1% |
| 2018 | $1,253 -4% | $45,010 -3.6% |
| 2017 | $1,305 -4.4% | $46,702 +7.5% |
| 2016 | $1,365 +10.9% | $43,445 +13.6% |
| 2015 | $1,230 +8.9% | $38,234 -2.4% |
| 2014 | $1,130 +5.8% | $39,162 -3.1% |
| 2012 | $1,068 +2.7% | $40,414 +4.8% |
| 2011 | $1,040 -12% | $38,545 -12.8% |
| 2010 | $1,182 -4.8% | $44,208 -3.9% |
| 2009 | $1,241 | $46,010 |
| 2008 | $1,241 +3.5% | $46,010 +3.5% |
| 2007 | $1,199 +67.5% | $44,456 +21.7% |
| 2006 | $716 +11.8% | $36,525 +8.6% |
| 2005 | $641 +0.9% | $33,647 +0.7% |
| 2004 | $635 +12.6% | $33,402 +3.9% |
| 2003 | $564 +4.3% | $32,139 +2.8% |
| 2002 | $541 -5.6% | $31,260 +1.9% |
| 2001 | $573 | $30,680 |
Find assessor info on the county website
Monthly payment
Est. payment
Payment breakdown
Explore the cost of this home by adjusting the details. Changes won't be saved.Climate risks
Neighborhood: 30907
Nearby schools
Schools provided by the listing agent
- Elementary: Martinez
- Middle: Evans
- High: Evans
Source: Hive MLS. This data may not be complete. We recommend contacting the local school district to confirm school assignments for this home.
Similar homes

- $265,0003 bd2 ba1.2k sqft522 Gray Drive, Martinez, GA 30907For Sale
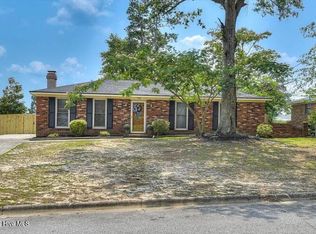
 MLS ID #100596958, Kevisha Walker, Meybohm Real Estate - Evans. Hive MLS
 - $260,0003 bd2 ba1.2k sqft224 Cavalier Drive, Martinez, GA 30907For Sale
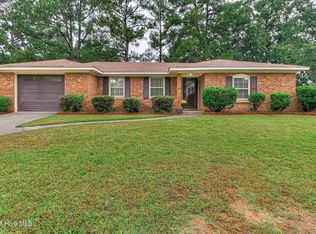 MLS ID #100608896, Beth Carney, Meybohm Real Estate - Evans. Hive MLS
 - $257,0003 bd2 ba1.4k sqft3773 Silver Mine Road, Martinez, GA 30907For Sale
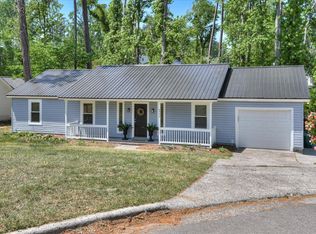 MLS ID #98256335, Gerilyn Delaurentys, Meybohm Real Estate - Evans. Hive MLS
 - $264,9003 bd2 ba1.7k sqft131 Dresden Drive, Martinez, GA 30907For Sale
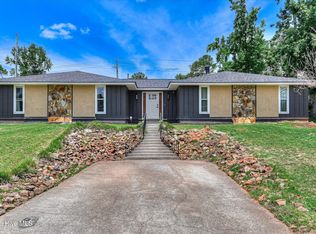 MLS ID #100584576, Mary C Baker, The Realty Studio. Hive MLS
 - $245,0003 bd2 ba1.3k sqft3951 Braddock Street, Martinez, GA 30907For SaleMLS ID #100574165, Jaime Putnam, Meybohm Real Estate - Evans. Hive MLS
- $275,0003 bd3 ba1.7k sqft151 Moss Creek Drive, Martinez, GA 30907For SaleMLS ID #100602118, John Craighead, Blanchard & Calhoun - Evans. Hive MLS
- $269,9003 bd2 ba1.5k sqft4570 Colonial Road, Martinez, GA 30907For SaleMLS ID #100586225, Masiana Geter, Keller Williams Realty Augusta Partners. Hive MLS
- $274,0003 bd3 ba1.8k sqft4327 Sun Valley Place, Martinez, GA 30907For SaleMLS ID #100595989, Kalista Cave, Blanchard & Calhoun - WA. Hive MLS
- $266,0005 bd2 ba1.7k sqft4191 Wheeler Road, Martinez, GA 30907For SaleMLS ID #100598806, Josh Keck, Keller Williams Realty Augusta Partners. Hive MLS
- $285,0003 bd2 ba1.4k sqft139 Crawford Drive, Martinez, GA 30907For SaleMLS ID #100575772, Michael Todd Luckey, RE/MAX Reinvented. Hive MLS
- $249,9993 bd2 ba1.5k sqft2214 Pleasant Drive, Augusta, GA 30907For SaleMLS ID #100599509, Stephanie Dragano, Douglas Lane Real Estate Group. Hive MLS
- $219,9002 bd1 ba1.1k sqft344 Marshall Street, Martinez, GA 30907For SaleMLS ID #100605151, Jenna Marie Hawthorne, Meybohm Real Estate - North Augusta. Hive MLS
- $254,9003 bd2 ba1.3k sqft4533 Ridgeview Court, Evans, GA 30809For SaleMLS ID #100586267, Brian O'Neill, Home Relief, Llc. Hive MLS
- $219,0003 bd2 ba1.1k sqft415 Warren Road, Augusta, GA 30907For SaleMLS ID #100581928, Eddie Writer, Azalea Real Estate Group, LLC. Hive MLS
- $299,0003 bd2 ba1.9k sqft536 Oak Brook Drive, Martinez, GA 30907For SaleMLS ID #100608111, Makayla McCowen, Keller Williams Realty Augusta Partners. Hive MLS
- $263,9003 bd2 ba1.5k sqft650 Kemper Drive, Evans, GA 30809For SaleMLS ID #100597287, Stephanie Clarke, EXP Realty, LLC. Hive MLS
