Welcome to 511 N 4th Street in Hempfield TWP! This beautifully renovated 3-bedroom, 2.5-bath home in the Hempfield Area School District has been transformed from the inside out in 2026. Step inside to a bright, open-concept layout featuring a vaulted ceiling, luxury flooring, wall-to-wall carpeting, and a gorgeous new kitchen with quartz countertops, upgraded fixtures, and brand-new stainless steel appliances. The first-floor laundry adds everyday convenience, while the finished basement provides additional living space. The renovation goes well beyond cosmetic updates with a new roof, windows, doors, electrical, PEX plumbing, HVAC system, hot water tank, and extensively rebuilt structural components. Outside, enjoy a large, level yard with plenty of room to entertain, play, or relax. The sewer lateral test has been completed and passed, and a one-year home warranty is included for added peace of mind. Move-in ready, thoughtfully renovated, and ideally located close to everything!
For sale
$299,900
511 N 4th St, Youngwood, PA 15697
3beds
--sqft
Single Family Residence
Built in ----
8,276 Square Feet Lot
$27,500 Zestimate®
$--/sqft
$-- HOA
What's special
New roofFirst-floor laundryBright open-concept layoutVaulted ceilingWall-to-wall carpetingLuxury flooringUpgraded fixtures
- 45 minutes
- 24
- 0
Zillow last checked:
Listing updated:
Listed by:
Cahla Downs 724-327-0123,
COLDWELL BANKER REALTY 724-327-0123
Source: WPMLS,MLS#: 1777874 Originating MLS: West Penn Multi-List
Originating MLS: West Penn Multi-ListFacts & features
Interior
Bedrooms & bathrooms
- Bedrooms: 3
- Bathrooms: 3
- Full bathrooms: 2
- 1/2 bathrooms: 1
Primary bedroom
- Level: Upper
Bedroom 2
- Level: Upper
Bedroom 3
- Level: Lower
Bonus room
- Level: Lower
Dining room
- Level: Main
Kitchen
- Level: Main
Laundry
- Level: Main
Living room
- Level: Main
Heating
- Electric
Cooling
- Central Air
Appliances
- Included: Some Electric Appliances, Dishwasher, Microwave, Refrigerator, Stove
Features
- Kitchen Island
- Flooring: Ceramic Tile, Laminate, Carpet
- Windows: Multi Pane
- Basement: Finished,Walk-Out Access
- Number of fireplaces: 1
Property
Parking
- Total spaces: 5
- Parking features: Off Street
Features
- Levels: Two
- Stories: 2
Lot
- Size: 8,276 Square Feet
- Dimensions: 0.19
Construction
Type & style
- Home type: SingleFamily
- Architectural style: Two Story
- Property subtype: Single Family Residence
Condition
- Resale
Utilities & green energy
- Sewer: Public Sewer
- Water: Public
Community & HOA
Location
- Region: Youngwood
Financial & listing details
- Tax assessed value: $5,900
- Annual tax amount: $847
- Date on market: 10/6/2026
Estimated market value
$27,500
$25,000 - $30,000
$1,290/mo
Price history
| Date | Event | Price |
|---|---|---|
| 10/6/2026 | Listed for sale | $299,900+1010.7% |
Source:  WPMLS #1777874 Report a problem WPMLS #1777874 Report a problem | ||
| 3/26/2026 | Sold | $27,000 |
Source: WPMLS #1737540 Report a problem | ||
| 3/26/2026 | Pending sale | $27,000 |
Source: WPMLS #1737540 Report a problem | ||
| 3/3/2026 | Contingent | $27,000 |
Source: WPMLS #1737540 Report a problem | ||
| 1/20/2026 | Listed for sale | $27,000+54.3% |
Source: WPMLS #1737540 Report a problem | ||
| 3/28/2025 | Sold | $17,500 |
Source: WPMLS #1688539 Report a problem | ||
Public tax history
Tax history is unavailable.
Monthly payment
Est. payment
Payment breakdown
Explore the cost of this home by adjusting the details. Changes won't be saved.Climate risks
Neighborhood: 15697
Nearby schools
Schools provided by the listing agent
- District: Hempfield Area
Source: WPMLS. This data may not be complete. We recommend contacting the local school district to confirm school assignments for this home.

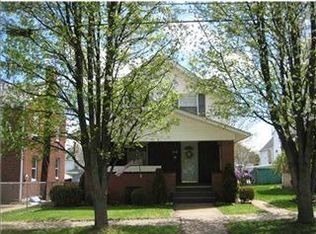
Similar homes
- $285,0003 bd2 ba-- sqft1125 Milliron St, Youngwood, PA 15697For Sale
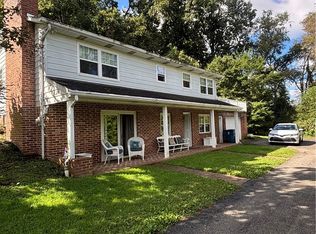 MLS ID #1750586, Gary Reagan. WPMLS
 - $225,0004 bd3 ba2.2k sqft113 Danko Ln, Greensburg, PA 15601For Sale
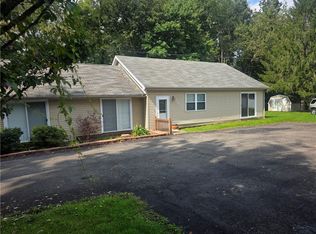 MLS ID #1772474, Jodi Lynn Repasky. WPMLS
 - $299,9003 bd2 ba1.2k sqft311 Whitetail Ln, Greensburg, PA 15601For Sale
 MLS ID #1773635, John Lechner. WPMLS
 - $289,9003 bd3 ba1.5k sqft200 Bonita Dr, Greensburg, PA 15601For Sale
 MLS ID #1757359, Brian Holnaider. WPMLS
