Beautiful big brick split entry, stunning living room, huge nice kitchen-dining room combo, great large gameroom with deco fireplace, fantastic spacious family room, workshop,etc with pellet stove, spacious bedroom sizes, awesome level yard with pool area and deck for entertaining,garden, game of football,etc. 2 car detached generously proportioned garage, wonderful home in the heart of Madison,
For sale
Price cut: $10K (6/12)
$319,900
601 Route 136, Madison, PA 15663
4beds
--sqft
Single Family Residence
Built in 1974
0.54 Acres Lot
$311,400 Zestimate®
$--/sqft
$-- HOA
What's special
Big brick split entrySpacious bedroom sizesFantastic spacious family room
- 203 days
- 276
- 9
Zillow last checked:
Listing updated:
Listed by:
Marlin Zelmore 724-832-8040,
CENTURY 21 FRONTIER REALTY 724-832-8040
Source: WPMLS,MLS#: 1739412 Originating MLS: West Penn Multi-List
Originating MLS: West Penn Multi-ListFacts & features
Interior
Bedrooms & bathrooms
- Bedrooms: 4
- Bathrooms: 2
- Full bathrooms: 2
Primary bedroom
- Level: Main
Bedroom 2
- Level: Main
Bedroom 3
- Level: Main
Bedroom 4
- Level: Lower
Dining room
- Level: Main
Family room
- Level: Lower
Game room
- Level: Lower
Kitchen
- Level: Main
Laundry
- Level: Lower
Living room
- Level: Main
Heating
- Forced Air, Gas
Cooling
- Central Air
Appliances
- Included: Some Electric Appliances, Microwave, Refrigerator, Stove
Features
- Window Treatments
- Flooring: Vinyl, Carpet
- Windows: Window Treatments
- Basement: Finished
- Number of fireplaces: 1
- Fireplace features: Pellet Stove
Property
Parking
- Total spaces: 2
- Parking features: Detached, Garage
- Has garage: Yes
Features
- Levels: Multi/Split
- Stories: 2
- Pool features: Pool
Lot
- Size: 0.54 Acres
- Dimensions: 0.5433
Construction
Type & style
- Home type: SingleFamily
- Architectural style: Contemporary,Split Level
- Property subtype: Single Family Residence
Materials
- Brick
- Roof: Asphalt
Condition
- Resale
- Year built: 1974
Utilities & green energy
- Sewer: Septic Tank
- Water: Public
Community & HOA
Location
- Region: Madison
Financial & listing details
- Tax assessed value: $23,130
- Annual tax amount: $3,107
- Date on market: 2/9/2026
Estimated market value
$311,400
$296,000 - $327,000
$1,638/mo
Price history
| Date | Event | Price |
|---|---|---|
| 6/12/2026 | Price change | $319,900-3% |
Source:  WPMLS #1739412 Report a problem WPMLS #1739412 Report a problem | ||
| 4/27/2026 | Price change | $329,900-3% |
Source: WPMLS #1739412 Report a problem | ||
| 2/9/2026 | Listed for sale | $340,000 |
Source: WPMLS #1739412 Report a problem | ||
Public tax history
Tax history is unavailable.
Monthly payment
Est. payment
Payment breakdown
Explore the cost of this home by adjusting the details. Changes won't be saved.Climate risks
Neighborhood: 15663
Nearby schools
Schools provided by the listing agent
- District: Yough
Source: WPMLS. This data may not be complete. We recommend contacting the local school district to confirm school assignments for this home.
Similar homes
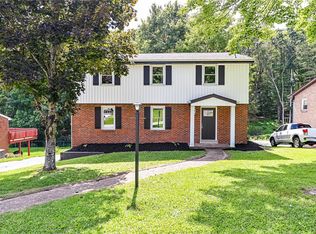
- $329,0004 bd3 ba-- sqft634 Stamford Dr, Greensburg, PA 15601For Sale
 MLS ID #1771895, Jarred Forsyth. WPMLS
 - $264,9004 bd3 ba-- sqft140 Smartnick Rd, Greensburg, PA 15601For Sale
 MLS ID #1771857, Thomas Althoff. WPMLS
 - $299,9005 bd2 ba1.2k sqft31 Penn Adamsburg Rd, Adamsburg, PA 15611For Sale
 MLS ID #1765241, Jennifer Turner. WPMLS
 - $274,9003 bd2 ba-- sqft151 Huntingdon Rd, Wyano, PA 15695For Sale
 MLS ID #1754386, Sherry Kohuth. WPMLS
