Welcome to this beautifully designed home offering the perfect blend of comfort, style, and functionality. Featuring 4 bedrooms, 3 bathrooms, and 2 master suites, this residence provides a flexible layout ideal for multigenerational living, guests, or added privacy.
The open-concept design creates a seamless flow between the main living spaces, enhanced by hardwood floors throughout the traffic areas that add warmth and timeless character. The living room serves as the heart of the home, complete with a cozy fireplace, perfect for relaxing evenings or entertaining guests.
The kitchen is a true highlight, showcasing elegant quartz countertops that combine modern style with durability, making it ideal for both everyday cooking and hosting gatherings.
Designed with versatility in mind, this home also includes a dedicated office for working from home and a spacious game room for entertainment and family fun. The thoughtful layout ensures everyone has their own space while still feeling connected.
New construction
$517,710
511 Obsidian Dr, Sherman, TX 75092
4beds
2,617sqft
Single Family Residence
Built in 2026
0 Square Feet Lot
$507,700 Zestimate®
$198/sqft
$29/mo HOA
What's special
Cozy fireplaceDedicated officeElegant quartz countertopsSpacious game roomOpen-concept design
- 19 days
- 111
- 11
Likely to sell faster than
Zillow last checked:
Listing updated:
Listed by:
Michelle Couch 0480025 469-438-2466,
MC Realty 469-438-2466
Source: NTREIS,MLS#: 21338497
Facts & features
Interior
Bedrooms & bathrooms
- Bedrooms: 4
- Bathrooms: 3
- Full bathrooms: 3
Primary bedroom
- Level: First
- Dimensions: 1 x 1
Primary bedroom
- Level: Second
- Dimensions: 1 x 1
Bedroom
- Level: First
- Dimensions: 1 x 1
Bedroom
- Level: First
- Dimensions: 1 x 1
Game room
- Level: Second
- Dimensions: 1 x 1
Kitchen
- Level: First
- Dimensions: 1 x 1
Living room
- Level: First
- Dimensions: 1 x 1
Office
- Level: First
- Dimensions: 1 x 1
Heating
- Central, Electric, Fireplace(s)
Cooling
- Central Air, Ceiling Fan(s), Electric
Appliances
- Included: Dishwasher, Electric Range, Disposal, Microwave, Tankless Water Heater
- Laundry: Laundry in Utility Room
Features
- Built-in Features, Decorative/Designer Lighting Fixtures, Eat-in Kitchen, Granite Counters, High Speed Internet, In-Law Floorplan, Kitchen Island, Multiple Master Suites, Open Floorplan, Pantry, Cable TV, Walk-In Closet(s)
- Windows: Bay Window(s)
- Has basement: No
- Number of fireplaces: 1
- Fireplace features: Living Room
Interior area
- Total interior livable area: 2,617 sqft
Video & virtual tour
Property
Parking
- Total spaces: 3
- Parking features: Garage, Garage Door Opener
- Attached garage spaces: 3
Features
- Levels: One and One Half
- Patio & porch: Covered
- Pool features: None
- Fencing: Back Yard
Lot
- Size: 0 Square Feet
- Features: Native Plants
Details
- Parcel number: 452840
Construction
Type & style
- Home type: SingleFamily
- Architectural style: Traditional,Detached
- Property subtype: Single Family Residence
Materials
- Brick, Frame, Concrete, Radiant Barrier, Wood Siding
- Foundation: Slab
- Roof: Composition
Condition
- Under Construction
- New construction: Yes
- Year built: 2026
Utilities & green energy
- Sewer: Public Sewer
- Water: Public
- Utilities for property: Electricity Available, Natural Gas Available, Sewer Available, Separate Meters, Underground Utilities, Water Available, Cable Available
Green energy
- Energy efficient items: Appliances, Insulation
- Indoor air quality: Moisture Control, Integrated Pest Management, Ventilation
Community & HOA
Community
- Features: Community Mailbox, Curbs, Sidewalks
- Security: Carbon Monoxide Detector(s), Fire Alarm
- Subdivision: Estates At Baker Park
HOA
- Has HOA: Yes
- Services included: Association Management
- HOA fee: $350 annually
- HOA name: Neighborhood Management
- HOA phone: 972-359-1548
Location
- Region: Sherman
Financial & listing details
- Price per square foot: $198/sqft
- Tax assessed value: $37,511
- Annual tax amount: $823
- Date on market: 8/20/2026
- Listing terms: Cash,Conventional,FHA,USDA Loan,VA Loan
Estimated market value
$507,700
$482,000 - $533,000
$2,566/mo
Price history
| Date | Event | Price |
|---|---|---|
| 8/20/2026 | Listed for sale | $517,710$198/sqft |
Source: NTREIS #21338497 Report a problem | ||
Public tax history
| Year | Property taxes | Tax assessment |
|---|---|---|
| 2025 | $823 -8.4% | $37,511 -8.4% |
| 2024 | $898 | $40,931 |
Find assessor info on the county website
Monthly payment
Est. payment
Payment breakdown
Explore the cost of this home by adjusting the details. Changes won't be saved.Climate risks
Neighborhood: 75092
Nearby schools
Schools provided by the listing agent
- Elementary: Henry W Sory
- Middle: Sherman
- High: Sherman
- District: Sherman ISD
Source: NTREIS. This data may not be complete. We recommend contacting the local school district to confirm school assignments for this home.
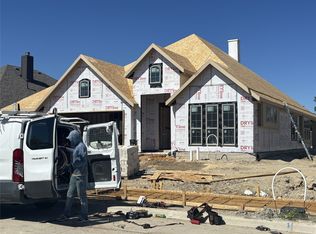
Similar homes
- $550,0004 bd3 ba3.2k sqft505 S Glacier Dr, Sherman, TX 75092For Sale
 MLS ID #21366995, Bryan Blagg. NTREIS
 - $468,5564 bd3 ba2.1k sqft2903 Gabbro Way, Sherman, TX 75092New Construction
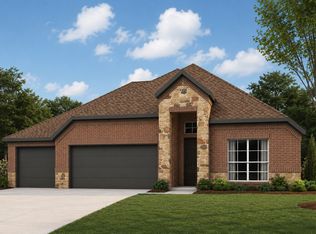 MLS ID #21338508, Michelle Couch. NTREIS
 - $498,9004 bd3 ba2.5k sqft2520 Honor Ct, Sherman, TX 75092For Sale
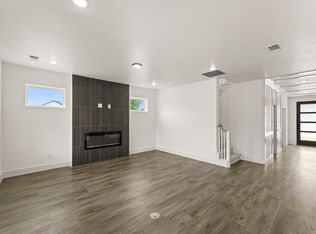 MLS ID #21314215, Ben Caballero. NTREIS
 - $499,9004 bd3 ba2.5k sqft2610 Honor Ct, Sherman, TX 75092For Sale
 MLS ID #21314162, Ben Caballero. NTREIS
