Well-maintained home situated on a large corner lot in Bethel Park, offering ample parking and a 2-car garage.
The main level includes a family room, a full bath, and two hallway closets. The location of the family room in relation to the full bath allows this area to function as a bedroom arrangement if needed. The bath features a ceramic-enclosed tub/shower and ceramic flooring.The kitchen is also on the main level and offers ceramic tile flooring, a double-bowl sink, and stainless-steel appliances.The upper level includes three bedrooms, with hardwood flooring throughout most of the home and neutral carpet in the primary bedroom. One of the bedrooms can also serve as an office, depending on the owner’s needs. Outdoor amenities include a large covered back deck, a hot tub, an above-ground pool, and a fenced yard, providing multiple areas for seasonal enjoyment.
PLEASE CALL AGENT TO SHOW NO LOCKBOX
Under contract
$299,900
511 Rolling Green Dr, Bethel Park, PA 15102
3beds
1,264sqft
:
Get pre-qualified$2,027/mo
Single Family Residence
Built in 1970
10,049 Square Feet Lot
$293,700 Zestimate®
$237/sqft
$-- HOA
What's special
Above-ground poolFenced yardFamily roomHot tubLarge corner lotAmple parkingCeramic flooring
- 31 days |
- 1,077 |
- 101 |
Likely to sell faster than
Zillow last checked:
Listing updated:
Listed by:
Janet Caputo 412-833-5405,
COLDWELL BANKER REALTY 412-833-5405
Source: WPMLS,MLS#: 1764608 Originating MLS: West Penn Multi-List
Originating MLS: West Penn Multi-ListFacts & features
Interior
Bedrooms & bathrooms
- Bedrooms: 3
- Bathrooms: 2
- Full bathrooms: 2
Primary bedroom
- Level: Upper
- Dimensions: 13x10
Bedroom 2
- Level: Upper
- Dimensions: 12x11
Bedroom 3
- Level: Upper
- Dimensions: 08x07
Bonus room
- Level: Main
- Dimensions: 21x11
Dining room
- Level: Main
- Dimensions: 11x10
Kitchen
- Level: Main
- Dimensions: 14x7
Laundry
- Level: Lower
- Dimensions: 21x11
Living room
- Level: Main
- Dimensions: 19x11
Heating
- Forced Air, Gas
Cooling
- Central Air
Appliances
- Included: Some Gas Appliances, Dishwasher, Microwave, Refrigerator, Stove
Features
- Hot Tub/Spa
- Flooring: Hardwood, Carpet
- Basement: Walk-Out Access
- Number of fireplaces: 1
Interior area
- Total structure area: 1,264
- Total interior livable area: 1,264 sqft
Video & virtual tour
Property
Parking
- Total spaces: 2
- Parking features: Built In
- Has attached garage: Yes
Features
- Levels: Two
- Stories: 2
- Pool features: Pool
- Has spa: Yes
- Spa features: Hot Tub
Lot
- Size: 10,049 Square Feet
- Dimensions: 55 x 12 x 16 x 51 x 60 x 93 x 10
Details
- Parcel number: 0475H00262000000
Construction
Type & style
- Home type: SingleFamily
- Architectural style: Two Story
- Property subtype: Single Family Residence
Materials
- Brick
Condition
- Resale
- Year built: 1970
Utilities & green energy
- Sewer: Public Sewer
- Water: Public
Community & HOA
Location
- Region: Bethel Park
Financial & listing details
- Price per square foot: $237/sqft
- Tax assessed value: $116,000
- Annual tax amount: $4,180
- Date on market: 7/13/2026
Estimated market value
$293,700
$279,000 - $308,000
$1,913/mo
Price history
| Date | Event | Price |
|---|---|---|
| 8/4/2026 | Pending sale | $299,900$237/sqft |
Source:  WPMLS #1764608 Report a problem WPMLS #1764608 Report a problem | ||
| 7/13/2026 | Listed for sale | $299,900+209.2%$237/sqft |
Source: WPMLS #1764608 Report a problem | ||
| 3/27/1996 | Sold | $97,000$77/sqft |
Source: Public Record Report a problem | ||
Public tax history
| Year | Property taxes | Tax assessment |
|---|---|---|
| 2025 | $4,165 +9.4% | $116,000 |
| 2024 | $3,806 +593.7% | $116,000 |
| 2023 | $549 | $116,000 |
| 2022 | $549 | $116,000 |
| 2021 | $549 +2% | $116,000 |
| 2020 | $538 -2% | $116,000 |
| 2019 | $549 -84.3% | $116,000 |
| 2018 | $3,495 0% | $116,000 |
| 2017 | $3,496 +537.2% | $116,000 |
| 2016 | $549 -84% | $116,000 |
| 2015 | $3,420 | $116,000 |
| 2014 | -- | $116,000 -2.5% |
| 2013 | -- | $119,000 +7% |
| 2012 | -- | $111,200 |
| 2011 | -- | $111,200 |
| 2010 | -- | $111,200 |
| 2009 | -- | $111,200 |
| 2008 | -- | $111,200 |
| 2007 | -- | $111,200 |
| 2006 | -- | $111,200 |
| 2005 | -- | $111,200 |
| 2004 | -- | $111,200 -11.9% |
| 2003 | -- | $126,200 |
| 2002 | -- | $126,200 |
Find assessor info on the county website
Monthly payment
Est. payment
Payment breakdown
Explore the cost of this home by adjusting the details. Changes won't be saved.Climate risks
Neighborhood: 15102
Nearby schools
GreatSchools rating
- 9/10Abraham Lincoln Elementary SchoolGrades: K-4Distance: 1.5 mi
- 7/10Independence Middle SchoolGrades: 7-8Distance: 1.2 mi
- 7/10Bethel Park High SchoolGrades: 9-12Distance: 1.2 mi
Schools provided by the listing agent
- District: Bethel Park
Source: WPMLS. This data may not be complete. We recommend contacting the local school district to confirm school assignments for this home.
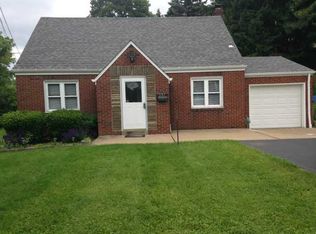
- $200,0003 bd1 ba1.1k sqft507 Rolling Green Dr, Bethel Park, PA 15102Sold
- $149,3003 bd1 ba1k sqft519 Rolling Green Dr, Bethel Park, PA 15102Off Market
- $184,9003 bd1 ba1.1k sqft7192 Park Manor Pl, Bethel Park, PA 15102Off Market
- $266,9003 bd2 ba1.1k sqft7191 Park Manor Pl, Bethel Park, PA 15102Off Market
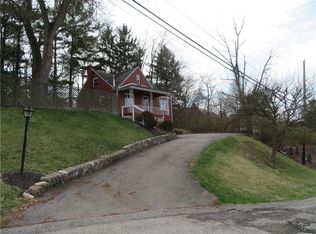
- $266,8003 bd1 ba1.2k sqft504 Rolling Green Dr, Bethel Park, PA 15102Off Market
- $280,9003 bd2 ba1.6k sqft510 Rolling Green Dr, Bethel Park, PA 15102Off Market
- $231,6003 bd1 ba1.2k sqft7199 Baptist Rd, Bethel Park, PA 15102Off Market
- $291,5004 bd2 ba-- sqft523 Rolling Green Dr, Bethel Park, PA 15102Off Market
A local agent can set up tours, give advice and negotiate with sellers.
A local lender can help you make sure your offer is ready when you are.
Similar homes
- $300,0003 bd2 ba1.2k sqft326 Church Rd, Bethel Park, PA 15102For Sale
 MLS ID #1768962, Tracey Lehman. WPMLS
 - $280,0002 bd2 ba1.2k sqft1010 Delfield Dr, Bethel Park, PA 15102For Sale By Owner

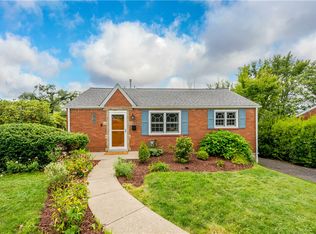
- $250,0003 bd2 ba875 sqft524 Chessbriar Dr, Bethel Park, PA 15102For Sale
 MLS ID #1769334, Rebekka Lang. WPMLS
 - $--3 bd2 ba1.3k sqft3301 Bethel Church Rd, Bethel Park, PA 15102Auction
 Xome
Xome - $285,0003 bd2 ba1.5k sqft3210 Thornwood Dr, Bethel Park, PA 15102For SaleMLS ID #1764084, John Geisler. WPMLS
- $--3 bd1 ba1.3k sqft2814 Walnut St, Bethel Park, PA 15102AuctionServiceLink Auction
- $315,0003 bd2 ba1.4k sqft238 Santa Fe Dr, Bethel Park, PA 15102For SaleMLS ID #1761008, Christina Ross. WPMLS
- $299,9003 bd2 ba1.4k sqft419 Parkridge Dr, Bethel Park, PA 15102For SaleMLS ID #1759865, Sarah Hayes. WPMLS
- $299,9003 bd3 ba1.4k sqft428 Brierly Ln, Pittsburgh, PA 15236For SaleMLS ID #1769650, Tara Sill. WPMLS
- $325,0004 bd3 ba1.8k sqft1056 Logan Rd, Bethel Park, PA 15102For SaleMLS ID #1763568, Brian Schmidt. WPMLS
- $350,0003 bd3 ba1.4k sqft2907 Kings Mill Rd, Bethel Park, PA 15102For SaleMLS ID #1760693, Jason Wilcox. WPMLS
- $--3 bd2 ba1.8k sqft312 Fort Couch Rd, Pittsburgh, PA 15241AuctionAuction.com 2
- $--3 bd1 ba1.1k sqft912 Maple Ave, Pittsburgh, PA 15234AuctionAuction.com 2
- $--3 bd3 ba1.6k sqft1606 Annette Ave, South Park, PA 15129AuctionAuction.com 2
- $295,0003 bd2 ba1.1k sqft5614 Villahaven Dr, Pittsburgh, PA 15236For SaleMLS ID #1765239, Matthew Gillespie. WPMLS
- $319,0004 bd4 ba1.8k sqft5971 Library Rd, Bethel Park, PA 15102For SaleMLS ID #1758128, Temmy Ogunwale. WPMLS
- $205,0003 bd2 ba1.5k sqft5462 Library Rd, Bethel Park, PA 15102For SaleMLS ID #1765774, Michael Pohlot. WPMLS
- $330,0003 bd3 ba1.6k sqft171 Sylvania Dr, Pittsburgh, PA 15236For SaleMLS ID #1769448, Mandy Keene. WPMLS
- $299,0003 bd3 ba1.2k sqft270 Roycroft Ave, Pittsburgh, PA 15234For SaleMLS ID #1766204, Beth Thomas. WPMLS
- $299,0003 bd2 ba1.3k sqft498 Balconade Dr, Pittsburgh, PA 15236For SaleMLS ID #1763976, Mark Ratti. WPMLS
