Offer deadline set 6/27 at 9PM***Adorable updated Cape Cod cottage that exudes charm! Single story living with a sweet loft! (loft can be used as a bedroom) Well maintained home with mudroom, sunroom, paved driveway, 20X10 detached garage and large private vinyl fenced rear yard. Freshly painted interior, an updated kitchen that boasts newer appliances, including gas stove. Kitchen appliances are less than 6 years old. ALL APPLIANCES CONVEY with home including washer & dryer! Enjoy energy efficient natural gas heat as a new furnace was installed just 2 years ago. Electric service recently updated to 200 AMP. This home gives you the best of both worlds; a cozy neighborhood with mature trees just minutes from 283, 81, 322, hospitals, riverfront, Hershey and so much more! Don't miss this move in ready adorable home! It will go fast!
Pending
$199,000
511 S Arlington Ave, Harrisburg, PA 17109
2beds
708sqft
:
Get pre-qualified$1,323/mo
Single Family Residence
Built in 1941
0.26 Acres Lot
$199,400 Zestimate®
$281/sqft
$-- HOA
What's special
Sweet loftSingle story livingUpdated cape cod cottagePaved drivewayFreshly painted interiorNewer appliancesGas stove
- 40 days |
- 336 |
- 5 |
Likely to sell faster than
Zillow last checked:
Listing updated:
Listed by:
Shelly Matter 717-636-0879,
Coldwell Banker Realty 7175342442
Source: Bright MLS,MLS#: PADA2061234
Facts & features
Interior
Bedrooms & bathrooms
- Bedrooms: 2
- Bathrooms: 1
- Full bathrooms: 1
- Main level bathrooms: 1
- Main level bedrooms: 2
Basement
- Area: 0
Heating
- Forced Air, Natural Gas
Cooling
- Window Unit(s), Electric
Appliances
- Included: Dishwasher, Dryer, Cooktop, Washer, Water Heater, Refrigerator, Gas Water Heater
- Laundry: In Basement
Features
- Floor Plan - Traditional
- Basement: Full,Concrete,Interior Entry
- Has fireplace: No
Interior area
- Total structure area: 708
- Total interior livable area: 708 sqft
- Finished area above ground: 708
- Finished area below ground: 0
Property
Parking
- Total spaces: 3
- Parking features: Covered, Garage Faces Front, Driveway, Detached
- Garage spaces: 1
- Uncovered spaces: 2
Accessibility
- Accessibility features: None
Features
- Levels: One and One Half
- Stories: 1.5
- Exterior features: Street Lights
- Pool features: None
- Fencing: Vinyl,Back Yard
Lot
- Size: 0.26 Acres
- Features: Level, Suburban
Details
- Additional structures: Above Grade, Below Grade
- Parcel number: 350590170000000
- Zoning: RESIDENTIAL
- Special conditions: Standard
Construction
Type & style
- Home type: SingleFamily
- Architectural style: Cape Cod
- Property subtype: Single Family Residence
Materials
- Frame
- Foundation: Block
- Roof: Architectural Shingle
Condition
- New construction: No
- Year built: 1941
Utilities & green energy
- Electric: 200+ Amp Service
- Sewer: Other
- Water: Public
- Utilities for property: Phone, Cable Connected, Cable, DSL
Community & HOA
Community
- Subdivision: None Available
HOA
- Has HOA: No
Location
- Region: Harrisburg
- Municipality: LOWER PAXTON TWP
Financial & listing details
- Price per square foot: $281/sqft
- Tax assessed value: $78,100
- Annual tax amount: $2,395
- Date on market: 6/20/2026
- Listing agreement: Exclusive Right To Sell
- Listing terms: Cash,Conventional,VA Loan,FHA
- Ownership: Fee Simple
Estimated market value
$199,400
$189,000 - $209,000
$1,447/mo
Price history
| Date | Event | Price |
|---|---|---|
| 7/1/2026 | Pending sale | $199,000$281/sqft |
Source:  Bright MLS #PADA2061234 Report a problem Bright MLS #PADA2061234 Report a problem | ||
| 6/20/2026 | Listed for sale | $199,000+67.9%$281/sqft |
Source: Bright MLS #PADA2061234 Report a problem | ||
| 6/30/2015 | Sold | $118,500-1.3%$167/sqft |
Source: Public Record Report a problem | ||
| 5/5/2015 | Price change | $120,000-4%$169/sqft |
Source: Howard Hanna - Colonial Park #10267472 Report a problem | ||
| 4/11/2015 | Listed for sale | $125,000+35.1%$177/sqft |
Source: Howard Hanna - Colonial Park #10267472 Report a problem | ||
| 7/20/2011 | Sold | $92,500$131/sqft |
Source: Public Record Report a problem | ||
Public tax history
| Year | Property taxes | Tax assessment |
|---|---|---|
| 2025 | $2,267 +7.8% | $78,100 |
| 2023 | $2,103 | $78,100 |
| 2022 | $2,103 +0.7% | $78,100 |
| 2021 | $2,089 +188.1% | $78,100 |
| 2020 | $725 +1.2% | $78,100 |
| 2019 | $717 -61.8% | $78,100 |
| 2018 | $1,875 | $78,100 |
| 2017 | -- | $78,100 |
| 2016 | -- | $78,100 |
| 2015 | -- | $78,100 |
| 2014 | -- | $78,100 |
| 2013 | -- | $78,100 |
| 2012 | -- | $78,100 |
| 2011 | -- | $78,100 |
| 2010 | -- | $78,100 |
| 2008 | -- | $78,100 |
| 2007 | -- | $78,100 |
| 2006 | -- | $78,100 |
Find assessor info on the county website
Monthly payment
Est. payment
Payment breakdown
Explore the cost of this home by adjusting the details. Changes won't be saved.Climate risks
Neighborhood: Colonial Park
Nearby schools
GreatSchools rating
- 4/10South Side El SchoolGrades: K-5Distance: 1 mi
- 4/10Central Dauphin East Middle SchoolGrades: 6-8Distance: 1.3 mi
- 2/10Central Dauphin East Senior High SchoolGrades: 9-12Distance: 1.1 mi
Schools provided by the listing agent
- Elementary: South Side
- High: Central Dauphin East
- District: Central Dauphin
Source: Bright MLS. This data may not be complete. We recommend contacting the local school district to confirm school assignments for this home.
- $245,0003 bd2 ba1.8k sqft515 S Arlington Ave, Harrisburg, PA 17109Sold
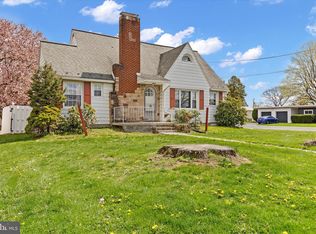
- $271,9003 bd1 ba1.7k sqft4200 Ridge Dr, Harrisburg, PA 17109Off Market
- $232,5003 bd2 ba1.8k sqft601 S Arlington Ave, Harrisburg, PA 17109Sold
- $283,6003 bd1 ba1.3k sqft4202 Ridge Dr, Harrisburg, PA 17109Off Market
- $474,7006 bd3 ba4.7k sqft505 S Arlington Ave, Harrisburg, PA 17109Off Market
- $303,6003 bd2 ba1.5k sqft512 S Arlington Ave, Harrisburg, PA 17109Off Market
- $291,5003 bd1 ba1.3k sqft510 S Arlington Ave, Harrisburg, PA 17109Off Market
- $315,9002 bd2 ba1.5k sqft514 S Arlington Ave, Harrisburg, PA 17109Off Market
A local agent can set up tours, give advice and negotiate with sellers.
A local lender can help you make sure your offer is ready when you are.
Similar homes
- $205,0002 bd1 ba762 sqft5922 Larue St, Harrisburg, PA 17112For Sale

 MLS ID #PADA2059702, Nicholas Feudale, Keller Williams Keystone Realty. Bright MLS
 - $230,0003 bd1 ba1k sqft2611 Derry St, Harrisburg, PA 17111For Sale
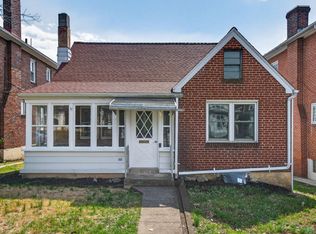 MLS ID #PADA2062514, Stevens Young, CENTURY 21 Home Advisors. Bright MLS
 - $209,0002 bd1 ba859 sqft220 S Johnson St, Harrisburg, PA 17112For Sale
 MLS ID #PADA2058936, Nick Haiduk, Lime House. Bright MLS
 - $165,0003 bd1 ba952 sqft3993 Rauch St, Harrisburg, PA 17109For Sale
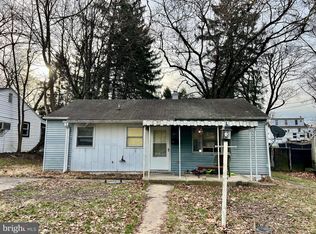 MLS ID #PADA2057544, Josh Schoenly, EXP Realty, LLC. Bright MLS
 - $199,9003 bd2 ba1k sqft546 S 20th St, Harrisburg, PA 17104For Sale By Owner
- $210,0002 bd1 ba835 sqft23 E Shady Ln, Enola, PA 17025For SaleMLS ID #PACB2056142, JENNIFER HOLLISTER, Joy Daniels Real Estate Group, Ltd. Bright MLS
- $174,9002 bd2 ba768 sqft6351 Clearfield St, Harrisburg, PA 17111For SaleMLS ID #PADA2060032, Michelle Buckley, Coldwell Banker Realty. Bright MLS
- $204,9002 bd1 ba960 sqft94 Tory Cir, Enola, PA 17025For SaleMLS ID #PACB2052932, Jerry Gostomski, RE/MAX Pinnacle. Bright MLS
- $239,9003 bd1 ba792 sqft916 Market St, New Cumberland, PA 17070For SaleMLS ID #PACB2054964, ERIC TOMKO, Iron Valley Real Estate of Central PA. Bright MLS
- $220,0001 bd1 ba756 sqft1515A E Caracas Ave, Hershey, PA 17033For SaleMLS ID #PADA2062182, MELODY KIENE, Iron Valley Real Estate. Bright MLS
- $--3 bd1 ba1k sqft2595 York Haven Rd, Manchester, PA 17345AuctionAuction.com 2
- $149,9003 bd1 ba1k sqft2104 Berryhill St, Harrisburg, PA 17104For SaleMLS ID #PADA2053068, ERNIECE CAMPBELL, Real of Pennsylvania. Bright MLS
- $135,9002 bd1 ba1k sqft2020 Holly St, Harrisburg, PA 17104For SaleMLS ID #PADA2060720, Dom Leto, Keller Williams of Central PA. Bright MLS
- $275,0002 bd1 ba950 sqft3912 Kingsley Dr, Harrisburg, PA 17110For SaleMLS ID #PADA2060478, Gary Hoover, Cavalry Realty LLC. Bright MLS
- $129,9002 bd2 ba960 sqft2441 Penn St, Harrisburg, PA 17110For SaleMLS ID #PADA2058694, Joette Swartz, RE/MAX Realty Select. Bright MLS
- $135,0002 bd1 ba952 sqft707 Saint Marys Dr, Steelton, PA 17113For SaleMLS ID #PADA2061670, LESLIE MACHULSKY, Berkshire Hathaway HomeServices Homesale Realty. Bright MLS
- $289,0003 bd2 ba1k sqft349 Market St, Highspire, PA 17034For SaleMLS ID #PADA2061248, Colby Hoover, Century 21 Realty Services. Bright MLS
- $99,5002 bd1 ba864 sqft49 Beech Island Rd, Middletown, PA 17057For SaleMLS ID #PADA2061466, Tom cooke, Keller Williams Realty. Bright MLS
- $269,9003 bd2 ba1k sqft809 Grantham Rd, Mechanicsburg, PA 17055For SaleMLS ID #PACB2055388, Rachel Boryszewski, Keller Williams Realty. Bright MLS
- $139,9003 bd1 ba1k sqft1434 N 4th St, Harrisburg, PA 17102For SaleMLS ID #PADA2056500, Amanda Sachs, Cottage Ridge Realty. Bright MLS
