Step into the charm and character of this remodeled historic 3 story craftsman stone/brick/vinyl home. 27'x8' covered front porch with nicely landscaped exterior. Original woodwork in living room/dining rm/ staircase. Wood burning herringbone tiled fireplace. Built in shoe storage box and coat hanger. Hidden safe room/ main level bath w/ subway tiled 6ft shower plus stackable washer/dryer hookups on main level. Designer picture framed painted kitchen cabinets w/marble countertops and backsplash. Stainless appliances stay. Plus wine bar area wine fridge included. 4 large bedrooms on 2nd floor with new laminate flooring and ceiling fans. Another full bath on 2nd floor w/subway tiled walls and inlaid tiled floor. 3rd floor vaulted ceiling and dormer game room/family room w/built in glass front bar cases plus locker cabinet and stone bench and built in desks. Unfinished storage room also. Large unfinished walkout basement w/laundry room w/ laundry sink and new water softener system and freshly painted walls and floor. Leads to privacy fenced backyard w/ covered patio area and 2 car detached garage w/opener. Choice Home Warranty 1 yr protection after close includes appliance coverage. Don't miss all this house in top rated school district for great price of $375K!!
Active under contract
Listed by: Coldwell Banker Paslay Realtor • Michael D Paslay • 618-530-7355
$375,000
511 S Main St, Troy, IL 62294
4beds
2,320sqft
Single Family Residence
Built in 1902
9,147 Square Feet Lot
$-- Zestimate®
$162/sqft
$-- HOA
What's special
Nicely landscaped exteriorStainless appliances stayHidden safe room
- 30 days
- 1,007
- 82
Likely to sell faster than
Zillow last checked:
Listing updated:
Listed by:
Michael D Paslay 618-530-7355,
Coldwell Banker Paslay Realtor
Source: MARIS,MLS#: 26067218 Originating MLS: Southwestern Illinois Board of REALTORS
Facts & features
Interior
Bedrooms & bathrooms
- Bedrooms: 4
- Bathrooms: 2
- Full bathrooms: 2
- Main level bathrooms: 1
Primary bedroom
- Description: Ceiling Fan
- Features: Floor Covering: Laminate
- Level: Second
- Area: 150
- Dimensions: 15x10
Bedroom 2
- Description: Built in bookcase Ceiling fan
- Features: Floor Covering: Laminate
- Level: Second
- Area: 166.42
- Dimensions: 15.7x10.6
Bedroom 3
- Description: Ceiling fan
- Features: Floor Covering: Laminate
- Level: Second
- Area: 109.18
- Dimensions: 10.6x10.3
Bedroom 4
- Description: Ceiling fan, currently used as an office
- Features: Floor Covering: Laminate
- Level: Second
- Area: 112.2
- Dimensions: 11x10.2
Bathroom
- Description: Subway Tiled 6ft shower and ceramic bowl top. Stackable washer & dryer hookup. Safe room hidden door.
- Features: Floor Covering: Ceramic Tile
- Level: Main
- Area: 55.8
- Dimensions: 9x6.2
Bathroom 2
- Description: Subway tiled tub/shower and inlaid floor tile
- Features: Floor Covering: Ceramic Tile
- Level: Second
- Area: 40.3
- Dimensions: 6.5x6.2
Dining room
- Description: Original woodworks and hidden door bathroom
- Features: Floor Covering: Laminate
- Level: Main
- Area: 190.28
- Dimensions: 14.2x13.4
Game room
- Description: Bar/game room/built in glass cases and stone bench and built in desks and storage locker
- Features: Floor Covering: Laminate
- Level: Third
- Area: 576
- Dimensions: 24x24
Kitchen
- Description: Picture frame painted designer cabinets w/marble countertops and backsplash, stainless appliances included, wine bar fridge
- Features: Floor Covering: Laminate
- Level: Main
- Area: 199.2
- Dimensions: 16.6x12
Laundry
- Description: Laundry sink. Walkout basement door
- Features: Floor Covering: Concrete
- Level: Basement
- Area: 480
- Dimensions: 24x20
Living room
- Description: Woodburning Fireplace, built in shoe box and coat hanger
- Features: Floor Covering: Laminate
- Level: Main
- Area: 252.8
- Dimensions: 16x15.8
Storage
- Description: Unfinished room w/air handler
- Features: Floor Covering: Wood
- Level: Third
- Area: 121
- Dimensions: 11x11
Heating
- Forced Air, Natural Gas
Cooling
- Ceiling Fan(s), Central Air, Electric
Appliances
- Included: Stainless Steel Appliance(s), Dishwasher, Microwave, Free-Standing Gas Range, Refrigerator, Electric Water Heater, Bar Fridge
- Laundry: In Basement, In Bathroom, Laundry Room, Main Level, Multiple Locations, Sink
Features
- Breakfast Bar, Custom Cabinetry, Open Floorplan
- Flooring: Ceramic Tile, Laminate
- Windows: Blinds, Insulated Windows, Tilt-In Windows
- Basement: Full,Sump Pump,Unfinished,Walk-Out Access
- Number of fireplaces: 1
- Fireplace features: Living Room, Wood Burning
Interior area
- Total structure area: 2,320
- Total interior livable area: 2,320 sqft
- Finished area above ground: 2,320
- Finished area below ground: 0
Property
Parking
- Total spaces: 2
- Parking features: Additional Parking, Detached, Driveway, Garage Faces Side, Off Site, Off Street
- Garage spaces: 2
- Has uncovered spaces: Yes
Features
- Levels: Three Or More
- Patio & porch: Front Porch, Patio
- Pool features: None
Lot
- Size: 9,147 Square Feet
- Features: Back Yard, Corner Lot, Front Yard, Landscaped, Level, Rectangular Lot, Some Trees
Details
- Additional structures: Garage(s), Gazebo
- Parcel number: 092220915401006
- Special conditions: Standard
Construction
Type & style
- Home type: SingleFamily
- Architectural style: Craftsman,Historic
- Property subtype: Single Family Residence
Materials
- Brick Veneer, Stone, Vinyl Siding
- Roof: Architectural Shingle
Condition
- Updated/Remodeled
- New construction: No
- Year built: 1902
Details
- Warranty included: Yes
Utilities & green energy
- Electric: Single Phase, Ameren
- Sewer: Public Sewer
- Water: Public
- Utilities for property: Cable Available, Electricity Connected, Natural Gas Connected, Phone Available, Sewer Connected, Water Available
Community & HOA
Community
- Security: Carbon Monoxide Detector(s), Smoke Detector(s)
HOA
- Has HOA: No
Location
- Region: Troy
Financial & listing details
- Price per square foot: $162/sqft
- Tax assessed value: $252,480
- Annual tax amount: $5,823
- Date on market: 10/20/2026
- Cumulative days on market: 30 days
- Listing terms: Cash,Conventional,FHA,VA Loan
- Inclusions: Building, Land
- Ownership: Private
- Electric utility on property: Yes
- Road surface type: Chip And Seal, Concrete
Estimated market value
Not available
Estimated sales range
Not available
Not available
Price history
| Date | Event | Price |
|---|---|---|
| 10/23/2026 | Contingent | $375,000$162/sqft |
Source:  MARIS #26067218 Report a problem | ||
| 10/20/2026 | Listed for sale | $375,000+25%$162/sqft |
Source: MARIS #26067218 Report a problem | ||
| 11/21/2024 | Sold | $300,000+2%$129/sqft |
Source: MARIS #24063623 Report a problem | ||
| 11/21/2024 | Pending sale | $294,000$127/sqft |
Source: MARIS #24063623 Report a problem | ||
| 10/22/2024 | Contingent | $294,000$127/sqft |
Source: MARIS #24063623 Report a problem | ||
| 10/15/2024 | Listed for sale | $294,000+110%$127/sqft |
Source: MARIS #24063623 Report a problem | ||
| 9/18/2023 | Sold | $140,000-15.2%$60/sqft |
Source: MARIS #23037285 Report a problem | ||
| 9/11/2023 | Pending sale | $165,000$71/sqft |
Source: MARIS #23037285 Report a problem | ||
| 8/9/2023 | Contingent | $165,000$71/sqft |
Source: MARIS #23037285 Report a problem | ||
| 7/18/2023 | Price change | $165,000-5.7%$71/sqft |
Source: MARIS #23037285 Report a problem | ||
| 6/29/2023 | Listed for sale | $175,000$75/sqft |
Source: MARIS #23037285 Report a problem | ||
Public tax history
| Year | Property taxes | Tax assessment |
|---|---|---|
| 2025 | $5,823 +58.6% | $84,160 +60.1% |
| 2024 | $3,673 | $52,570 |
| 2023 | -- | -- |
| 2022 | -- | -- |
| 2021 | -- | -- |
| 2020 | -- | -- |
| 2019 | -- | -- |
| 2018 | -- | -- |
| 2017 | -- | -- |
| 2016 | -- | -- |
| 2015 | -- | -- |
| 2014 | -- | -- |
| 2013 | -- | -- |
Find assessor info on the county website
Monthly payment
Est. payment
Payment breakdown
Explore the cost of this home by adjusting the details. Changes won't be saved.Climate risks
Neighborhood: 62294
Nearby schools
Schools provided by the listing agent
- Elementary: Triad Dist 2
- Middle: Triad Dist 2
- High: Triad
Source: MARIS. This data may not be complete. We recommend contacting the local school district to confirm school assignments for this home.


Similar homes
- $329,0003 bd2 ba2.3k sqft515 Nancy Ct, Troy, IL 62294For Sale
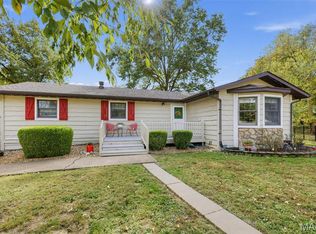
 MLS ID #26067484, Misael Chacon, Beycome Brokerage Realty LLC. MARIS
- $525,0004 bd3 ba2.6k sqft1530 Sagaponak Ln, Troy, IL 62294For Sale
 MLS ID #26070972, Linda K Eckert, RE/MAX Alliance. MARIS
- $450,0005 bd3 ba3.4k sqft212 Michael Dr, Troy, IL 62294For Sale
 MLS ID #26054797, Rocco J Ficociello, Keller Williams Marquee. MARIS
- $430,0004 bd3 ba3k sqft31 Ellington Dr, Troy, IL 62294For Sale
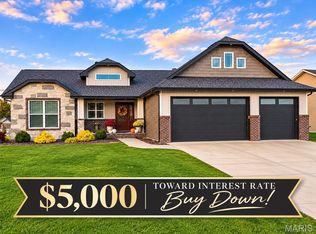 MLS ID #26048857, Christina J Schmitz, RE/MAX Alliance. MARIS
- $350,0004 bd3 ba2.7k sqft40 Carma St, Glen Carbon, IL 62034For SaleMLS ID #26069112, Tara Riggs, RE/MAX Alliance. MARIS
- $324,9006 bd3 ba2.8k sqft419 Old Rock Rd, Granite City, IL 62040For SaleMLS ID #26065100, Monica Lemp, Keller Williams Marquee. MARIS
- $329,9003 bd2 ba2.5k sqft155 Troy Rd, Collinsville, IL 62234For SaleMLS ID #26068858, Kathy &Randy J Malawy, RE/MAX Alliance. MARIS
- $349,0004 bd3 ba1.6k sqft5624 Old Keebler Rd, Collinsville, IL 62234For SaleMLS ID #26061014, Stacy Marti, Keller Williams Marquee. MARIS
- $399,9004 bd3 ba2.8k sqft1 Saint Andrews Pl, Edwardsville, IL 62025For SaleMLS ID #26070788, Holly Salmon, 360 Prime Realty Group, LLC. MARIS
- $400,0003 bd4 ba2.8k sqft121 E Willow Bend Dr, Glen Carbon, IL 62034For SaleMLS ID #26056828, Misael Chacon, Beycome Brokerage Realty LLC. MARIS
- $350,0004 bd3 ba2.5k sqft14 Ginger Ridge Ln, Glen Carbon, IL 62034For SaleMLS ID #26069846, Deborah A Ahrens, Berkshire Hathaway HomeServices Select Properties. MARIS
- $192,0003 bd2 ba1.2k sqft429 Orchard Ct, Troy, IL 62294For SaleMLS ID #26032367, Ryan Bland, Tarrant and Harman Real Estate and Auction Co. MARIS
- $389,0004 bd3 ba2.1k sqft9043 Slemer Ln, Worden, IL 62097For SaleMLS ID #26068630, Amber Heeren, RE/MAX Alliance. MARIS
- $420,0004 bd3 ba2.9k sqft114 Branch Dr, Edwardsville, IL 62025For SaleMLS ID #26069107, Tara Riggs, RE/MAX Alliance. MARIS
- $425,0004 bd3 ba2.1k sqft6543 Dauderman Rd, Alhambra, IL 62001For SaleMLS ID #26066923, Sherry R MacKo, Century 21 Bailey & Company. MARIS
- $425,0004 bd3 ba2.9k sqft38 Ernst Dr, Glen Carbon, IL 62034For SaleMLS ID #26067339, Mary H Cousley, RE/MAX Alliance. MARIS
- $299,9003 bd3 ba2.3k sqft50 Will Vina Dr, Collinsville, IL 62234For SaleMLS ID #26060817, Karen L McConnell, RE/MAX Alliance. MARIS
- $365,0003 bd2 ba1.6k sqft7511 Jerusalem Rd, Edwardsville, IL 62025For SaleMLS ID #26061526, Amber Hurley, Landmark Realty. MARIS
- $429,9994 bd3 ba2.7k sqft1413 Lantz Ct, Edwardsville, IL 62025For SaleMLS ID #26067894, Rodney G Holt, Real Broker, LLC. MARIS
- $309,5004 bd2 ba2.6k sqft208 Westmoreland St, Collinsville, IL 62234For SaleMLS ID #26063170, Rodney C Wallner, Berkshire Hathaway HomeServices Select Properties. MARIS
