Open House Saturday 11-1230pm and Sunday 12-130pm
Pending
$220,000
511 Voorhis St, Council Bluffs, IA 51503
3beds
2,284sqft
Single Family Residence
Built in 1900
8,276 Square Feet Lot
$223,300 Zestimate®
$96/sqft
$-- HOA
What's special
- 131 days
- 12
- 0
Likely to sell faster than
Zillow last checked:
Listing updated:
Listed by:
Michael Doocy 319-541-3281,
NP Dodge RE Sales Inc 148Dodge
Source: GPRMLS,MLS#: 22615626
Facts & features
Interior
Bedrooms & bathrooms
- Bedrooms: 3
- Bathrooms: 1
- Full bathrooms: 1
- Main level bathrooms: 1
Primary bedroom
- Features: Wood Floor, Window Covering, Ceiling Fan(s)
- Level: Main
Bedroom 2
- Features: Wall/Wall Carpeting
- Level: Main
Bedroom 3
- Features: Wood Floor, Window Covering, Ceiling Fan(s)
- Level: Main
Family room
- Level: Basement
Kitchen
- Level: Main
Living room
- Features: Wood Floor, Window Covering, Ceiling Fan(s)
- Level: Main
Basement
- Area: 1312
Heating
- Other Fuel, Other
Cooling
- Window Unit(s), Other
Appliances
- Included: Refrigerator, Dishwasher, Double Oven, Cooktop
Features
- Flooring: Carpet
- Windows: Window Coverings
- Basement: Full,Partially Finished
- Has fireplace: No
Interior area
- Total structure area: 2,284
- Total interior livable area: 2,284 sqft
- Finished area above ground: 1,312
- Finished area below ground: 972
Property
Parking
- Total spaces: 1
- Parking features: Attached
- Attached garage spaces: 1
Features
- Patio & porch: Patio, Deck
- Fencing: Partial
Lot
- Size: 8,276 Square Feet
- Dimensions: 42 x 198
- Features: Up to 1/4 Acre., City Lot
Details
- Additional structures: Shed(s)
- Parcel number: 754330356010
Construction
Type & style
- Home type: SingleFamily
- Architectural style: Ranch
- Property subtype: Single Family Residence
Materials
- Vinyl Siding
- Foundation: Brick/Mortar
- Roof: Composition
Condition
- Not New and NOT a Model
- New construction: No
- Year built: 1900
Utilities & green energy
- Sewer: Public Sewer
- Water: Public
- Utilities for property: Electricity Available, Natural Gas Available, Water Available, Sewer Available
Community & HOA
Community
- Subdivision: John Johnson Add
HOA
- Has HOA: No
Location
- Region: Council Bluffs
Financial & listing details
- Price per square foot: $96/sqft
- Tax assessed value: $150,200
- Annual tax amount: $2,738
- Date on market: 6/4/2026
- Listing terms: VA Loan,FHA,Conventional,Cash
- Ownership: Fee Simple
- Electric utility on property: Yes
Estimated market value
$223,300
Estimated sales range
Not available
$1,449/mo
Price history
| Date | Event | Price |
|---|---|---|
| 6/8/2026 | Pending sale | $220,000$96/sqft |
Source: SWIAR #26-1114 Report a problem | ||
| 6/4/2026 | Listed for sale | $220,000+91.1%$96/sqft |
Source:  GPRMLS #22615626 Report a problem GPRMLS #22615626 Report a problem | ||
| 3/24/2021 | Listing removed | -- |
Source: Owner Report a problem | ||
| 5/1/2017 | Sold | $115,149+8.6%$50/sqft |
Source: Public Record Report a problem | ||
| 5/1/2012 | Sold | $106,000-3.6%$46/sqft |
Source: SWIAR #11-2072 Report a problem | ||
| 3/30/2012 | Price change | $110,000+5.8%$48/sqft |
Source: Owner Report a problem | ||
| 2/19/2012 | Price change | $104,000-5.5%$46/sqft |
Source: Heartland Properties Inc #11-2072 Report a problem | ||
| 2/8/2012 | Price change | $110,000+0.9%$48/sqft |
Source: Owner Report a problem | ||
| 1/9/2012 | Price change | $109,000-0.9%$48/sqft |
Source: Heartland Properties #11-2072 Report a problem | ||
| 12/29/2011 | Price change | $110,000+0.9%$48/sqft |
Source: Owner Report a problem | ||
| 9/16/2011 | Price change | $109,000-0.9%$48/sqft |
Source: Heartland Properties #11-2072 Report a problem | ||
| 8/4/2011 | Listed for sale | $110,000$48/sqft |
Source: Owner Report a problem | ||
Public tax history
| Year | Property taxes | Tax assessment |
|---|---|---|
| 2025 | $2,738 +1% | $150,200 +10.5% |
| 2024 | $2,710 -2.6% | $135,900 |
| 2023 | $2,782 +2% | $135,900 +16.9% |
| 2022 | $2,728 +22.7% | $116,300 |
| 2021 | $2,224 +0.5% | $116,300 +30.5% |
| 2020 | $2,214 -3.3% | $89,100 |
| 2019 | $2,290 +1.9% | $89,100 |
| 2018 | $2,248 -1.1% | $89,100 |
| 2017 | $2,272 +2.3% | $89,100 |
| 2015 | $2,222 -0.1% | $89,100 |
| 2014 | $2,224 | $89,100 |
| 2013 | -- | $89,100 |
| 2012 | -- | $89,100 +8.9% |
| 2011 | -- | $81,807 -5% |
| 2010 | -- | $86,112 |
| 2009 | -- | $86,112 |
| 2007 | $1,412 | $86,112 +8% |
| 2006 | $1,412 +9.3% | $79,733 |
| 2005 | $1,292 | -- |
| 2002 | -- | $71,190 |
| 2001 | -- | -- |
| 2000 | $938 | $30,125 |
Find assessor info on the county website
Monthly payment
Est. payment
Payment breakdown
Explore the cost of this home by adjusting the details. Changes won't be saved.Climate risks
Neighborhood: Huntington Avenue
Nearby schools
Schools provided by the listing agent
- Elementary: Hoover
- Middle: Gerald W Kirn
- High: Abraham Lincoln
- District: Council Bluffs
Source: GPRMLS. This data may not be complete. We recommend contacting the local school district to confirm school assignments for this home.
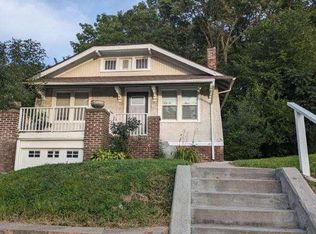

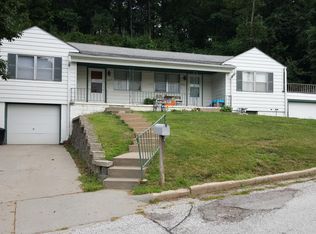

Similar homes
- $215,0003 bd2 ba1.5k sqft710 Cook Ave, Council Bluffs, IA 51503For Sale
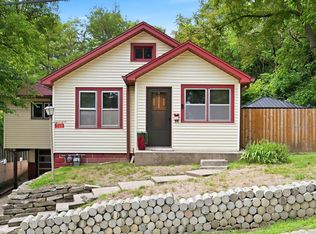 MLS ID #26-2049, Leah Johnson, BHHS Ambassador - CB. SWIAR
 - $300,0005 bd2 ba2.1k sqft245 Elmwood Dr, Council Bluffs, IA 51503For Sale
 MLS ID #26-1978, Robin Philips, NP Dodge Real Estate - Council Bluffs. SWIAR
 - $144,9002 bd2 ba3.1k sqft415 S 1st St, Council Bluffs, IA 51503For Sale
 MLS ID #26-1130, Christopher Stjernholm, Trelora Realty, Inc.. SWIAR
 - $315,0003 bd2 ba1.8k sqft500 Highland Acres Loop, Council Bluffs, IA 51503For Sale
 MLS ID #26-2051, Jacob Dean Krug, Evolve Realty. SWIAR
 - $232,0003 bd3 ba1.8k sqft6124 Jaynes St, Omaha, NE 68104For Sale
 MLS ID #22629060, Abi Scalise, Meraki Realty Group. GPRMLS
 - $239,9003 bd2 ba1.6k sqft9478 Wirt St, Omaha, NE 68134For SaleMLS ID #22629404, Jenna Friesen, BHHS Ambassador Real Estate. GPRMLS
- $230,0003 bd2 ba2.3k sqft5010 N 54th St, Omaha, NE 68104For SaleMLS ID #22627696, Trina Leech, BHHS Ambassador Real Estate. GPRMLS
- $225,0005 bd2 ba2.3k sqft3320 N 58th St, Omaha, NE 68104For SaleMLS ID #22625758, Travis Wiswell, Capital Estates, PLLC. GPRMLS
- $230,0004 bd2 ba1.4k sqft2423 S 20th Ave, Omaha, NE 68108For SaleMLS ID #22625844, Melvin Melendez Sorto, Nebraska Realty. GPRMLS
- $250,0006 bd2 ba2.3k sqft3405 Cuming St, Omaha, NE 68131For SaleMLS ID #22628799, Garrett Tennant, Meraki Realty Group. GPRMLS
- $209,5004 bd2 ba1.4k sqft6502 N 40th St, Omaha, NE 68112For SaleMLS ID #22628826, Shelby Peters, Realty ONE Group Sterling. GPRMLS
- $225,0003 bd2 ba1.6k sqft2581 Titus Ave, Omaha, NE 68112For SaleMLS ID #22623237, Robert Wertheim, BHHS Ambassador Real Estate. GPRMLS
- $195,0002 bd2 ba1.3k sqft4323 Leavenworth St, Omaha, NE 68105For SaleMLS ID #22629111, Troy Trumm, Keller Williams Greater Omaha. GPRMLS
- $260,0003 bd3 ba1.8k sqft5127 Bauman Ave, Omaha, NE 68152For SaleMLS ID #22629066, Paw Bway Htoo, Nebraska Realty. GPRMLS
- $233,0005 bd2 ba2.2k sqft2146 S 35th St, Omaha, NE 68105For SaleMLS ID #22613012, Carmela Kramer Karni, Carmela Kramer Karni RE Broker. GPRMLS
- $199,0005 bd3 ba3k sqft1620 Binney St, Omaha, NE 68110For SaleMLS ID #22625685, Abi Scalise, Meraki Realty Group. GPRMLS
- $207,5002 bd2 ba1.8k sqft4006 Page St, Omaha, NE 68131For SaleMLS ID #22623522, Monica Dempsey, BHHS Ambassador Real Estate. GPRMLS
- $219,9003 bd2 ba1.5k sqft2627 N 70th St, Omaha, NE 68104For SaleMLS ID #22623803, Diane Briggs, BHHS Ambassador Real Estate. GPRMLS
- $199,0003 bd2 ba1.3k sqft1610 Manderson St, Omaha, NE 68110For SaleMLS ID #22622947, Joni Salinas, BHHS Ambassador Real Estate. GPRMLS
