Looking for the perfect family home? This charming property offers plenty of space for everyone, featuring 4 bedrooms and 2 full bathrooms designed for comfortable living.
Craftsman details set this home apart, showcasing original hardwood floors, a cozy built-in window seat, rich woodwork, a classic brick fireplace, and a welcoming front porch with a beautiful board-and-batten ceiling.
One of the standout features is the expansive lot. Enjoy a fully fenced backyard, a dedicated boat storage pad, and a spacious two-car garage that’s ideal for a workshop or extra storage. The home is set well back from the road, offering added privacy, with convenient side alley access and minimal traffic.
Lovingly maintained by its current owners, this home has been the backdrop for years of family memories—and is now ready for the next chapter with its new owners.
Pending
$212,000
511 W 22nd St, Higginsville, MO 64037
4beds
2,267sqft
:
Get pre-qualified$1,445/mo
Single Family Residence
Built in 1925
0.62 Acres Lot
$-- Zestimate®
$94/sqft
$-- HOA
What's special
Classic brick fireplaceFully fenced backyardCraftsman detailsDedicated boat storage padWelcoming front porchExpansive lotOriginal hardwood floors
- 88 days |
- 57 |
- 2 |
Zillow last checked:
Listing updated:
Listed by:
Courtney Bergsieker 660-251-1450,
RE/MAX Central
Source: Heartland MLS as distributed by MLS GRID,MLS#: 2615582
Facts & features
Interior
Bedrooms & bathrooms
- Bedrooms: 4
- Bathrooms: 2
- Full bathrooms: 2
Bedroom 1
- Level: First
Bedroom 2
- Level: First
Bedroom 3
- Features: All Carpet
- Level: Second
Bedroom 4
- Features: All Carpet
- Level: Second
Bathroom 1
- Features: Separate Shower And Tub
- Level: First
Bathroom 2
- Features: Shower Over Tub
- Level: Second
Dining room
- Features: Built-in Features, Fireplace
- Level: First
Enclosed porch
- Level: First
Family room
- Features: Built-in Features, Fireplace
- Level: First
Kitchen
- Level: First
Heating
- Forced Air
Cooling
- Multi Units, Electric
Appliances
- Laundry: Off The Kitchen
Features
- Ceiling Fan(s)
- Flooring: Carpet, Vinyl, Wood
- Basement: Full,Unfinished
- Number of fireplaces: 1
- Fireplace features: Family Room
Interior area
- Total structure area: 2,267
- Total interior livable area: 2,267 sqft
- Finished area above ground: 2,267
- Finished area below ground: 0
Property
Parking
- Total spaces: 2
- Parking features: Detached
- Garage spaces: 2
Features
- Patio & porch: Porch
- Fencing: Metal
Lot
- Size: 0.62 Acres
Details
- Parcel number: 161.0014001029.000
Construction
Type & style
- Home type: SingleFamily
- Architectural style: Craftsman
- Property subtype: Single Family Residence
Materials
- Asbestos
- Roof: Composition
Condition
- Year built: 1925
Utilities & green energy
- Sewer: Public Sewer
- Water: Public
Community & HOA
Community
- Security: Smoke Detector(s)
- Subdivision: Other
HOA
- Has HOA: No
Location
- Region: Higginsville
Financial & listing details
- Price per square foot: $94/sqft
- Tax assessed value: $80,420
- Annual tax amount: $1,084
- Date on market: 4/27/2026
- Listing terms: Cash,Conventional,FHA,USDA Loan,VA Loan
- Ownership: Private
- Road surface type: Paved
Estimated market value
Not available
Estimated sales range
Not available
Not available
Price history
| Date | Event | Price |
|---|---|---|
| 7/16/2026 | Pending sale | $212,000$94/sqft |
Source:  Heartland MLS as distributed by MLS GRID #2615582 Report a problem Heartland MLS as distributed by MLS GRID #2615582 Report a problem | ||
| 4/30/2026 | Contingent | $212,000$94/sqft |
Source: Heartland MLS as distributed by MLS GRID #2615582 Report a problem | ||
| 4/27/2026 | Listed for sale | $212,000$94/sqft |
Source: Heartland MLS as distributed by MLS GRID #2615582 Report a problem | ||
Public tax history
| Year | Property taxes | Tax assessment |
|---|---|---|
| 2025 | $1,084 +12.4% | $15,280 +14% |
| 2024 | $965 +1.4% | $13,404 |
| 2023 | $951 | $13,404 |
| 2022 | -- | $13,404 |
| 2021 | -- | $13,404 +1.6% |
| 2020 | -- | $13,196 |
| 2019 | -- | $13,196 |
| 2018 | -- | $13,196 |
| 2017 | -- | $13,196 -81.6% |
| 2016 | -- | $71,890 -3.4% |
| 2012 | -- | $74,410 |
Find assessor info on the county website
Monthly payment
Est. payment
Payment breakdown
Explore the cost of this home by adjusting the details. Changes won't be saved.Climate risks
Neighborhood: 64037
Nearby schools
GreatSchools rating
- 7/10Grandview Elementary SchoolGrades: PK-5Distance: 0.6 mi
- 5/10Lafayette Co. Middle SchoolGrades: 6-8Distance: 0.7 mi
- 4/10Lafayette Co. High SchoolGrades: 9-12Distance: 0.7 mi
Schools provided by the listing agent
- Elementary: Higginsville
- Middle: Higginsville
- High: Lafayette Co CI
Source: Heartland MLS as distributed by MLS GRID. This data may not be complete. We recommend contacting the local school district to confirm school assignments for this home.
- $218,6004 bd2 ba1.9k sqft509 W 22nd St, Higginsville, MO 64037Off Market
- $--2 bd1 ba1k sqft601 W 22nd St, Higginsville, MO 64037Sold
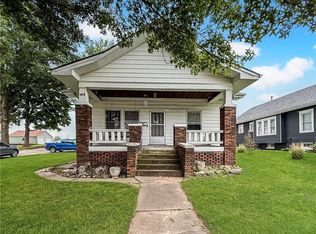
- $--2 bd2 ba1.2k sqft603 W 22nd St, Higginsville, MO 64037Sold

- $181,0002 bd1 ba1.1k sqft504 W 22nd St, Higginsville, MO 64037For Sale
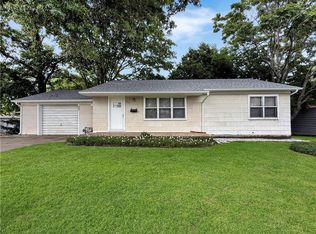
- $193,9004 bd2 ba1.2k sqft503 W 22nd St, Higginsville, MO 64037Off Market
- $151,8002 bd1 ba1.1k sqft605 W 22nd St, Higginsville, MO 64037Off Market
- $196,3003 bd2 ba1.6k sqft501 W 22nd St, Higginsville, MO 64037Off Market
- $114,1002 bd1 ba1k sqft510 W 22nd St, Higginsville, MO 64037Off Market
A local agent can set up tours, give advice and negotiate with sellers.
A local lender can help you make sure your offer is ready when you are.
Similar homes
- $215,0003 bd2 ba1.2k sqft603 W 29th St, Higginsville, MO 64037For Sale
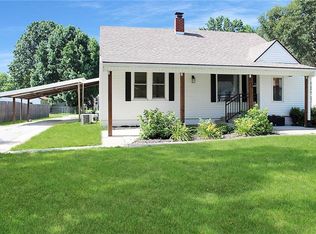 MLS ID #2629121, Courtney Bergsieker, RE/MAX Central. Heartland MLS as distributed by MLS GRID
 - $200,0003 bd1 ba1.2k sqft502 W Broadway St, Higginsville, MO 64037For Sale
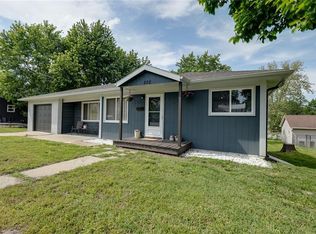 MLS ID #2623613, Kiefer Kratz, RE/MAX Premier Properties. Heartland MLS as distributed by MLS GRID
 - $229,5003 bd3 ba1.1k sqft2005 Cypress St, Higginsville, MO 64037For Sale
 MLS ID #2624647, Monica Ritter, RE/MAX Central. Heartland MLS as distributed by MLS GRID
 - $189,5003 bd2 ba1.1k sqft504 W 29th St, Higginsville, MO 64037For Sale
 MLS ID #2596957, Monica Ritter, RE/MAX Central. Heartland MLS as distributed by MLS GRID
 - $240,0003 bd1 ba1.1k sqft726 W Broadway St, Higginsville, MO 64037For SaleMLS ID #2619345, The A Team, Signature RE Brokerage LLC. Heartland MLS as distributed by MLS GRID
- $189,5002 bd1 ba1.2k sqft1608 Walnut St, Higginsville, MO 64037For SaleMLS ID #2626756, Shelley Wood, Shelley G. Wood Real Estate. Heartland MLS as distributed by MLS GRID
- $165,0002 bd1 ba1.1k sqft2203 Walnut St, Higginsville, MO 64037For SaleMLS ID #2631173, Tiffany Dow, Keller Williams Platinum Prtnr. Heartland MLS as distributed by MLS GRID
- $200,0003 bd2 ba1.1k sqft310 N County Rd, Alma, MO 64001For SaleMLS ID #2629138, Harley Amos Todd, Heritage Realty. Heartland MLS as distributed by MLS GRID
- $215,0004 bd2 ba2.1k sqft124 N 23rd St, Lexington, MO 64067For SaleMLS ID #2604792, Samantha Adkins, Riverview Realty. Heartland MLS as distributed by MLS GRID
- $200,0003 bd1 ba1.4k sqft607 May St, Wellington, MO 64097For SaleMLS ID #2632768, Harley Amos Todd, Heritage Realty. Heartland MLS as distributed by MLS GRID
- $199,9004 bd2 ba2.1k sqft1015 S Saint Louis St, Concordia, MO 64020For Sale
 MLS ID #103039, Patricia A Schnakenberg, Homestead 3 Realty. WCAR MO
 - $174,0003 bd1 ba1.4k sqft511 N Main St, Corder, MO 64021For SaleMLS ID #2609454, Mistey Hines, United Real Estate Kansas City. Heartland MLS as distributed by MLS GRID
- $195,9003 bd2 ba1.7k sqft507 S West St, Concordia, MO 64020For SaleMLS ID #103323, Patricia A Schnakenberg, Homestead 3 Realty. WCAR MO
- $240,0003 bd3 ba2k sqft1416 Franklin Ave, Lexington, MO 64067For SaleMLS ID #2626237, Lance Tomlin, ReeceNichols - Lees Summit. Heartland MLS as distributed by MLS GRID
- $253,0004 bd4 ba1.4k sqft404 SW 7th Ter, Concordia, MO 64020For SaleMLS ID #103630, Megan Spencer, Elite Realty. WCAR MO
- $239,9003 bd2 ba1.3k sqft1101 Wellington St, Richmond, MO 64085For SaleMLS ID #2631884, Tammy J Williams, ReeceNichols Williams. Heartland MLS as distributed by MLS GRID
- $197,0003 bd3 ba2k sqft120 N 17th St, Lexington, MO 64067For SaleMLS ID #2617533, Tanya Baumgart, Chartwell Realty LLC. Heartland MLS as distributed by MLS GRID
- $189,0003 bd1 ba1.2k sqft414 S 2nd St, Odessa, MO 64076For SaleMLS ID #2625691, Lara Maple, Heritage Realty. Heartland MLS as distributed by MLS GRID
- $175,0003 bd2 ba1.8k sqft402 Pine St, Blackburn, MO 65321For SaleMLS ID #2571207, Liz Fish, Platinum Realty LLC. Heartland MLS as distributed by MLS GRID
- $180,0003 bd2 ba1.8k sqft108 S Maple St, Sweet Springs, MO 65351For SaleMLS ID #102906, Deann M Weber, ReeceNichols - Eastland. WCAR MO
