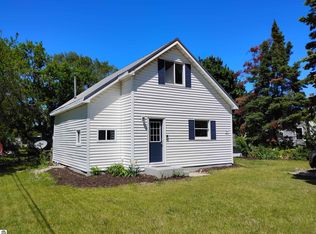
Recently redone and ready to go! You'll be proud to welcome yourself home to this cozy and comfortable 2 bedroom, 1 bath home with lots of space and flexibility. The whole second floor is a loft style bedroom with large closet and there is room for an office area, reading nook, gaming zone, or whatever your imagination runs wild with! The second bedroom is small but could be well utilized with a loft bed and then putting a desk, dresser, or chair underneath it. Generous size kitchen with lots of cabinets, ample counter/work space, stainless steel refrigerator, room for an island for more work space or seating, or a table for an eat-in kitchen. Large laundry room, with washer/dryer combo unit, could be used for multiple purposes for desk, crafts, dining room, etc. Vinyl plank flooring in kitchen, bath, and laundry. Keyless entry deadbolts. Garden storage shed. Small yard to maintain. This is a must see! Seller is a licensed real estate broker in the state of Michigan.
Accepting backups
Price cut: $5K (7/9)
$133,495
511 Woodworth Ave, Mount Pleasant, MI 48858
2beds
960sqft
:
Get pre-qualified$1,049/mo
Single Family Residence
Built in 1945
5,227 Square Feet Lot
$129,100 Zestimate®
$139/sqft
$-- HOA
What's special
Stainless steel refrigerator
- 114 days |
- 372 |
- 17 |
Zillow last checked:
Listing updated:
Listed by:
Phil Kruska 989-400-2323,
R.E. Dwellings 989-400-2323
Source: Realcomp II,MLS#: 79080066448
Facts & features
Interior
Bedrooms & bathrooms
- Bedrooms: 2
- Bathrooms: 1
- Full bathrooms: 1
Bedroom 1
- Level: Main
- Area: 77
- Dimensions: 7 x 11
Bedroom 2
- Level: Upper
- Area: 364
- Dimensions: 14 x 26
Kitchen
- Level: Main
- Area: 150
- Dimensions: 10 x 15
Laundry
- Level: Main
- Area: 96
- Dimensions: 8 x 12
Living room
- Level: Main
- Area: 165
- Dimensions: 11 x 15
Heating
- Forced Air, Natural Gas
Cooling
- Exhaust Fan
Appliances
- Included: Dryer, Oven, Refrigerator, Range, Washer
Features
- Has basement: No
- Has fireplace: No
Interior area
- Total interior livable area: 960 sqft
- Finished area above ground: 960
- Finished area below ground: 0
Property
Features
- Levels: One And One Half
- Stories: 1.5
- Patio & porch: Porch
Lot
- Size: 5,227 Square Feet
- Dimensions: 78 x 66
Details
- Additional structures: Sheds
- Parcel number: 170000643800
- Zoning description: Industrial
- Special conditions: Standard
Construction
Type & style
- Home type: SingleFamily
- Property subtype: Single Family Residence
Materials
- Vinyl Siding
- Foundation: Crawl Space
Condition
- Year built: 1945
Utilities & green energy
- Sewer: Shared Septic
- Water: Public
Community & HOA
Community
- Subdivision: FORDYCE ADD
Location
- Region: Mount Pleasant
Financial & listing details
- Price per square foot: $139/sqft
- Tax assessed value: $20,497
- Annual tax amount: $912
- Date on market: 3/30/2026
- Cumulative days on market: 114 days
- Listing agreement: Exclusive Right To Sell
- Listing terms: Cash,Conventional,FHA
Estimated market value
$129,100
$123,000 - $136,000
$1,188/mo
Price history
| Date | Event | Price |
|---|---|---|
| 7/9/2026 | Price change | $133,495-3.6%$139/sqft |
Source:  Realcomp II #79080066448 Report a problem Realcomp II #79080066448 Report a problem | ||
| 4/21/2026 | Price change | $138,500-3.5%$144/sqft |
Source: Realcomp II #79080066448 Report a problem | ||
| 3/30/2026 | Listed for sale | $143,500$149/sqft |
Source: Realcomp II #79080066448 Report a problem | ||
Public tax history
Tax history is unavailable.
Monthly payment
Est. payment
Payment breakdown
Explore the cost of this home by adjusting the details. Changes won't be saved.Climate risks
Neighborhood: 48858
Nearby schools
GreatSchools rating
- NAPullen Elementary SchoolGrades: PK-2Distance: 0.8 mi
- 7/10Mt Pleasant Middle SchoolGrades: 6-8Distance: 1.7 mi
- 8/10Mt. Pleasant Senior High SchoolGrades: 9-12Distance: 1.6 mi
- $133,4952 bd1 ba960 sqft511 E Woodworth St, Mount Pleasant, MI 48858For Sale
- $58,0002 bd1 ba540 sqft1005 N Kinney Ave, Mount Pleasant, MI 48858Sold

- $120,8004 bd2 ba-- sqft1001 N Kinney Ave, Mount Pleasant, MI 48858Off Market
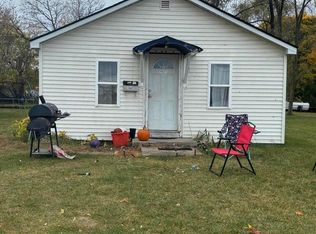
- $60,0002 bd1 ba814 sqft1007 N Kinney Ave, Mount Pleasant, MI 48858Sold
- $146,6003 bd2 ba-- sqft1006 N Fancher Ave, Mount Pleasant, MI 48858Off Market
- $133,9003 bd1 ba960 sqft1008 N Fancher Ave, Mount Pleasant, MI 48858Off Market
- $87,6001 bd1 ba-- sqft1015 N Kinney Ave, Mount Pleasant, MI 48858Off Market
- $214,8003 bd2 ba1.1k sqft1022 S Fancher Ave, Mount Pleasant, MI 48858Off Market
A local agent can set up tours, give advice and negotiate with sellers.
Similar homes
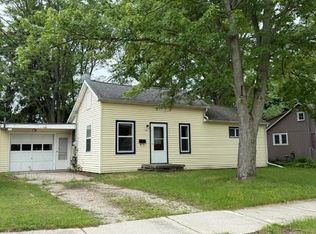
- $129,9002 bd1 ba1k sqft1106 Crosslanes St, Mount Pleasant, MI 48858For Sale
 MLS ID #50211766, Barbara Rice, MID-LAND REALTORS. MIDMLS
 - $159,9003 bd2 ba1.2k sqft302 S Pine St, Mount Pleasant, MI 48858For Sale
 MLS ID #1947649, Randi Wynne-Parry. NGLRMLS
 - $190,0003 bd1 ba1.1k sqft704 Garwood St, Mount Pleasant, MI 48858For Sale

 MLS ID #50215800, Gwendolyn Breault, Ayre/Rhinehart-Midland. MiRealSource
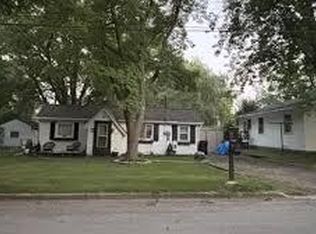
 - $149,9003 bd1 ba868 sqft1109 Robert St, Mount Pleasant, MI 48858For Sale
 MLS ID #26018889, Justin Stearns, LPT Realty, LLC. MichRIC
 - $149,9003 bd1 ba1.4k sqft1308 E High St, Mount Pleasant, MI 48858For SaleMLS ID #50195535, Linda L Anderson, Bay Area Real Estate. MiRealSource
- $159,0003 bd1 ba1.1k sqft3126 W Remus Rd, Mount Pleasant, MI 48858For SaleMLS ID #1948139, Bryce Updegraff. NGLRMLS
- $149,0004 bd1 ba1.3k sqft6480 E Tomah Rd, Mount Pleasant, MI 48858For SaleMLS ID #297437, Cory Brondyke, Keller Williams Realty Lansing. Greater Lansing AOR
- $162,5003 bd2 ba1.1k sqft420 N Main A & B St, Mount Pleasant, MI 48858For SaleMLS ID #50210512, Theresa Guthrie, RE/MAX of Midland. MiRealSource
- $84,9002 bd1 ba803 sqft1205 N Kinney Ave, Mount Pleasant, MI 48858For SaleMLS ID #1942338, Bethany Ervin. NGLRMLS
- $169,9003 bd1 ba960 sqft1960 S Winn Rd, Mount Pleasant, MI 48858For SaleMLS ID #1944391, Patricia Zamarron. NGLRMLS
- $173,5003 bd2 ba1.1k sqft406 E May St, Mount Pleasant, MI 48858For SaleMLS ID #1946693, Carrie Thodoroff. NGLRMLS
- $98,8003 bd1 ba1.1k sqft628 W Jordan Rd, Mount Pleasant, MI 48858Auction
 MLS ID #20261052514, Aaron Brailer, Realhome Services and Solutions Inc. Realcomp II
 - $186,0003 bd1 ba1.4k sqft617 S Lansing St, Mount Pleasant, MI 48858For SaleMLS ID #25045940, Brittany Felde, Felde Realty. MichRIC
- $160,0004 bd3 ba1.3k sqft415 S Franklin St #1, Mount Pleasant, MI 48858For SaleMLS ID #1904009, Robin Stressman. NGLRMLS
- $--3 bd1 ba1k sqft5680 E Grass Lake Rd, Clare, MI 48617AuctionAuction.com 1
- $199,9004 bd2 ba1.2k sqft1012 S Lansing St, Mount Pleasant, MI 48858For SaleMLS ID #1943858, Keith Cotter. NGLRMLS
- $73,0002 bd1 ba720 sqft2450 Ruby Rd, Mount Pleasant, MI 48858For SaleMLS ID #1940308, Kara Smalley. NGLRMLS
- $130,0003 bd1 ba1.2k sqft6053 NW Mill St, Riverdale, MI 48877For SaleMLS ID #1947057, Kristi Bush. NGLRMLS
- $--3 bd3 ba1.3k sqft310 W Maple St, Shepherd, MI 48883AuctionXome
- $125,0002 bd1 ba884 sqft5526 N State Rd, Alma, MI 48801For SaleMLS ID #1943458, Gaylon Koutz. NGLRMLS
