Step inside a move-in-ready residence where modern finishes meet everyday functionality. This 3-bedroom, 2-bath home offers a comfortable layout with a private primary suite and an attached bath.The kitchen has been refreshed with updated cabinetry, granite surfaces, and new appliances, while the interior features a mix of luxury vinyl plank, ceramic tile, and new carpeting throughout.Outside, a newly installed privacy fence creates a more secluded setting, and the detached shed provides additional storage space and conveys in its current condition.
For sale
$250,000
5110 82nd St, Hampton, VA 23605
3beds
1,071sqft
Single Family Residence
Built in 1953
-- sqft lot
$251,600 Zestimate®
$233/sqft
$-- HOA
What's special
Comfortable layoutNewly installed privacy fenceNew carpeting throughoutModern finishesUpdated cabinetryGranite surfacesAttached bath
- 12 days
- 213
- 21
Zillow last checked:
Listing updated:
Listed by:
Shaneisha Ferdinand,
EXP Realty LLC 866-825-7169
Source: REIN Inc.,MLS#: 10652266
Facts & features
Interior
Bedrooms & bathrooms
- Bedrooms: 3
- Bathrooms: 2
- Full bathrooms: 2
Heating
- Forced Air
Cooling
- Central Air, Heat Pump
Appliances
- Included: Dishwasher, Microwave, Gas Range, Refrigerator, Gas Water Heater
- Laundry: Dryer Hookup, Washer Hookup
Features
- Flooring: Carpet, Ceramic Tile, Vinyl
- Has fireplace: No
Interior area
- Total interior livable area: 1,071 sqft
Property
Parking
- Parking features: On Street
- Has uncovered spaces: Yes
Features
- Stories: 1
- Pool features: None
- Fencing: Wood,Fenced
- Waterfront features: Not Waterfront
Details
- Parcel number: 3002552
- Zoning: C2
Construction
Type & style
- Home type: SingleFamily
- Architectural style: Traditional
- Property subtype: Single Family Residence
Materials
- Vinyl Siding
- Foundation: Slab
- Roof: Asphalt Shingle
Condition
- New construction: No
- Year built: 1953
Utilities & green energy
- Sewer: City/County
- Water: City/County
Community & HOA
Community
- Subdivision: All Others Area 105
HOA
- Has HOA: No
Location
- Region: Hampton
Financial & listing details
- Price per square foot: $233/sqft
- Tax assessed value: $229,500
- Annual tax amount: $1,337
- Date on market: 9/3/2026
Estimated market value
$251,600
$239,000 - $264,000
$1,901/mo
Price history
Price history is unavailable.
Public tax history
| Year | Property taxes | Tax assessment |
|---|---|---|
| 2025 | $2,722 +1.3% | $229,500 +2.2% |
| 2024 | $2,688 +62.1% | $224,500 +70.7% |
| 2023 | $1,658 +14.9% | $131,500 +22% |
| 2022 | $1,443 +8.7% | $107,800 +8% |
| 2021 | $1,327 | $99,800 +1.3% |
| 2020 | $1,327 | $98,500 |
| 2019 | $1,327 -1.4% | $98,500 -2.5% |
| 2018 | $1,346 | $101,000 |
| 2017 | $1,346 +3.9% | -- |
| 2016 | $1,296 | -- |
| 2015 | $1,296 | -- |
| 2014 | $1,296 | $99,800 |
| 2013 | -- | -- |
| 2012 | -- | -- |
| 2011 | -- | -- |
| 2010 | -- | -- |
| 2009 | -- | -- |
| 2008 | -- | -- |
| 2007 | -- | -- |
| 2006 | -- | -- |
| 2005 | -- | -- |
| 2004 | -- | -- |
| 2003 | -- | -- |
| 2002 | -- | $65,500 +3.1% |
| 2001 | -- | $63,500 |
Find assessor info on the county website
Monthly payment
Est. payment
Payment breakdown
Explore the cost of this home by adjusting the details. Changes won't be saved.Climate risks
Neighborhood: Aberdeen
Nearby schools
Schools provided by the listing agent
- Elementary: Alfred S. Forrest Elementary
- Middle: Cesar Tarrant Middle
- High: Bethel
Source: REIN Inc.. This data may not be complete. We recommend contacting the local school district to confirm school assignments for this home.
Similar homes
- $254,9003 bd1 ba983 sqft1115 77th St, Newport News, VA 23605For Sale
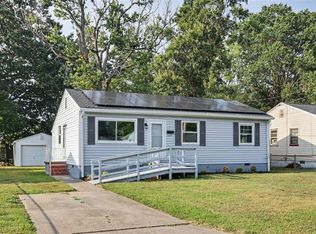 MLS ID #10652451, Kyle Hause. REIN Inc.
 - $269,8993 bd2 ba1.2k sqft610 Morris Dr, Newport News, VA 23605For Sale
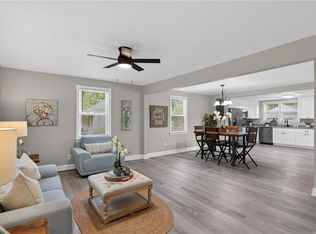 MLS ID #10652094, Ryan Fleming. REIN Inc.
 - $284,9003 bd2 ba1.3k sqft715 Briarfield Rd, Newport News, VA 23605For Sale
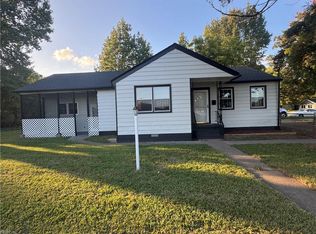 MLS ID #10653716, Neal Rosenbaum. REIN Inc.
 - $285,0003 bd2 ba1.4k sqft925 South Ave, Newport News, VA 23605For Sale
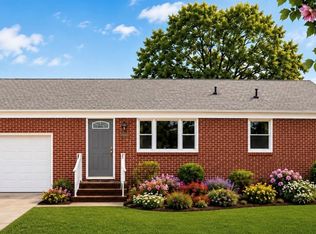 MLS ID #10653602, Angel Hill. REIN Inc.
