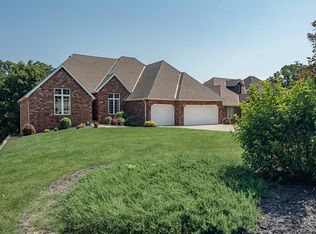
5110 S. Rochelle Ave., Springfield, MO. - One of a kind showplace beautifully situated on a large corner lot with circle drive and a portico in prestigious Ravenwood South. If resort style living is what you are seeking for then look no further. You'll be impressed from the moment you enter with the marble foyer, soaring ceilings and brick accents. The main residence spans over 5,800 square feet on two levels boasting four bedrooms, three and one half baths, two living areas plus a billiards room with a wet bar and crown molding. The floor plan offers flexibility for everyday day living and entertaining. An elegant but practical kitchen offers functional organization, granite counters, updated appliances and a walk-in pantry. For special occasions the formal dining room is located just to the left. The main floor primary bedroom offers an en-suite bathroom complete with jetted tub, separate shower, marble flooring and a large walk-in closet. Upstairs you will discover three bedrooms, two bathrooms and the ever popular multi purchase bonus room. Everyone will love the separate guest house with 770 square feet plus a 770 square feet heated and cooled basement. Use your imagination here. Your guests will love the proximity to the inground pool! For all to enjoy is a covered deck area, zen-like water feature and firepit. All of this is lushly surrounded by manicured landscaping. The over half acre lot creates a private sanctuary for you and your guests. Bonus features include a basketball court, a large side entry three car garage with abundant storage and built-ins. All of this is ideally located just minutes to the medical mile, schools, shopping with easy access to the highways. Prime location, exquisite features and the ultimate setting!
Pending
$965,000
5110 S Rochelle Avenue, Springfield, MO 65804
4beds
6,635sqft
Single Family Residence
Built in 1987
0.59 Acres Lot
$959,300 Zestimate®
$145/sqft
$13/mo HOA
What's special
Covered deck areaGranite countersBasketball courtBrick accentsUpdated appliancesJetted tubLarge walk-in closet
- 21 days
- 658
- 47
Zillow last checked:
Listing updated:
Listed by:
Patrick J Murney 417-575-1208,
Murney Associates - Primrose
Source: SOMOMLS as distributed by MLS GRID,MLS#: 60333942
Facts & features
Interior
Bedrooms & bathrooms
- Bedrooms: 4
- Bathrooms: 5
- Full bathrooms: 4
- 1/2 bathrooms: 1
Rooms
- Room types: Master Bedroom, Exercise Room, Pantry, Foyer, Living Areas (2), Living Areas (3+), Recreation Room, In-Law Suite, Living Room, Family Room
Heating
- Forced Air, Zoned, Natural Gas
Cooling
- Central Air, Ceiling Fan(s), Zoned
Appliances
- Included: Electric Cooktop, Warming Drawer, Gas Water Heater, Built-In Electric Oven, Free-Standing Electric Oven, Additional Water Heater(s), Ice Maker, Microwave, Trash Compactor, Disposal, Dishwasher
- Laundry: Main Level, W/D Hookup
Features
- High Ceilings, Crown Molding, Marble Counters, Laminate Counters, Granite Counters, Tray Ceiling(s), Walk-In Closet(s), Walk-in Shower, Central Vacuum, Wet Bar, High Speed Internet
- Flooring: Carpet, Marble, Engineered Hardwood, Tile
- Doors: Storm Door(s)
- Windows: Skylight(s), Drapes, Double Pane Windows, Blinds, Shutters
- Basement: Unfinished,Full
- Attic: Access Only:No Stairs
- Has fireplace: Yes
- Fireplace features: Family Room, Two or More, Wood Burning, Living Room
Interior area
- Total structure area: 7,405
- Total interior livable area: 6,635 sqft
- Finished area above ground: 6,635
- Finished area below ground: 0
Property
Parking
- Total spaces: 3
- Parking features: Circular Driveway, Garage Faces Side, Garage Door Opener, Driveway
- Attached garage spaces: 3
- Has uncovered spaces: Yes
Features
- Levels: Two
- Stories: 2
- Patio & porch: Covered, Deck
- Exterior features: Rain Gutters, Other
- Pool features: In Ground
- Has spa: Yes
- Spa features: Bath
- Fencing: Privacy,Wood
Lot
- Size: 0.59 Acres
- Features: Sprinklers In Front, Level, Sprinklers In Rear, Corner Lot, Landscaped, Curbs
Details
- Additional structures: Other
- Parcel number: 1920102036
- Other equipment: Intercom
Construction
Type & style
- Home type: SingleFamily
- Architectural style: Contemporary
- Property subtype: Single Family Residence
Materials
- Frame, Brick
- Foundation: Poured Concrete, Crawl Space
- Roof: Composition
Condition
- Year built: 1987
Utilities & green energy
- Sewer: Public Sewer
- Water: Public
Community & HOA
Community
- Security: Security System, Smoke Detector(s)
- Subdivision: Ravenwood South
HOA
- Services included: Common Area Maintenance
- HOA fee: $150 annually
Location
- Region: Springfield
Financial & listing details
- Price per square foot: $145/sqft
- Tax assessed value: $577,500
- Annual tax amount: $5,466
- Date on market: 9/15/2026
- Listing terms: Cash,Conventional
- Road surface type: Asphalt, Concrete
Estimated market value
$959,300
$911,000 - $1.01M
$4,943/mo
Price history
| Date | Event | Price |
|---|---|---|
| 9/16/2026 | Pending sale | $965,000$145/sqft |
Source:  SOMOMLS as distributed by MLS GRID #60333942 Report a problem SOMOMLS as distributed by MLS GRID #60333942 Report a problem | ||
| 9/15/2026 | Listed for sale | $965,000$145/sqft |
Source: SOMOMLS as distributed by MLS GRID #60333942 Report a problem | ||
Public tax history
| Year | Property taxes | Tax assessment |
|---|---|---|
| 2025 | $5,467 +7% | $109,730 +15.3% |
| 2024 | $5,107 +0.6% | $95,190 |
| 2023 | $5,078 +8.1% | $95,190 +10.6% |
| 2022 | $4,699 +0% | $86,050 |
| 2021 | $4,699 -4.2% | $86,050 +0.2% |
| 2020 | $4,906 +15.7% | $85,900 +12.4% |
| 2018 | $4,238 +4.3% | $76,400 +3% |
| 2017 | $4,065 | $74,180 |
| 2016 | $4,065 | $74,180 |
| 2015 | $4,065 +0.9% | $74,180 +5% |
| 2014 | $4,028 | $70,640 -2.3% |
| 2012 | -- | $72,310 |
| 2011 | -- | $72,310 -9.2% |
| 2010 | -- | $79,650 -12.8% |
| 2006 | $4,035 | $91,370 |
| 2005 | $4,035 +3.4% | $91,370 +6% |
| 2004 | $3,902 +0.4% | $86,200 |
| 2003 | $3,886 +1.5% | $86,200 |
| 2002 | $3,830 +3% | $86,200 |
| 2001 | $3,720 | $86,200 |
Find assessor info on the county website
Monthly payment
Est. payment
Payment breakdown
Explore the cost of this home by adjusting the details. Changes won't be saved.Climate risks
Neighborhood: Spring Creek
Nearby schools
Schools provided by the listing agent
- Elementary: SGF-Disney
- Middle: SGF-Cherokee
- High: SGF-Kickapoo
Source: SOMOMLS as distributed by MLS GRID. This data may not be complete. We recommend contacting the local school district to confirm school assignments for this home.
- $740,6005 bd5 ba5.6k sqft5124 S Rochelle Ave, Springfield, MO 65804Off Market
- $674,6004 bd3 ba4.7k sqft5104 S Bellhurst Ct, Springfield, MO 65804Off Market
- $457,9003 bd3 ba2.8k sqft5134 S Rochelle Ave, Springfield, MO 65804Off Market
- $676,1004 bd4 ba5.1k sqft5131 S Rochelle Ave, Springfield, MO 65804Off Market
Similar homes
- $990,0004 bd4 ba4.1k sqft3596 E Montrose Court, Springfield, MO 65809Active

 MLS ID #60334328, Jason Komm, Keller Williams Local. SOMOMLS as distributed by MLS GRID
 - $875,0005 bd5 ba7.8k sqft2552 S Skyline Drive, Springfield, MO 65804Active
 MLS ID #60334608, J.R. Hutcheson, Murney Associates - Primrose. SOMOMLS as distributed by MLS GRID
 - $724,9005 bd4 ba4.3k sqft4946 S Bellhurst Avenue, Springfield, MO 65804Active
 MLS ID #60334175, Brett Reinhart, BUY & SELL REALTY, LLC. SOMOMLS as distributed by MLS GRID
 - $729,0005 bd5 ba6.7k sqft4900 S Bellhurst Avenue, Springfield, MO 65804Active
 MLS ID #60332341, Patrick J Murney, Murney Associates - Primrose. SOMOMLS as distributed by MLS GRID
 - $899,0003 bd3 ba3.4k sqft5364 S Castlebay Drive, Springfield, MO 65809ActiveMLS ID #60335311, Adam Graddy, Keller Williams Local. SOMOMLS as distributed by MLS GRID
- $899,0003 bd4 ba3.4k sqft5722 S Castlebay Drive, Springfield, MO 65809ActiveMLS ID #60335013, Adam Graddy, Keller Williams Local. SOMOMLS as distributed by MLS GRID
- $849,9004 bd4 ba4.6k sqft2747 E Rocklyn Road, Springfield, MO 65804ActiveMLS ID #60321416, Linda Kensinger, AMAX Real Estate. SOMOMLS as distributed by MLS GRID
- $800,0003 bd3 ba3.5k sqft3886 E Hawthorne Hill Lane, Springfield, MO 65809ActiveMLS ID #60335648, Adam Graddy, Keller Williams Local. SOMOMLS as distributed by MLS GRID
- $1,136,5003 bd5 ba4.1k sqft3971 E Glen Abbey Drive, Springfield, MO 65809ActiveMLS ID #60335301, The Martino Group, Murney Associates - Primrose. SOMOMLS as distributed by MLS GRID
- $1,124,0003 bd3 ba4.9k sqft5197 S Stonehaven Drive, Springfield, MO 65809ActiveMLS ID #60335157, Angela K Mullings, Century 21 Integrity Group. SOMOMLS as distributed by MLS GRID
- $865,0004 bd4 ba4.8k sqft4550 E Bannister Road, Springfield, MO 65809ActiveMLS ID #60329926, Andy J Trussell, Murney Associates - Primrose. SOMOMLS as distributed by MLS GRID
- $799,9005 bd4 ba3.8k sqft6116 S Danforth Avenue, Springfield, MO 65804ActiveMLS ID #60327172, Jeffrey R Frye, Jim Hutcheson, REALTORS. SOMOMLS as distributed by MLS GRID
- $915,0004 bd4 ba4.5k sqft4013 E Gastonbury Street, Springfield, MO 65809ActiveMLS ID #60332701, Stephanie K Edwards, Jim Hutcheson, REALTORS. SOMOMLS as distributed by MLS GRID
- $750,0003 bd4 ba4.1k sqft5924 S Farm Road 181, Springfield, MO 65804ActiveMLS ID #60324023, Stacy A Duncan, Murney Associates - Primrose. SOMOMLS as distributed by MLS GRID
- $839,0005 bd7 ba5.5k sqft3695 E Turtle Hatch Road, Springfield, MO 65809ActiveMLS ID #60319998, Kerrie M Le, ReeceNichols - Springfield. SOMOMLS as distributed by MLS GRID
- $747,5004 bd3 ba3.3k sqft3575 E Montrose Court, Springfield, MO 65809ActiveMLS ID #60319716, Patrick J Murney, Murney Associates - Primrose. SOMOMLS as distributed by MLS GRID
- $498,0004 bd4 ba3.7k sqft4845 S Ash Avenue, Springfield, MO 65804ActiveMLS ID #60325415, Jo Sharp, Murney Associates - Primrose. SOMOMLS as distributed by MLS GRID
- $849,9004 bd4 ba3.4k sqft1635 E Walnut Street, Springfield, MO 65802ActiveMLS ID #60333644, Elaine Montgomery, Murney Associates - Primrose. SOMOMLS as distributed by MLS GRID
- $720,0004 bd4 ba4.1k sqft6221 S Bluff Ridge Road, Ozark, MO 65721ActiveMLS ID #60335396, Adam Graddy, Keller Williams Local. SOMOMLS as distributed by MLS GRID
- $799,0006 bd5 ba6.2k sqft6006 Copper Ridge Street, Nixa, MO 65714ActiveMLS ID #60335341, Mikey Robertson, Alpha Realty MO, LLC. SOMOMLS as distributed by MLS GRID
