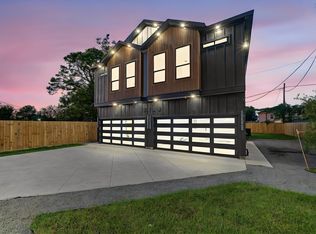
Hard to find luxury 4-plex in the backyard of the houston medical center. For the low list price you get 12 bedrooms, 14 bathrooms, 6 car garage, and enough space inside the gate to park 8 additional cars. 2 units in the front are 3 bed 3 baths 1 car garage aprx 1311 sqft per unit. 2 rear units are 3 bed 4 baths 2 car garage aprx 1915 sqft per unit. Both addresses are being sold together as one package. These have all the luxury amenities you will find a custom home including elegant herringbone flooring, all glass kitchen cabinets, smart lighting system, illuminated hardwood staircase, elevated design, decor, and finishes. See attached list to have your mind blown. Schedule your complimentary tour today and receive a list of the builders pkg. No HOA. No Deed Restrictions. No Mud Tax. Not in a FLood zone. Cash or VA loans or Conventional Loans ONLY!
New construction
$1,210,990
5111 Higgins St, Houston, TX 77033
12beds
6,452sqft
Quadruplex
Built in 2026
-- sqft lot
$1,194,700 Zestimate®
$188/sqft
$-- HOA
What's special
Illuminated hardwood staircaseElegant herringbone flooringSmart lighting systemAll glass kitchen cabinets
- 10 days
- 96
- 15
Zillow last checked:
Listing updated:
Listed by:
Chinonso Ochi-Okorie TREC #0559334 832-380-4541,
The Goldstein Group LLC
Source: HAR,MLS#: 9198071
Facts & features
Interior
Bedrooms & bathrooms
- Bedrooms: 12
- Bathrooms: 14
- Full bathrooms: 14
Heating
- Natural Gas
Cooling
- Electric
Appliances
- Included: Water Heater, Disposal, Microwave, Dishwasher
- Laundry: Washer/Dryer Connections
Features
- Flooring: Vinyl, Wood
- Doors: Insulated Doors
- Windows: Insulated/Low-E windows
- Has fireplace: Yes
- Fireplace features: Fireplace
Interior area
- Total structure area: 6,452
- Total interior livable area: 6,452 sqft
Video & virtual tour
Property
Parking
- Parking features: Driveway Gate, Garage, Paved, More Than Two Parking Units
- Has garage: Yes
Features
- Stories: 2
- Patio & porch: Patio
- Exterior features: Private Entrance, Balcony
- Fencing: Fenced
Lot
- Features: Build Line Restricted, Cleared
Details
- Parcel number: 1490300010002
Construction
Type & style
- Home type: MultiFamily
- Property subtype: Quadruplex
Materials
- Spray Foam Insulation, Cement Siding, Wood Siding
- Roof: Composition
Condition
- New construction: Yes
- Year built: 2026
Details
- Builder name: GENERATIONAL HOME BUILDERS
Utilities & green energy
- Utilities for property: Cable Connected, Electricity Available, Natural Gas Connected, Water Connected
Green energy
- Green verification: ENERGY STAR Certified Homes
- Energy efficient items: Attic Vents, Thermostat, Lighting, HVAC, HVAC>15 SEER
Community & HOA
Community
- Subdivision: Higgins Court
Location
- Region: Houston
Financial & listing details
- Price per square foot: $188/sqft
- Date on market: 10/22/2026
- Listing terms: Cash,Conventional,VA Loan
Estimated market value
$1,194,700
$1.13M - $1.25M
$1,371/mo
Price history
| Date | Event | Price |
|---|---|---|
| 10/22/2026 | Listed for sale | $1,210,990$188/sqft |
Source:  HAR #9198071 Report a problem | ||
Public tax history
Tax history is unavailable.
Monthly payment
Est. payment
Payment breakdown
Explore the cost of this home by adjusting the details. Changes won't be saved.Climate risks
Neighborhood: Sunnyside
Nearby schools
Schools provided by the listing agent
- Elementary: Woodson Elementary School
- Middle: Thomas Middle School
- High: Sterling High School (Houston)
Source: HAR. This data may not be complete. We recommend contacting the local school district to confirm school assignments for this home.

Similar homes
- $1,210,99012 bd14 ba6.4k sqft5109 Higgins St, Houston, TX 77033New Construction
 MLS ID #81527053, Chinonso Ochi-Okorie, The Goldstein Group LLC. HAR
- $720,00014 bd7 ba5.5k sqft5017 Mallow St, Houston, TX 77033For Sale
 MLS ID #59254079, Gustavo Alvarado, Walzel Properties - Katy. HAR
- $1,100,00014 bd8 ba6.3k sqft2809 Tooke St, Houston, TX 77023For Sale
 MLS ID #65532716, Iliana Sanchez, NuWay Realty Group LLC. HAR
- $1,300,0009 bd5 ba6.5k sqft6507 Calhoun Rd, Houston, TX 77021For Sale By Owner

