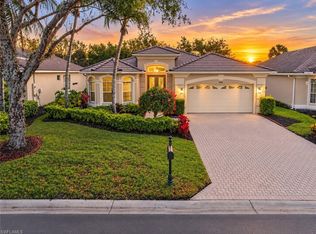
RARELY AVAILABLE ESTATE HOME WITH IMMEDIATE GOLF Membership offering the space, setting, and lifestyle that make Naples Lakes Country Club so desirable. With more than 3,100 square feet, this 3-bedroom plus den, 3½-bath residence is designed for both everyday living and entertaining, with tranquil golf course and lake views, lush tropical landscaping, and coveted WESTERN EXPOSURE delivering spectacular Naples sunsets. Soaring ceilings and abundant natural light create an open, inviting interior enhanced by luxury vinyl flooring, plantation shutters, and updated lighting. At the heart of the home, the spacious kitchen offers generous cabinetry, KitchenAid appliances, breakfast bar seating, a pantry, and adjoining casual dining area. The beautifully REMODELED PRIMARY BATH feels like a private retreat with dual vanities, quartz countertops, a freestanding soaking tub, and oversized walk-in shower. The Florida lifestyle takes center stage on the OVERSIZED SCREENED LANAI, where an expansive covered living area provides plenty of room for dining, entertaining, and relaxing with family and friends. Prepare dinner in the OUTDOOR KITCHEN, spend the afternoon by the saltwater POOL AND SPA, then settle in to watch the sun disappear beyond the lake and fairway. Retractable awnings provide additional shade, while solar pool heating adds to year-round enjoyment. Extensive improvements include a SPANISH CLAY TILE ROOF, hurricane protection, impact glass at the front entry, updated pool equipment, and an insulated 3-CAR GARAGE with mini-split A/C and epoxy flooring. Beyond the home, an active country club lifestyle awaits. Naples Lakes Country Club was recently recognized as a DISTINGUISHED CLUB WITH EXCEPTIONAL STATUS and is a bundled golf community centered around an Arnold Palmer Signature 18-hole championship course. OWNERS MAY HAVE THEIR OWN GOLF CART AND USE IT ON THE COURSE, making it easy to embrace the golf lifestyle. When you're not playing golf, meet friends for PICKLEBALL, Har-Tru tennis or bocce, work out at the fitness center, relax at the resort-style pool, enjoy the cabana bar, or take part in the club's vibrant social calendar. A RESIDENTS-ONLY ENTRANCE adds everyday convenience with easy access to nearby shopping, dining, and services. Ideally located approximately 10 miles from downtown Naples and the beaches and 13 miles from Marco Island, this home offers a rare combination of estate-sized living, memorable views, immediate golf, and an exceptional Naples country club lifestyle.
For sale
$1,600,000
5113 Castlerock WAY, NAPLES, FL 34112
3beds
3,117sqft
Single Family Residence
Built in 2004
0.26 Acres Lot
$-- Zestimate®
$513/sqft
$1,326/mo HOA
What's special
Outdoor kitchenBreakfast bar seatingUpdated lightingBeautifully remodeled primary bathSaltwater pool and spaAbundant natural lightQuartz countertops
- 16 days
- 572
- 28
Likely to sell faster than
Zillow last checked:
Listing updated:
Listed by:
Matt Klinowski, PA 239-370-0892,
Downing Frye Realty Inc.,
Michele Klinowski 239-595-5589,
Downing Frye Realty Inc.
Source: SWFLMLS,MLS#: 226028774 Originating MLS: Naples
Originating MLS: NaplesFacts & features
Interior
Bedrooms & bathrooms
- Bedrooms: 3
- Bathrooms: 4
- Full bathrooms: 3
- 1/2 bathrooms: 1
Rooms
- Room types: Den - Study, Family Room, Guest Bath, Guest Room, Office, Screened Lanai/Porch, 3 Bedrooms Plus Den
Bedroom
- Features: First Floor Bedroom, Split Bedrooms
Dining room
- Features: Breakfast Bar, Breakfast Room, Formal
Kitchen
- Features: Pantry
Heating
- Central
Cooling
- Central Air
Appliances
- Included: Electric Cooktop, Dishwasher, Disposal, Dryer, Grill - Gas, Microwave, Refrigerator/Icemaker, Washer
- Laundry: Inside, Laundry Tub
Features
- Closet Cabinets, Foyer, Laundry Tub, Pantry, Smoke Detectors, Tray Ceiling(s), Volume Ceiling, Walk-In Closet(s), Window Coverings, Den - Study, Family Room, Guest Bath, Guest Room, Home Office, Laundry in Residence, Screened Lanai/Porch
- Flooring: Carpet, Tile, Vinyl
- Windows: Window Coverings, Shutters Electric, Shutters - Manual, Shutters - Screens/Fabric
- Has fireplace: No
Interior area
- Total structure area: 4,543
- Total interior livable area: 3,117 sqft
Video & virtual tour
Property
Parking
- Total spaces: 3
- Parking features: Driveway, Electric Vehicle Charging Station(s), Attached
- Attached garage spaces: 3
- Has uncovered spaces: Yes
Features
- Stories: 1
- Patio & porch: Patio, Screened Lanai/Porch
- Exterior features: Outdoor Grill, Outdoor Kitchen
- Has private pool: Yes
- Pool features: Community, In Ground, Concrete, Solar Heat, Salt Water, Screen Enclosure
- Has spa: Yes
- Spa features: In Ground, Concrete, Heated, Screened
- Has view: Yes
- View description: Golf Course, Lake, Landscaped Area
- Has water view: Yes
- Water view: Lake
- Waterfront features: Lake
- Frontage type: Golf Course,Lakefront
Lot
- Size: 0.26 Acres
- Features: On Golf Course, Oversize
Details
- Additional structures: Cabana, Tennis Court(s), Outdoor Kitchen
- Parcel number: 62030001949
Construction
Type & style
- Home type: SingleFamily
- Architectural style: Ranch
- Property subtype: Single Family Residence
Materials
- Block, Stucco
- Foundation: Concrete Block
- Roof: Tile
Condition
- New construction: No
- Year built: 2004
Utilities & green energy
- Water: Central
Green energy
- Energy generation: Solar
Community & HOA
Community
- Features: Clubhouse, Pool, Fitness Center, Golf, Putting Green, Restaurant, Tennis Court(s), Gated
- Security: Smoke Detector(s), Gated Community
- Subdivision: LAKE TAHOE
HOA
- Has HOA: Yes
- Amenities included: Bike And Jog Path, Bocce Court, Cabana, Clubhouse, Pool, Fitness Center, Golf Course, Internet Access, Library, Pickleball, Private Membership, Putting Green, Restaurant, Tennis Court(s), Underground Utility
- HOA fee: $15,912 annually
Location
- Region: Naples
Financial & listing details
- Price per square foot: $513/sqft
- Tax assessed value: $1,126,297
- Annual tax amount: $7,205
- Date on market: 9/25/2026
- Lease term: Buyer Pays Title
- Road surface type: Paved
Estimated market value
Not available
Estimated sales range
Not available
Not available
Price history
| Date | Event | Price |
|---|---|---|
| 9/25/2026 | Listed for sale | $1,600,000-9.3%$513/sqft |
Source:  SWFLMLS #226028774 Report a problem SWFLMLS #226028774 Report a problem | ||
| 6/29/2024 | Listing removed | -- |
Source: SWFLMLS #223076234 Report a problem | ||
| 3/10/2024 | Listing removed | $1,765,000$566/sqft |
Source: SWFLMLS #223076234 Report a problem | ||
| 2/20/2024 | Price change | $1,765,000-4.3%$566/sqft |
Source: SWFLMLS #223076234 Report a problem | ||
| 10/26/2023 | Listed for sale | $1,845,000+188.3%$592/sqft |
Source: SWFLMLS #223076234 Report a problem | ||
| 9/15/2020 | Sold | $640,000-5.7%$205/sqft |
Source:  Marco Multi List #2202095 Report a problem Marco Multi List #2202095 Report a problem | ||
| 7/13/2020 | Pending sale | $679,000$218/sqft |
Source: John R. Wood Properties #219072827 Report a problem | ||
| 3/8/2020 | Price change | $679,000-2.7%$218/sqft |
Source: John R. Wood Properties #219072827 Report a problem | ||
| 1/15/2020 | Price change | $698,000-4.1%$224/sqft |
Source: John R. Wood Properties #219072827 Report a problem | ||
| 11/2/2019 | Listed for sale | $728,000+9.4%$234/sqft |
Source: John R. Wood Properties #219072827 Report a problem | ||
| 4/20/2004 | Sold | $665,641$214/sqft |
Source: Public Record Report a problem | ||
Public tax history
| Year | Property taxes | Tax assessment |
|---|---|---|
| 2025 | $7,206 +7.2% | $701,259 +2.9% |
| 2024 | $6,723 +4.8% | $681,496 +3% |
| 2023 | $6,414 -2.9% | $661,647 +3% |
| 2022 | $6,606 -1% | $642,376 +3% |
| 2021 | $6,673 +7% | $623,666 +5.5% |
| 2020 | $6,238 -3.8% | $590,996 -2.9% |
| 2019 | $6,483 +2.2% | $608,503 +1.9% |
| 2018 | $6,342 -3.3% | $597,157 +2.1% |
| 2017 | $6,556 +1.5% | $584,875 +2.1% |
| 2016 | $6,460 +2% | $572,845 +0.7% |
| 2015 | $6,330 -0.7% | $568,863 +10.6% |
| 2014 | $6,376 +3.2% | $514,348 +1.6% |
| 2013 | $6,180 -1.7% | $506,008 -0.5% |
| 2012 | $6,286 -0.2% | $508,638 -0.7% |
| 2011 | $6,299 -13.5% | $512,479 -0.7% |
| 2010 | $7,285 +8.9% | $516,318 -15.9% |
| 2009 | $6,689 | $614,099 -7.4% |
| 2008 | $6,689 -7.1% | $663,436 +3% |
| 2007 | $7,203 -3.1% | $644,113 +2.5% |
| 2006 | $7,432 | $628,403 +3% |
| 2005 | $7,432 +227% | $610,100 +243.9% |
| 2004 | $2,273 +26.3% | $177,408 +29.4% |
| 2003 | $1,799 +15.7% | $137,088 +17.2% |
| 2002 | $1,555 -21% | $116,928 +61.1% |
| 2001 | $1,969 +250.8% | $72,576 |
| 2000 | $561 | -- |
Find assessor info on the county website
Monthly payment
Est. payment
Payment breakdown
Explore the cost of this home by adjusting the details. Changes won't be saved.Climate risks
Neighborhood: 34112
Nearby schools
Schools provided by the listing agent
- Elementary: LELY ELEMENTARY
- Middle: EAST NAPLES MIDDLE
- High: LELY HIGH SCHOOL
Source: SWFLMLS. This data may not be complete. We recommend contacting the local school district to confirm school assignments for this home.
Similar homes
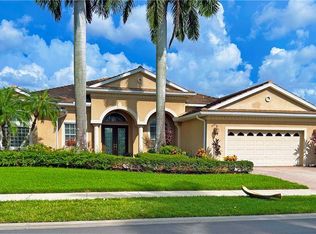
- $1,099,0003 bd3 ba2.5k sqft4828 Cerromar DR, NAPLES, FL 34112For Sale
 MLS ID #226036633, Jennifer Styer, Marzucco Real Estate. SWFLMLS
 - $1,249,9003 bd3 ba2.4k sqft4904 Sedgewood LN, NAPLES, FL 34112For Sale
 MLS ID #226033919, Heather Dameron, Anchor Realty of Naples Inc. SWFLMLS
 - $1,290,0003 bd3 ba2.6k sqft4991 Cerromar DR, NAPLES, FL 34112For Sale
 MLS ID #226032192, Linda Yerger, Yerger Real Estate. SWFLMLS
 - $1,799,0003 bd3 ba3.1k sqft7620 Palmer CT, NAPLES, FL 34113For Sale
 MLS ID #226029920, Sandra Hansel, ENGEL & VOELKERS NAPLES. SWFLMLS
 - $1,550,0003 bd3 ba2.6k sqft6324 Serano WAY, NAPLES, FL 34113For SaleMLS ID #226035080, Michael Hansberry, Premiere Plus Realty Company. SWFLMLS
- $1,875,0003 bd3 ba2.6k sqft7733 Classics DR, NAPLES, FL 34113For SaleMLS ID #226035802, Bob Cowan, Compass Florida LLC. SWFLMLS
- $1,975,0004 bd4 ba4.1k sqft4060 SKYWAY DR #45, NAPLES, FL 34112For SaleMLS ID #226024657, Beverly Bragiel, Premiere Plus Realty Company. SWFLMLS
- $1,645,0004 bd3 ba2.6k sqft7749 Classics DR, NAPLES, FL 34113For SaleMLS ID #225078987, Peggy Garrity, William Raveis Real Estate. SWFLMLS
- $1,495,0003 bd3 ba3k sqft8333 Promoso CT, NAPLES, FL 34114For SaleMLS ID #226034448, Marie Orlando, Premiere Plus Realty Company. SWFLMLS
- $1,750,0003 bd3 ba2.7k sqft6453 Costa CIR, NAPLES, FL 34113For SaleMLS ID #226018541, Robin Borriello, LLC, John R Wood Properties. SWFLMLS
- $1,999,0003 bd4 ba2.9k sqft6477 Costa CIR, NAPLES, FL 34113For SaleMLS ID #226024189, Sandra Hansel, ENGEL & VOELKERS NAPLES. SWFLMLS
- $1,150,0003 bd2 ba1.8k sqft6502 Roma WAY, NAPLES, FL 34113For SaleMLS ID #226035665, Sandra Hansel, ENGEL & VOELKERS NAPLES. SWFLMLS
- $1,449,0003 bd3 ba2.1k sqft3967 Skyway DR, NAPLES, FL 34112For SaleMLS ID #226031027, Lori Fowler, PA, Coldwell Banker Realty. SWFLMLS
- $1,395,0003 bd4 ba2.6k sqft3721 Sapphire Cove CIR, NAPLES, FL 34114For SaleMLS ID #226013006, Matt Harrington, William Raveis Real Estate. SWFLMLS
- $850,0003 bd3 ba2.2k sqft7747 Martino CIR, NAPLES, FL 34112For SaleMLS ID #226034036, Lynne Hancock, John R Wood Properties. SWFLMLS
- $1,425,0004 bd4 ba2.5k sqft8986 Redonda DR, NAPLES, FL 34114For SaleMLS ID #226029326, Cheryl Suffoletto, Downing Frye Realty Inc.. SWFLMLS
- $1,399,0003 bd2 ba2.3k sqft6347 Serano WAY, NAPLES, FL 34113For SaleMLS ID #226020782, Sandra Hansel, ENGEL & VOELKERS NAPLES. SWFLMLS
- $875,0002 bd2 ba2.3k sqft4832 Cerromar DR, NAPLES, FL 34112For SaleMLS ID #226010981, Leslie Bostick, Premiere Plus Realty Company. SWFLMLS
- $1,285,0003 bd3 ba2.4k sqft8893 Redonda DR, NAPLES, FL 34114For SaleMLS ID #226030477, Virginia Troise, Realty One Group MVP. SWFLMLS
