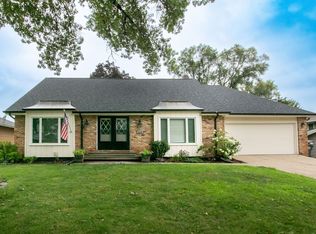
Completely updated and move-in ready, this like-new ranch offers the space, style and convenience you’ve been looking for, all within the highly sought-after Johnston School District. The main level features a bright, inviting layout with updated finishes, 3 bedrooms, 2 bathrooms and convenient first-floor laundry. Plenty of room for a dining table. Enjoy cozy evenings around the wood-burning fireplace or step outside to the deck and fenced backyard, perfect for relaxing or entertaining.
The finished lower level adds even more living space with a family room, an office/bedroom and another bedroom and a 3/4 bathroom. The basement has also been professionally waterproofed for added peace of mind. A 2-car attached garage completes the package. With extensive updates throughout and a fantastic Johnston schools location, this home is truly move-in ready!
For sale
Price cut: $10K (10/16)
$340,000
5114 Twana Dr, Des Moines, IA 50310
5beds
1,450sqft
Single Family Residence
Built in 1977
8,145 Square Feet Lot
$-- Zestimate®
$234/sqft
$-- HOA
What's special
Finished lower levelBright inviting layoutExtensive updates throughoutUpdated finishesConvenient first-floor laundryFenced backyardFamily room
- 34 days
- 708
- 102
Likely to sell faster than
Zillow last checked:
Listing updated:
Listed by:
Erin Rundall (515)326-0369,
Keller Williams Realty GDM
Source: DMMLS,MLS#: 749523 Originating MLS: Des Moines Area Association of REALTORS
Facts & features
Interior
Bedrooms & bathrooms
- Bedrooms: 5
- Bathrooms: 3
- Full bathrooms: 2
- 3/4 bathrooms: 1
- Main level bedrooms: 3
Heating
- Forced Air, Gas, Natural Gas
Cooling
- Central Air
Appliances
- Included: Dryer, Dishwasher, Microwave, Refrigerator, Stove, Washer
- Laundry: Main Level
Features
- Dining Area
- Flooring: Carpet, Laminate, Tile
- Basement: Egress Windows,Finished
- Number of fireplaces: 1
- Fireplace features: Wood Burning
Interior area
- Total structure area: 1,450
- Total interior livable area: 1,450 sqft
- Finished area below ground: 384
Video & virtual tour
Property
Parking
- Total spaces: 2
- Parking features: Attached, Garage, Two Car Garage
- Attached garage spaces: 2
Features
- Stories: 1
- Patio & porch: Deck
- Exterior features: Deck
- Fencing: Wood
Lot
- Size: 8,145 Square Feet
- Dimensions: 65 x 125
Details
- Parcel number: 10012844612000
Construction
Type & style
- Home type: SingleFamily
- Architectural style: Ranch
- Property subtype: Single Family Residence
Materials
- Wood Siding
- Foundation: Poured
- Roof: Asphalt,Shingle
Condition
- Resale
- New construction: No
- Year built: 1977
Utilities & green energy
- Sewer: Public Sewer
- Water: Public
Community & HOA
HOA
- Has HOA: No
Location
- Region: Des Moines
Financial & listing details
- Price per square foot: $234/sqft
- Tax assessed value: $305,000
- Annual tax amount: $5,788
- Date on market: 9/18/2026
- Cumulative days on market: 35 days
- Listing terms: Cash,Conventional,FHA,VA Loan
- Road surface type: Concrete
Estimated market value
Not available
Estimated sales range
Not available
Not available
Price history
| Date | Event | Price |
|---|---|---|
| 10/16/2026 | Price change | $340,000-2.9%$234/sqft |
Source:  DMMLS #749523 Report a problem | ||
| 9/18/2026 | Listed for sale | $350,000+21.5%$241/sqft |
Source: DMMLS #749523 Report a problem | ||
| 3/15/2022 | Sold | $288,000+64.6%$199/sqft |
Source: Public Record Report a problem | ||
| 3/24/2021 | Listing removed | -- |
Source: Owner Report a problem | ||
| 8/14/2014 | Sold | $175,000-4.9%$121/sqft |
Source: DMMLS #439182 Report a problem | ||
| 6/27/2014 | Listed for sale | $184,000$127/sqft |
Source: Owner Report a problem | ||
Public tax history
| Year | Property taxes | Tax assessment |
|---|---|---|
| 2025 | $5,424 +4.8% | $305,000 +13.7% |
| 2024 | $5,178 +0.2% | $268,200 |
| 2023 | $5,170 -5.7% | $268,200 +16.2% |
| 2022 | $5,480 +3.2% | $230,900 |
| 2021 | $5,308 +1.9% | $230,900 +8.2% |
| 2020 | $5,208 +6.7% | $213,400 |
| 2019 | $4,880 +1.1% | $213,400 +11.7% |
| 2018 | $4,826 | $191,100 |
| 2017 | $4,826 +10.2% | $191,100 +8.9% |
| 2016 | $4,380 | $175,500 |
| 2015 | $4,380 +6.1% | $175,500 +3.5% |
| 2014 | $4,130 | $169,500 |
| 2013 | -- | $169,500 -1.9% |
| 2012 | -- | $172,700 |
| 2011 | -- | $172,700 -2.3% |
| 2010 | -- | $176,700 |
| 2009 | -- | $176,700 +11.3% |
| 2008 | -- | $158,800 |
| 2007 | -- | $158,800 +7.2% |
| 2006 | -- | $148,100 |
| 2005 | -- | $148,100 +6.9% |
| 2003 | -- | $138,490 +6.8% |
| 2002 | -- | $129,640 |
| 2001 | -- | $129,640 |
Find assessor info on the county website
Monthly payment
Est. payment
Payment breakdown
Explore the cost of this home by adjusting the details. Changes won't be saved.Climate risks
Neighborhood: Meredith
Nearby schools
Schools provided by the listing agent
- District: Johnston
Source: DMMLS. This data may not be complete. We recommend contacting the local school district to confirm school assignments for this home.

Similar homes
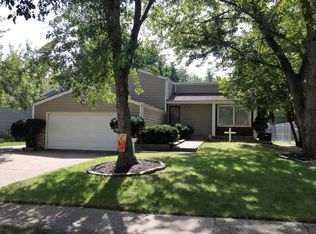
- $315,0003 bd3 ba1.4k sqft4707 Palm Ave, Des Moines, IA 50310For Sale
 MLS ID #751511, Ashlee Knickerbocker, Keller Williams Realty GDM. DMMLS
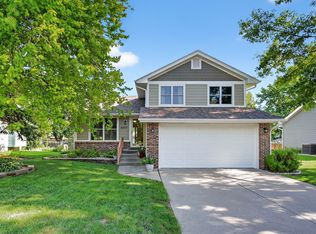
- $314,9004 bd4 ba1.9k sqft4700 40th St, Des Moines, IA 50310For Sale
 MLS ID #751431, STEVEN CAMERONA, Iowa Realty Beaverdale. DMMLS
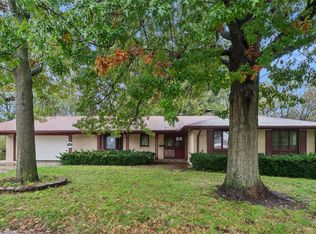
- $310,0004 bd3 ba1.7k sqft2814 42nd St, Des Moines, IA 50310For Sale
 MLS ID #751584, Scott Venteicher, LPT Realty, LLC. DMMLS
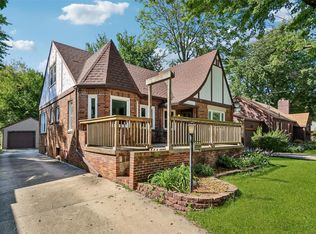
- $335,0003 bd2 ba1.8k sqft4609 Merced St, Des Moines, IA 50310For Sale
 MLS ID #746707, Liz Lashier, NextHome Your Way. DMMLS
- $299,9003 bd3 ba1.5k sqft4707 Twana Dr, Des Moines, IA 50310For Sale
 MLS ID #70373, Jason Rude, Rude Realty. CIBR
