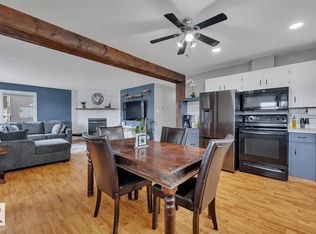
Bright, BEAUTUFULLY UPDATED Ground-Floor Condo in the Heart of Downtown Leduc Welcome to this beautifully 943 sq.ft. updated 2-bed, 2-bath condo, ideally situated on the ground floor of a well-maintained building in downtown Leduc. This south-facing unit is flooded with natural light & offers the perfect blend of comfort, convenience & low-maintenance living. Inside, you'll find tasteful updates throughout, incl. NEW FLOORING, FRESH PAINT & UPDATED KITCHEN & BATHROOMS — move-in ready from day one. Cozy up by the gas fireplace on cooler evenings & enjoy peace of mind with roll-down security shutters & mostly updated appliances. This home also includes one HEATED UNDERGROUND PARKING stall & a private storage cage, plus access to a guest suite for visiting family & friends. Enjoy ground-floor living combined with a walkable downtown location — close to shops, services & amenities. A fantastic opportunity for anyone seeking a well-appointed, secure & comfortable home in a sought-after 55+ community.
For sale
C$234,900
5116 49th Ave #101, Leduc, AB T9E 8K1
2beds
943sqft
Apartment, Lowrise Apartment
Built in 2003
-- sqft lot
$-- Zestimate®
C$249/sqft
C$-- HOA
What's special
New flooringFresh paintUpdated kitchenGas fireplaceRoll-down security shuttersMostly updated appliancesHeated underground parking stall
- 2 days
- 3
- 0
Zillow last checked:
Listing updated:
Listed by:
Jason R Rustand,
RE/MAX Real Estate
Source: RAE,MLS®#: E4506290
Facts & features
Interior
Bedrooms & bathrooms
- Bedrooms: 2
- Bathrooms: 2
- Full bathrooms: 2
Primary bedroom
- Level: Main
Heating
- Baseboard, Hot Water, Electric
Appliances
- Included: Dishwasher-Built-In, Dryer, Refrigerator, Electric Stove, Washer
Features
- Television Connection
- Flooring: Laminate Flooring, Linoleum
- Windows: Window Coverings, Vinyl Windows
- Basement: None, No Basement
- Fireplace features: Gas
Interior area
- Total structure area: 943
- Total interior livable area: 943.68 sqft
Video & virtual tour
Property
Parking
- Parking features: Parkade, Underground, Parking-Extra, Guest, Parking-Visitor
Features
- Levels: Single Level Apartment,4
- Exterior features: Landscaped, Exterior Walls- 2"x6"
- Fencing: Fenced
Lot
- Features: Airport Nearby, Landscaped, Near Public Transit, Shopping Nearby, Public Transportation
- Residential vegetation: Fruit Trees/Shrubs
Details
- Other equipment: Intercom
Construction
Type & style
- Home type: Apartment
- Property subtype: Apartment, Lowrise Apartment
- Attached to another structure: Yes
Materials
- Foundation: Concrete Perimeter
- Roof: Asphalt
Condition
- Year built: 2003
Community & HOA
Community
- Features: Exterior Walls- 2"x6", Intercom, Social Rooms, Storage-Locker Room, Television Connection, See Remarks
- Security: Secured Garage/Parking, Security Door, Fire Sprinkler System, Secured Parking, Sprinkler System-Fire
- Senior community: Yes
HOA
- Has HOA: Yes
- Services included: Exterior Maintenance, Heat, Insur. for Common Areas, Landscape/Snow Removal, Parking, Professional Management, Reserve Fund Contribution, Water/Sewer
Location
- Region: Leduc
Financial & listing details
- Price per square foot: C$249/sqft
- Date on market: 8/31/2026
- Ownership: Private
Price history
Price history is unavailable.
Public tax history
Tax history is unavailable.
Climate risks
Neighborhood: Central Business District
Nearby schools
GreatSchools rating
No schools nearby
We couldn't find any schools near this home.


Similar homes
- C$213,0002 bd2 ba902 sqftCranberry Court, Leduc, AB T9E 6R7For Sale
 MLS ID #E4492094, Marianne Horvat, REMAX River City. RAE
 - C$229,0002 bd3 ba1.3k sqftRushes of Southfork, Leduc, AB T9E 0X1For Sale
 MLS ID #E4505913, Terri L Drynan, RE/MAX Real Estate. RAE
 - C$215,0003 bd2 ba1.2k sqftBridgeport Village, Leduc, AB T9E 8S1For Sale
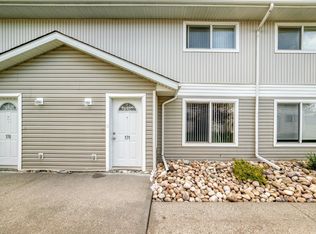 MLS ID #E4505424, Kara French, Coldwell Banker Mountain Central. RAE
 - C$294,9003 bd3 ba1.2k sqftBridgeport Manor, Leduc, AB T9E 8S8For Sale
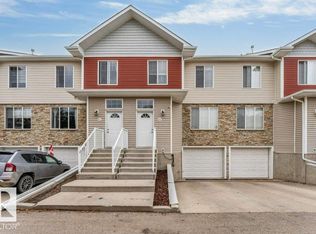 MLS ID #E4506549, . Ranjit Singh, Royal LePage METRO. RAE
