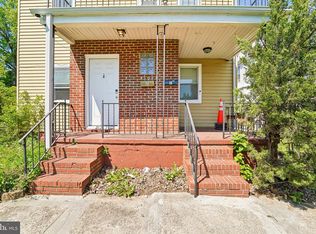
**Investment Opportunity | Multi-Generational Living | Three Kitchens** Rarely does a property offer this level of flexibility, income potential, and living space all under one roof. Whether you're seeking a smart owner-occupant investment, a multi-generational living arrangement, or the opportunity to offset your mortgage with rental income, this unique residence delivers endless possibilities. Featuring **three separate kitchens** spread throughout the home, the property is ideally suited for creating distinct living quarters for extended family members, adult children, guests, or tenants. Live comfortably in one section while generating income from the other two, creating a lifestyle that blends homeownership with investment potential. The home welcomes you with charming curb appeal, a covered front porch, mature landscaping, and an expansive front lawn. Inside, abundant natural light, hardwood flooring, and spacious living areas create a warm and inviting atmosphere. The main living spaces feature large windows, generous room sizes, and a classic brick fireplace that serves as a focal point for gathering and entertaining. Updated kitchens showcase white cabinetry, granite countertops, stainless steel appliances, and modern finishes, offering both style and functionality. Multiple entrances and flexible floor plans provide privacy and convenience for occupants while maintaining a cohesive feel throughout the property. Outside, the oversized lot offers something increasingly difficult to find—**both a huge front yard and an expansive backyard** with ample room for gardening, recreation, entertaining, pets, or future outdoor enhancements. The generous outdoor space creates a peaceful setting while providing flexibility rarely found in comparable properties. Additional highlights include **off-street parking**, multiple living and dining areas, updated finishes, and tremendous versatility to accommodate a variety of living arrangements and investment strategies. Whether you're looking to house multiple generations under one roof, create supplemental rental income, or add a unique property to your investment portfolio, this exceptional home offers the space, flexibility, and opportunity to make it your own. A rare combination of character, functionality, and income-producing potential awaits.
Pending
$299,000
5116 Gwynn Oak Ave, Baltimore, MD 21207
4beds
2,200sqft
:
Get pre-qualified$1,938/mo
Single Family Residence
Built in 1920
7,500 Square Feet Lot
$299,500 Zestimate®
$136/sqft
$-- HOA
What's special
Classic brick fireplaceCharming curb appealExpansive backyardMature landscapingUpdated finishesModern finishesGenerous room sizes
- 51 days |
- 64 |
- 6 |
Likely to sell faster than
Zillow last checked:
Listing updated:
Listed by:
Jessica Boisseau 703-220-8322,
Keller Williams Realty 703-636-7300
Source: Bright MLS,MLS#: MDBA2218090
Facts & features
Interior
Bedrooms & bathrooms
- Bedrooms: 4
- Bathrooms: 3
- Full bathrooms: 3
Rooms
- Room types: Living Room, Dining Room, Bedroom 2, Bedroom 3, Bedroom 4, Bedroom 5, Kitchen, Bedroom 1, Attic
Bedroom 1
- Features: Flooring - Carpet
- Level: Upper
Bedroom 2
- Features: Flooring - Carpet, Ceiling Fan(s)
- Level: Upper
Bedroom 3
- Features: Flooring - Carpet, Ceiling Fan(s)
- Level: Upper
Bedroom 4
- Features: Flooring - Carpet, Ceiling Fan(s)
- Level: Upper
Bedroom 5
- Level: Lower
Other
- Level: Upper
Dining room
- Features: Flooring - HardWood
- Level: Main
Dining room
- Features: Flooring - Carpet, Ceiling Fan(s)
- Level: Upper
Kitchen
- Features: Flooring - Ceramic Tile, Kitchen - Gas Cooking, Granite Counters
- Level: Main
Kitchen
- Level: Upper
Kitchen
- Level: Lower
Living room
- Features: Flooring - HardWood
- Level: Main
Living room
- Features: Flooring - Carpet
- Level: Upper
Living room
- Level: Lower
Heating
- Heat Pump, Electric
Cooling
- Central Air, Electric
Appliances
- Included: Refrigerator, Ice Maker, Dishwasher, Washer, Dryer, Oven/Range - Gas, Microwave, Electric Water Heater
- Laundry: Dryer In Unit, Washer In Unit
Features
- 2nd Kitchen, Attic, Bathroom - Tub Shower, Ceiling Fan(s), Dining Area, Floor Plan - Traditional, Formal/Separate Dining Room, Upgraded Countertops
- Flooring: Carpet, Hardwood, Wood
- Basement: Partially Finished
- Number of fireplaces: 1
Interior area
- Total structure area: 3,300
- Total interior livable area: 2,200 sqft
- Finished area above ground: 2,200
- Finished area below ground: 0
Video & virtual tour
Property
Parking
- Parking features: Driveway
- Has uncovered spaces: Yes
Accessibility
- Accessibility features: None
Features
- Levels: Three
- Stories: 3
- Patio & porch: Porch, Patio
- Pool features: None
Lot
- Size: 7,500 Square Feet
- Features: Front Yard, Rear Yard
Details
- Additional structures: Above Grade, Below Grade
- Parcel number: 0328038318 005
- Zoning: R-1
- Special conditions: Standard
Construction
Type & style
- Home type: SingleFamily
- Architectural style: Federal
- Property subtype: Single Family Residence
Materials
- Combination
- Foundation: Concrete Perimeter
Condition
- New construction: No
- Year built: 1920
Utilities & green energy
- Sewer: Public Sewer
- Water: Public
Community & HOA
Community
- Subdivision: None Available
HOA
- Has HOA: No
Location
- Region: Baltimore
- Municipality: Baltimore City
Financial & listing details
- Price per square foot: $136/sqft
- Tax assessed value: $181,567
- Annual tax amount: $4,224
- Date on market: 6/6/2026
- Listing agreement: Exclusive Right To Sell
- Ownership: Fee Simple
Estimated market value
$299,500
$285,000 - $314,000
$2,995/mo
Price history
| Date | Event | Price |
|---|---|---|
| 6/17/2026 | Pending sale | $299,000$136/sqft |
Source:  Bright MLS #MDBA2218090 Report a problem Bright MLS #MDBA2218090 Report a problem | ||
| 6/6/2026 | Listed for sale | $299,000$136/sqft |
Source: Bright MLS #MDBA2218090 Report a problem | ||
Public tax history
| Year | Property taxes | Tax assessment |
|---|---|---|
| 2025 | -- | $179,000 +4.6% |
| 2024 | $4,039 +4.8% | $171,133 +4.8% |
| 2023 | $3,853 +5.1% | $163,267 +5.1% |
| 2022 | $3,667 +2.9% | $155,400 +2.9% |
| 2021 | $3,564 +3% | $151,033 +3% |
| 2020 | $3,461 +3.1% | $146,667 +3.1% |
| 2019 | $3,358 +1.1% | $142,300 +1.1% |
| 2018 | $3,321 +1.1% | $140,733 +1.1% |
| 2017 | $3,284 +43.1% | $139,167 +1.1% |
| 2016 | $2,295 | $137,600 +1.3% |
| 2015 | $2,295 | $135,833 +1.3% |
| 2014 | $2,295 | $134,067 +1.3% |
| 2013 | -- | $132,300 |
| 2012 | -- | $132,300 |
| 2011 | -- | $132,300 -2.4% |
| 2010 | -- | $135,600 +15.2% |
| 2009 | -- | $117,686 +18% |
| 2008 | -- | $99,773 +21.9% |
| 2007 | -- | $81,860 |
| 2006 | -- | $81,860 |
| 2005 | -- | $81,860 -14.6% |
| 2004 | -- | $95,840 +7.3% |
| 2003 | -- | $89,290 +7.9% |
| 2002 | -- | $82,740 +8.6% |
| 2001 | -- | $76,190 |
Find assessor info on the county website
Monthly payment
Est. payment
Payment breakdown
Explore the cost of this home by adjusting the details. Changes won't be saved.Climate risks
Neighborhood: Howard Park
Nearby schools
GreatSchools rating
- 3/10Calvin M. Rodwell Elementary SchoolGrades: PK-8Distance: 0.5 mi
- 1/10Forest Park High SchoolGrades: 9-12Distance: 0.8 mi
- 2/10Connexions Community Leadership AcademyGrades: 6-12Distance: 2.2 mi
Schools provided by the listing agent
- District: Baltimore City Public Schools
Source: Bright MLS. This data may not be complete. We recommend contacting the local school district to confirm school assignments for this home.
- $204,8004 bd2 ba1.7k sqft5114 Gwynn Oak Ave, Baltimore, MD 21207Off Market
- $265,3003 bd1 ba-- sqft5118 Gwynn Oak Ave #2ND, Baltimore, MD 21207Off Market
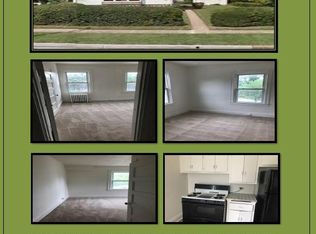
- $341,4003 bd1 ba-- sqft5118 Gwynn Oak Ave, Baltimore, MD 21207Off Market
- $14,900-- bd-- ba-- sqft3301 Ferndale Ave, Baltimore, MD 21207Off Market
- $205,000-- bd2 ba2.3k sqft5108 Gwynn Oak Ave, Baltimore, MD 21207Off Market
- $345,8006 bd3 ba2.5k sqft3303 Ferndale Ave, Baltimore, MD 21207Off Market
- $261,6007 bd3 ba972 sqft5200 Gwynn Oak Ave, Baltimore, MD 21207Off Market
- $310,9006 bd3 ba3.2k sqft5200 Fernpark Ave, Baltimore, MD 21207Off Market
A local agent can set up tours, give advice and negotiate with sellers.
Similar homes
- $340,0003 bd2 ba1.7k sqft5802 Gwynn Oak Ave, Baltimore, MD 21207For Sale
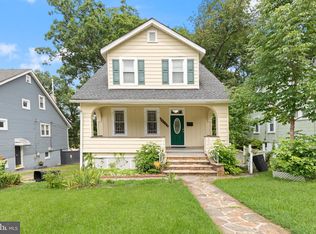
 MLS ID #MDBC2169492, Kelsey Judge, Iron Valley Real Estate Charm City. Bright MLS
 - $329,9004 bd3 ba2.2k sqft3901 W Cold Spring Ln, Baltimore, MD 21215For Sale
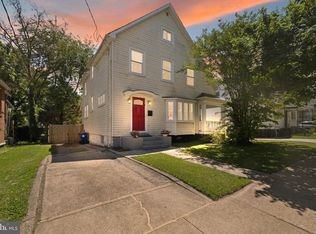 MLS ID #MDBA2216868, Nancy Hulsman, Coldwell Banker Realty. Bright MLS
 - $275,0004 bd2 ba1.7k sqft3525 Essex Rd, Gwynn Oak, MD 21207For Sale
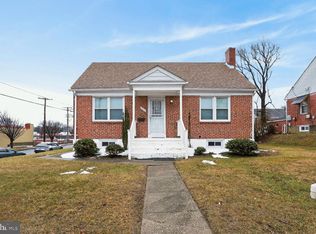 MLS ID #MDBC2147764, Kisha Martin-Burney, Compass. Bright MLS
 - $299,9004 bd4 ba2k sqft4504 Garrison Blvd, Baltimore, MD 21215For Sale
 MLS ID #MDBA2213868, Harold Kelly, ExecuHome Realty. Bright MLS
 - $325,0004 bd3 ba1.7k sqft6407 Fairdel Ave, Baltimore, MD 21206For SaleMLS ID #MDBA2221768, Marissa Henn, Hyatt & Company Real Estate, LLC. Bright MLS
- $285,0003 bd3 ba2.1k sqft3617 Liberty Heights Ave, Baltimore, MD 21215For SaleMLS ID #MDBA2221688, James Archie, Own Real Estate. Bright MLS
- $266,2433 bd3 ba2k sqft4922 Ivanhoe Ave, Baltimore, MD 21212For SaleMLS ID #MDBA2217778, Andrew Undem, Berkshire Hathaway HomeServices Homesale Realty. Bright MLS
- $299,9993 bd2 ba1.3k sqft38 Lincoln Ave, Baltimore, MD 21228For SaleMLS ID #MDBC2168890, Chris Craddock, EXP Realty, LLC. Bright MLS
- $277,0003 bd4 ba2.5k sqft3007 Presstman St, Baltimore, MD 21216For SaleMLS ID #MDBA2220164, Jon Taylor, Hyatt & Company Real Estate, LLC. Bright MLS
- $300,0004 bd1 ba1.1k sqft3016 5th Ave, Baltimore, MD 21234For SaleMLS ID #MDBC2170142, Bob Kimball, Redfin Corp. Bright MLS
- $325,0004 bd3 ba2.2k sqft2917 Linganore Ave, Baltimore, MD 21234For SaleMLS ID #MDBC2167822, Todd Gilfoy, Redfin Corp. Bright MLS
- $310,0004 bd-- ba1.9k sqft517 Mosher St, Baltimore, MD 21217For SaleMLS ID #MDBA2199694, Jason Jutila, EXP Realty, LLC. Bright MLS
- $315,0003 bd3 ba2.1k sqft6 Lamplighter Ct #6, Pikesville, MD 21208For SaleMLS ID #MDBC2167550, Gloria Bass, Long & Foster Real Estate, Inc.. Bright MLS
- $385,0004 bd2 ba1.5k sqft3527 Falls Rd, Baltimore, MD 21211For SaleMLS ID #MDBA2220958, Cole VanCourt, Berkshire Hathaway HomeServices Homesale Realty. Bright MLS
- $275,0003 bd2 ba1.5k sqft1238 W 37th St, Baltimore, MD 21211For SaleMLS ID #MDBA2220802, Caitlin Regan, Cummings & Co. Realtors. Bright MLS
- $325,0003 bd3 ba1.7k sqft2507 Glencoe Rd, Baltimore, MD 21234For SaleMLS ID #MDBC2152948, Martina Moutawakkil, Samson Properties. Bright MLS
- $265,0003 bd2 ba1.1k sqft6509 Fairdel Ave, Baltimore, MD 21206For SaleMLS ID #MDBA2219406, Maricela Rodriguez-Minaya, EXP Realty, LLC. Bright MLS
- $279,9994 bd1 ba1.6k sqft4625 Marble Hall Rd, Baltimore, MD 21239For SaleMLS ID #MDBA2213010, Tonya Greene, American Homes Realty Group. Bright MLS
- $324,9003 bd2 ba1.7k sqft806 Pontiac Ave, Baltimore, MD 21225For SaleMLS ID #MDBA2217352, Chris Cooke, Berkshire Hathaway HomeServices Homesale Realty. Bright MLS
- $278,0002 bd2 ba1.4k sqftFalls Gable, Baltimore, MD 21209For SaleMLS ID #MDBC2169050, justan johnson, Bennett Realty Solutions. Bright MLS
