Set on a private 1-acre lot, elevated design meets exceptional space. Set on a private 1-acre lot, 5116 Joe Lane features a showpiece kitchen with GE Café professional appliances, a 4' x 10' waterfall quartz island, built-in refrigeration, custom cabinetry, and a walk-in pantry. Soaring vaulted ceilings, a statement fireplace, and wood flooring anchor the main living space. All four bedrooms offer private en-suite baths, plus a spa-inspired primary suite, dedicated office space, and an oversized bonus/media room,. Outside, a 33' x 16' covered patio overlooks a backyard with room for a pool or shop. Luxury living with space to make it your own.
New construction
$1,100,000
5116 Joe Ln, Rogers, AR 72756
4beds
4,362sqft
Single Family Residence
Built in 2026
1 Acres Lot
$1,093,800 Zestimate®
$252/sqft
$17/mo HOA
What's special
Statement fireplaceDedicated office spaceSpa-inspired primary suiteSoaring vaulted ceilingsBuilt-in refrigerationShowpiece kitchenWalk-in pantry
- 51 days
- 253
- 17
Zillow last checked:
Listing updated:
Listed by:
Michelle Brock 870-403-7541,
Collier & Associates- Rogers Branch 479-274-0977
Source: ArkansasOne MLS,MLS#: 1360421 Originating MLS: Northwest Arkansas Board of REALTORS MLS
Facts & features
Interior
Bedrooms & bathrooms
- Bedrooms: 4
- Bathrooms: 6
- Full bathrooms: 4
- 1/2 bathrooms: 2
Heating
- Central
Cooling
- Central Air, Gas
Appliances
- Included: Counter Top, Dishwasher, Gas Oven, Gas Range, Gas Water Heater, Microwave, Refrigerator, Tankless Water Heater, ENERGY STAR Qualified Appliances, Plumbed For Ice Maker
- Laundry: Washer Hookup, Dryer Hookup
Features
- Attic, Ceiling Fan(s), Cathedral Ceiling(s), Eat-in Kitchen, None, Pantry, Programmable Thermostat, Quartz Counters, Split Bedrooms, Storage, Walk-In Closet(s)
- Flooring: Tile, Wood
- Windows: Double Pane Windows, Vinyl
- Has basement: No
- Number of fireplaces: 1
- Fireplace features: Electric, Living Room
Interior area
- Total structure area: 4,362
- Total interior livable area: 4,362 sqft
Video & virtual tour
Property
Parking
- Total spaces: 3
- Parking features: Attached, Garage
- Has attached garage: Yes
- Covered spaces: 3
Features
- Levels: Two
- Stories: 2
- Patio & porch: Covered, Patio, Porch
- Exterior features: Concrete Driveway
- Pool features: None
- Fencing: None
- Waterfront features: None
Lot
- Size: 1 Acres
- Features: Cleared, Subdivision
Details
- Additional structures: None
- Parcel number: 1517576000
- Special conditions: None
Construction
Type & style
- Home type: SingleFamily
- Architectural style: Contemporary
- Property subtype: Single Family Residence
Materials
- Brick, Concrete
- Foundation: Slab
- Roof: Architectural,Shingle
Condition
- New construction: Yes
- Year built: 2026
Details
- Warranty included: Yes
Utilities & green energy
- Utilities for property: Electricity Available, Natural Gas Available
Green energy
- Energy efficient items: Appliances
Community & HOA
Community
- Features: Near State Park, Near Schools, Shopping
- Subdivision: Timber Ridge Estates Sub Rurban
HOA
- Services included: Other
- HOA fee: $200 annually
Location
- Region: Rogers
Financial & listing details
- Price per square foot: $252/sqft
- Tax assessed value: $66,000
- Annual tax amount: $677
- Date on market: 8/28/2026
- Cumulative days on market: 52 days
- Listing terms: Conventional,FHA,VA Loan
- Road surface type: Paved
Estimated market value
$1,093,800
$1.04M - $1.15M
$6,154/mo
Price history
| Date | Event | Price |
|---|---|---|
| 8/28/2026 | Listed for sale | $1,100,000+0%$252/sqft |
Source:  ArkansasOne MLS #1360421 Report a problem | ||
| 6/17/2026 | Listing removed | $1,099,900$252/sqft |
Source: ArkansasOne MLS #1337096 Report a problem | ||
| 4/20/2026 | Price change | $1,099,900-4.3%$252/sqft |
Source: ArkansasOne MLS #1337096 Report a problem | ||
| 2/26/2026 | Listed for sale | $1,149,900+156349%$264/sqft |
Source: ArkansasOne MLS #1337096 Report a problem | ||
| 9/20/2012 | Sold | $735 |
Source: Public Record Report a problem | ||
Public tax history
| Year | Property taxes | Tax assessment |
|---|---|---|
| 2025 | $677 +0.6% | $13,200 |
| 2024 | $673 +164.1% | $13,200 +15.8% |
| 2023 | $255 +8.3% | $11,400 |
| 2022 | $235 +9.2% | $11,400 |
| 2021 | $216 +9.9% | $11,400 +200% |
| 2020 | $196 | $3,800 |
| 2019 | $196 | $3,800 |
| 2018 | $196 +5.6% | $3,800 |
| 2017 | $186 +17% | $3,800 |
| 2016 | $159 | $3,800 +26.7% |
| 2015 | $159 +10% | $3,000 |
| 2014 | $144 +0.4% | $3,000 |
| 2013 | $144 | $3,000 |
| 2012 | -- | $3,000 |
| 2011 | $146 | $3,000 -25% |
| 2010 | -- | $4,000 |
| 2009 | -- | $4,000 -33.3% |
| 2008 | -- | $6,000 |
Find assessor info on the county website
Monthly payment
Est. payment
Payment breakdown
Explore the cost of this home by adjusting the details. Changes won't be saved.Climate risks
Neighborhood: 72756
Nearby schools
Schools provided by the listing agent
- District: Rogers
Source: ArkansasOne MLS. This data may not be complete. We recommend contacting the local school district to confirm school assignments for this home.

Similar homes
- $1,050,0005 bd5 ba5k sqft12412 Wildwood Dr, Rogers, AR 72756For Sale
 MLS ID #1354218, Michelle Brock, Collier & Associates- Rogers Branch. ArkansasOne MLS
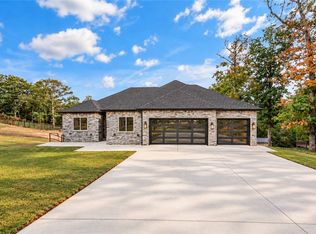
- $924,9004 bd5 ba3.2k sqft5201 Joe Ln, Rogers, AR 72756New Construction
 MLS ID #1361001, Barry Cooksey, REMAX Real Estate Results. ArkansasOne MLS
- $1,100,0004 bd5 ba3.1k sqft8913 Anew Rd, Rogers, AR 72756New Construction
 MLS ID #1354760, Charity Stevens, Sudar Group- Fayetteville. ArkansasOne MLS
- $995,0004 bd3 ba3.3k sqft39 Village Rd, Rogers, AR 72756New Construction
 MLS ID #1364262, Danielle Richardson, NWA Residential Real Estate. ArkansasOne MLS
