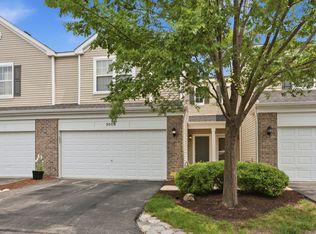
Move right into this beautifully maintained ranch-style end-unit townhome offering the perfect blend of comfort, convenience, and low-maintenance living! This desirable 2-bedroom, 2-bathroom home features a private entrance, an attached 2-car garage, and an inviting open-concept floor plan designed for today's lifestyle. The spacious kitchen is equipped with stainless steel appliances and flows seamlessly into the living and dining areas, creating the perfect space for everyday living and entertaining. Throughout the home, you'll find durable luxury vinyl plank flooring, soaring 9-foot ceilings, and the convenience of an in-unit washer and dryer. The generously sized primary suite offers a walk-in closet and a private en-suite bathroom featuring a beautiful glass walk-in shower. A second bedroom and full bathroom provide flexibility for guests, a home office, or additional living space.
Active
$289,000
5116 Redfield Ct, Plainfield, IL 60586
2beds
1,310sqft
Townhouse, Single Family Residence
Built in 2005
8,361 Square Feet Lot
$-- Zestimate®
$221/sqft
$160/mo HOA
What's special
Generously sized primary suitePrivate entranceIn-unit washer and dryerSpacious kitchenInviting open-concept floor planStainless steel appliancesWalk-in closet
- --
- 410
- views
- 20
- saves
Zillow last checked:
Listing updated:
Listed by:
Annette Siwy 630-723-9898,
Siwy Real Estate, Inc.
Source: MRED as distributed by MLS GRID,MLS#: 12706108
Facts & features
Interior
Bedrooms & bathrooms
- Bedrooms: 2
- Bathrooms: 2
- Full bathrooms: 2
Rooms
- Room types: No additional rooms
Primary bedroom
- Features: Bathroom (Full)
- Level: Main
- Area: 195 Square Feet
- Dimensions: 15X13
Bedroom 2
- Level: Main
- Area: 100 Square Feet
- Dimensions: 10X10
Dining room
- Level: Main
- Area: 100 Square Feet
- Dimensions: 10X10
Kitchen
- Level: Main
- Area: 121 Square Feet
- Dimensions: 11X11
Laundry
- Level: Main
- Area: 50 Square Feet
- Dimensions: 10X5
Living room
- Level: Main
- Area: 247 Square Feet
- Dimensions: 19X13
Heating
- Natural Gas, Forced Air
Cooling
- Central Air
Appliances
- Included: Range, Microwave, Dishwasher, Refrigerator, Washer, Dryer, Disposal
- Laundry: Washer Hookup, In Unit
Features
- Walk-In Closet(s), High Ceilings, Open Floorplan
- Flooring: Laminate
- Windows: Drapes
- Basement: None
Interior area
- Total structure area: 0
- Total interior livable area: 1,310 sqft
Property
Parking
- Total spaces: 2
- Parking features: Concrete, Garage Door Opener, Yes, Attached, Garage
- Attached garage spaces: 2
- Has uncovered spaces: Yes
Accessibility
- Accessibility features: No Disability Access
Lot
- Size: 8,361 Square Feet
Details
- Parcel number: 0506042051381001
- Special conditions: None
Construction
Type & style
- Home type: Townhouse
- Property subtype: Townhouse, Single Family Residence
Materials
- Vinyl Siding
Condition
- New construction: No
- Year built: 2005
Details
- Builder model: ASTOR
Utilities & green energy
- Sewer: Public Sewer
- Water: Public
Community & HOA
Community
- Subdivision: Hampton Glen
HOA
- Has HOA: Yes
- Services included: Lawn Care, Snow Removal
- HOA fee: $160 monthly
Location
- Region: Plainfield
Financial & listing details
- Price per square foot: $221/sqft
- Tax assessed value: $222,393
- Annual tax amount: $7,393
- Date on market: 7/15/2026
- Ownership: Fee Simple w/ HO Assn.
Estimated market value
Not available
Estimated sales range
Not available
Not available
Price history
| Date | Event | Price |
|---|---|---|
| 12/29/2023 | Sold | $243,000-1.6%$185/sqft |
Source:  MRED as distributed by MLS GRID #11873042 Report a problem MRED as distributed by MLS GRID #11873042 Report a problem | ||
| 10/27/2023 | Pending sale | $247,000$189/sqft |
Source: MRED as distributed by MLS GRID #11873042 Report a problem | ||
| 10/9/2023 | Price change | $247,000-2.4%$189/sqft |
Source: MRED as distributed by MLS GRID #11873042 Report a problem | ||
| 9/20/2023 | Listed for sale | $253,000+201.2%$193/sqft |
Source: MRED as distributed by MLS GRID #11873042 Report a problem | ||
| 3/24/2021 | Listing removed | -- |
Source: Owner Report a problem | ||
| 10/8/2018 | Listing removed | $1,400$1/sqft |
Source: Owner Report a problem | ||
| 10/4/2018 | Listed for rent | $1,400$1/sqft |
Source: Owner Report a problem | ||
| 5/21/2012 | Sold | $84,000-50%$64/sqft |
Source: Public Record Report a problem | ||
| 10/16/2007 | Sold | $168,000$128/sqft |
Source: Public Record Report a problem | ||
Public tax history
| Year | Property taxes | Tax assessment |
|---|---|---|
| 2024 | $6,508 +21.2% | $74,131 +11.3% |
| 2023 | $5,371 +5.7% | $66,605 +9.7% |
| 2022 | $5,080 +6.9% | $60,735 +6.3% |
| 2021 | $4,752 +4.3% | $57,136 +3.9% |
| 2020 | $4,557 +3.3% | $54,975 +4.2% |
| 2019 | $4,412 +9.3% | $52,734 +11.1% |
| 2018 | $4,034 +14.2% | $47,475 +14.1% |
| 2017 | $3,533 +2.7% | $41,621 +5.5% |
| 2016 | $3,439 +12.7% | $39,440 +8.2% |
| 2015 | $3,052 | $36,448 +4.5% |
| 2014 | $3,052 -1.3% | $34,882 -5% |
| 2013 | $3,093 -9.6% | $36,718 -12.3% |
| 2012 | $3,422 +5.2% | $41,875 -6% |
| 2011 | $3,252 -6.9% | $44,548 -9.3% |
| 2010 | $3,494 +1.4% | $49,130 -2.3% |
| 2009 | $3,447 +1.7% | $50,261 |
| 2008 | $3,390 | $50,261 +2.2% |
| 2007 | -- | $49,184 +4% |
| 2006 | $3,267 | $47,289 |
Find assessor info on the county website
Monthly payment
Est. payment
Payment breakdown
Explore the cost of this home by adjusting the details. Changes won't be saved.Climate risks
Neighborhood: 60586
Nearby schools
Schools provided by the listing agent
- Elementary: Troy Hofer Elementary School
- District: 30C
Source: MRED as distributed by MLS GRID. This data may not be complete. We recommend contacting the local school district to confirm school assignments for this home.

Similar homes
- $275,0002 bd2 ba1.3k sqft5110 Edgewater Ct #5110, Plainfield, IL 60586Price Change
 MLS ID #12670987, Nathan Barber, Coldwell Banker Real Estate Group. MRED as distributed by MLS GRID
 - $260,0003 bd3 ba1.6k sqft1220 Courtland Cir #1220, Plainfield, IL 60586New
 MLS ID #12760562, Vicki Tyne, ABR,CSC,SRS, Baird & Warner Real Estate. MRED as distributed by MLS GRID
 - $285,0003 bd2 ba1.4k sqft2157 Rossiter Pkwy, Plainfield, IL 60586Active
 MLS ID #12749862, Andrea Estrada, john greene, Realtor. MRED as distributed by MLS GRID
 - $264,9002 bd2 ba1.6k sqft5009 Corning Ct #5009, Plainfield, IL 60586Price Change
 MLS ID #12708836, Shawna Jeninga, Listing Leaders Northwest, Inc. MRED as distributed by MLS GRID
