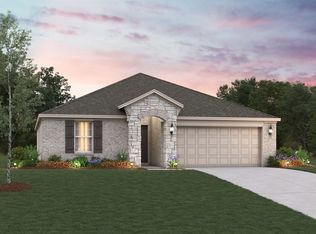
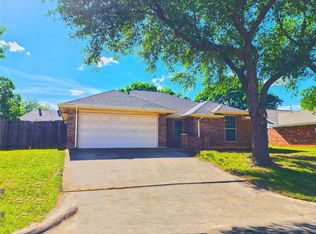
1 story, 2023 built by Beazer Homes. Kitchen as Stainless Steel appliances, gas stove, white shaker cabinets, decorative backsplash, large island to eat at, and quartz countertops. Lots of wood looking tile in traffic areas, new carpet in bedrooms. Covered patio and covered front porch. Separate utility room and mud area off garage. Tankless water heater, sprinkler system. Black hardware and fixtures.
For sale
$299,990
5117 Del Monte Dr, Denton, TX 76207
3beds
1,518sqft
Single Family Residence
Built in 2023
5,488 Square Feet Lot
$295,500 Zestimate®
$198/sqft
$41/mo HOA
What's special
Gas stoveNew carpet in bedroomsStainless steel appliancesQuartz countertopsCovered patioWhite shaker cabinetsDecorative backsplash
- 7 days
- 261
- 34
Likely to sell faster than
Zillow last checked:
Listing updated:
Listed by:
Scott Cameron 0589139 214-364-5567,
Home Capital Realty LLC 214-364-5567
Source: NTREIS,MLS#: 21408680
Facts & features
Interior
Bedrooms & bathrooms
- Bedrooms: 3
- Bathrooms: 2
- Full bathrooms: 2
Primary bedroom
- Features: Walk-In Closet(s)
- Level: First
- Dimensions: 13 x 13
Bedroom
- Level: First
- Dimensions: 13 x 10
Bedroom
- Level: First
- Dimensions: 10 x 13
Breakfast room nook
- Level: First
- Dimensions: 11 x 8
Kitchen
- Features: Breakfast Bar, Built-in Features, Granite Counters, Kitchen Island
- Level: First
- Dimensions: 13 x 11
Living room
- Level: First
- Dimensions: 17 x 12
Utility room
- Features: Utility Room
- Level: First
- Dimensions: 6 x 6
Heating
- Central, Natural Gas
Cooling
- Central Air, Electric
Appliances
- Included: Some Gas Appliances, Dishwasher, Disposal, Gas Range, Gas Water Heater, Plumbed For Gas, Tankless Water Heater
Features
- Granite Counters, High Speed Internet, Kitchen Island, Pantry, Walk-In Closet(s)
- Flooring: Carpet, Ceramic Tile
- Has basement: No
- Number of fireplaces: 1
- Fireplace features: Gas Log, Living Room, Sealed Combustion
Interior area
- Total interior livable area: 1,518 sqft
Video & virtual tour
Property
Parking
- Total spaces: 2
- Parking features: Garage Faces Front, Garage, Garage Door Opener
- Attached garage spaces: 2
Features
- Levels: One
- Stories: 1
- Pool features: None
Lot
- Size: 5,488 Square Feet
Details
- Parcel number: R982832
Construction
Type & style
- Home type: SingleFamily
- Architectural style: Ranch,Traditional,Detached
- Property subtype: Single Family Residence
- Attached to another structure: Yes
Materials
- Brick
- Foundation: Slab
- Roof: Composition
Condition
- Year built: 2023
Utilities & green energy
- Sewer: Public Sewer
- Water: Public
- Utilities for property: Sewer Available, Water Available
Community & HOA
Community
- Security: Security System
- Subdivision: Stark Farms Ph 2
HOA
- Has HOA: Yes
- Services included: Maintenance Grounds
- HOA fee: $495 annually
- HOA name: Neighborhood Management
- HOA phone: 214-518-8672
Location
- Region: Denton
Financial & listing details
- Price per square foot: $198/sqft
- Tax assessed value: $350,275
- Annual tax amount: $7,052
- Date on market: 10/10/2026
Estimated market value
$295,500
$281,000 - $310,000
$2,273/mo
Price history
| Date | Event | Price |
|---|---|---|
| 10/10/2026 | Listed for sale | $299,990$198/sqft |
Source: NTREIS #21408680 Report a problem | ||
| 9/18/2026 | Sold | -- |
Source: Public Record Report a problem | ||
Public tax history
| Year | Property taxes | Tax assessment |
|---|---|---|
| 2025 | $7,052 +4.3% | $350,275 +1.3% |
| 2024 | $6,761 +630.9% | $345,644 +623.9% |
| 2023 | $925 +35% | $47,750 +50% |
| 2022 | $685 | $31,834 |
Find assessor info on the county website
Monthly payment
Est. payment
Payment breakdown
Explore the cost of this home by adjusting the details. Changes won't be saved.Climate risks
Neighborhood: 76207
Nearby schools
Schools provided by the listing agent
- Elementary: Evers Park
- Middle: Calhoun
- High: Denton
- District: Denton ISD
Source: NTREIS. This data may not be complete. We recommend contacting the local school district to confirm school assignments for this home.

Similar homes
- $270,0003 bd2 ba1.7k sqft4917 Beaver Creek Ave, Denton, TX 76207For Sale
 MLS ID #21386691, Kevin Riney. NTREIS
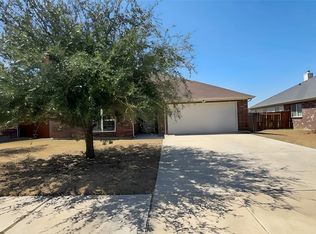
 - $309,0003 bd2 ba1.6k sqft913 Barbara St, Denton, TX 76209For Sale
 MLS ID #21405720, Dennis Brim. NTREIS
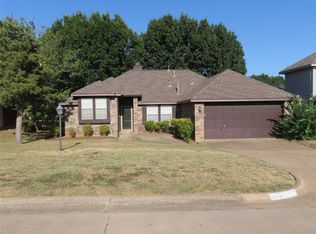
 - $287,0003 bd2 ba1.3k sqft2224 Westview Trl, Denton, TX 76207For Sale
 MLS ID #21300261, Voo Moore. NTREIS
 - $255,0003 bd2 ba1.6k sqft3321 Evers Pkwy, Denton, TX 76207For Sale
 MLS ID #21159820, Sara Anderson. NTREIS
