Welcome to this beautifully refreshed home offering a move-in-ready combination of modern updates, comfortable living spaces, and inviting outdoor areas. The main level features durable LVP flooring, fresh interior paint, updated baseboards in the living room, and canned lighting throughout, creating a clean and contemporary feel. The kitchen has been enhanced with new countertops, new hardware, and new stainless appliances including a microwave, range, and dishwasher.
Both bathrooms have been thoughtfully updated with new countertops, sinks, faucets, vanity lighting, and hardware for a fresh, modern look. Upstairs, new carpet provides added comfort throughout the second level, while new ceiling fans and updated lighting add to the home's functionality.
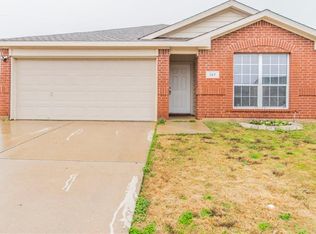
Additional improvements include new windows in the primary bedroom, new smoke detectors, freshly painted exterior siding, and steam-cleaned tile. Outside, updated landscaping enhances the home's curb appeal, while the backyard offers a stained deck and pergola—an inviting space for relaxing, entertaining, or enjoying the outdoors.
With numerous recent improvements throughout, this home offers the opportunity to move in and enjoy without the hassle of taking on major updates.
For sale
Price cut: $5K (10/7)
$275,000
129 Maned Dr, Sanger, TX 76266
3beds
1,570sqft
Single Family Residence
Built in 2005
6,316 Square Feet Lot
$271,900 Zestimate®
$175/sqft
$-- HOA
What's special
Clean and contemporary feelUpdated lightingFresh interior paintInviting outdoor areasCanned lighting throughoutDurable lvp flooringComfortable living spaces
- 22 days
- 279
- 33
Likely to sell faster than
Zillow last checked:
Listing updated:
Listed by:
Troy Olson 0543254 972-804-8803,
Keller Williams Realty DPR 972-732-6000,
Anika Patel 0772558 469-406-9181,
Keller Williams Realty DPR
Source: NTREIS,MLS#: 21385960
Facts & features
Interior
Bedrooms & bathrooms
- Bedrooms: 3
- Bathrooms: 2
- Full bathrooms: 2
Primary bedroom
- Level: Second
- Dimensions: 13 x 13
Bedroom
- Level: Second
- Dimensions: 11 x 11
Bedroom
- Level: Second
- Dimensions: 11 x 12
Dining room
- Level: First
- Dimensions: 9 x 9
Game room
- Level: Second
- Dimensions: 16 x 10
Kitchen
- Level: First
- Dimensions: 8 x 11
Laundry
- Level: First
- Dimensions: 7 x 6
Living room
- Level: First
- Dimensions: 20 x 13
Heating
- Central, Electric
Cooling
- Central Air, Ceiling Fan(s), Electric
Appliances
- Included: Dishwasher, Electric Oven, Electric Range, Electric Water Heater, Disposal, Microwave
- Laundry: Washer Hookup, Dryer Hookup
Features
- Eat-in Kitchen
- Flooring: Carpet, Ceramic Tile, Luxury Vinyl Plank
- Windows: Window Coverings
- Has basement: No
- Has fireplace: No
Interior area
- Total interior livable area: 1,570 sqft
Video & virtual tour
Property
Parking
- Total spaces: 2
- Parking features: Driveway, Garage Faces Front, Garage, Garage Door Opener
- Attached garage spaces: 2
Features
- Levels: Two
- Stories: 2
- Patio & porch: Covered
- Pool features: None
- Fencing: Wood
Lot
- Size: 6,316 Square Feet
- Features: Interior Lot
Details
- Parcel number: R257296
Construction
Type & style
- Home type: SingleFamily
- Architectural style: Traditional,Detached
- Property subtype: Single Family Residence
Materials
- Brick
- Foundation: Slab
- Roof: Composition
Condition
- Resale
- Year built: 2005
Utilities & green energy
- Sewer: Public Sewer
- Water: Public
- Utilities for property: Sewer Available, Water Available
Community & HOA
Community
- Features: Sidewalks
- Security: Smoke Detector(s)
- Subdivision: Quail Run Ph 1sanger
HOA
- Has HOA: No
Location
- Region: Sanger
Financial & listing details
- Price per square foot: $175/sqft
- Tax assessed value: $272,246
- Annual tax amount: $5,497
- Date on market: 9/19/2026
- Cumulative days on market: 24 days
- Listing terms: Cash,FHA,USDA Loan,VA Loan
Estimated market value
$271,900
$258,000 - $285,000
$1,981/mo
Price history
| Date | Event | Price |
|---|---|---|
| 10/7/2026 | Price change | $275,000-1.8%$175/sqft |
Source: NTREIS #21385960 Report a problem | ||
| 9/29/2026 | Price change | $280,000-3.4%$178/sqft |
Source: NTREIS #21385960 Report a problem | ||
| 9/19/2026 | Listed for sale | $290,000$185/sqft |
Source: NTREIS #21385960 Report a problem | ||
| 12/20/2019 | Listing removed | -- |
Source: Auction.com Report a problem | ||
| 12/17/2019 | Listed for sale | -- |
Source: Auction.com Report a problem | ||
Public tax history
| Year | Property taxes | Tax assessment |
|---|---|---|
| 2025 | $3,887 -1.1% | $272,246 +8.2% |
| 2024 | $3,931 +13% | $251,561 +10% |
| 2023 | $3,478 -13.8% | $228,692 +10% |
| 2022 | $4,035 +15.3% | $207,902 +10% |
| 2021 | $3,500 +6% | $189,002 +10% |
| 2020 | $3,301 +5.5% | $171,820 -1.2% |
| 2019 | $3,129 +8.3% | $173,914 +22.5% |
| 2018 | $2,889 +9.2% | $142,000 |
| 2017 | $2,646 | $142,000 +9.3% |
| 2016 | $2,646 +15.5% | $129,958 +10% |
| 2015 | $2,290 | $118,144 +10% |
| 2014 | $2,290 | $107,404 +10% |
| 2013 | $2,290 | $97,640 +10% |
| 2012 | -- | $88,764 -14.4% |
| 2011 | -- | $103,722 +10% |
| 2010 | -- | $94,293 -9.1% |
| 2009 | -- | $103,680 -4.7% |
| 2007 | -- | $108,768 +4.5% |
| 2006 | $2,437 +412.6% | $104,097 +479.8% |
| 2005 | $475 | $17,955 |
Find assessor info on the county website
Monthly payment
Est. payment
Payment breakdown
Explore the cost of this home by adjusting the details. Changes won't be saved.Climate risks
Neighborhood: Quail Run
Nearby schools
Schools provided by the listing agent
- Elementary: Chisolm Trail
- Middle: Sanger
- High: Sanger
- District: Sanger ISD
Source: NTREIS. This data may not be complete. We recommend contacting the local school district to confirm school assignments for this home.
Similar homes
- $275,0003 bd2 ba1.8k sqft4009 Wagon Wheel Dr, Sanger, TX 76266For Sale
 MLS ID #21383487, Marla Carrico. NTREIS
 - $250,0003 bd2 ba1.3k sqft4005 Windmill Dr, Sanger, TX 76266For Sale
 MLS ID #21384132, Marla Carrico. NTREIS
 - $310,0003 bd2 ba1.4k sqft1012 Porter Pl, Sanger, TX 76266For Sale
 MLS ID #21326575, Hermes Rendon. NTREIS
 - $250,0004 bd2 ba1.6k sqft4004 Windmill Dr, Sanger, TX 76266For Sale
 MLS ID #21383504, Marla Carrico. NTREIS
