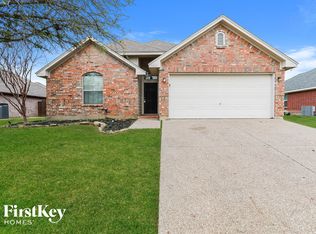
Custom brick home in the Sanger Trails neighborhood with split bedroom layout and large fenced backyard. Conveniently located to I35, downtown Sanger and Lake Ray Roberts.
For sale
Price cut: $19K (9/30)
$250,000
4004 Windmill Dr, Sanger, TX 76266
4beds
1,664sqft
Single Family Residence
Built in 2013
7,535 Square Feet Lot
$-- Zestimate®
$150/sqft
$11/mo HOA
What's special
Custom brick homeSplit bedroom layoutLarge fenced backyard
- 30 days
- 407
- 18
Likely to sell faster than
Zillow last checked:
Listing updated:
Listed by:
Marla Carrico 0500824 (940)387-6800,
Carrico and Associates Realtors 940-387-6800
Source: NTREIS,MLS#: 21383504
Facts & features
Interior
Bedrooms & bathrooms
- Bedrooms: 4
- Bathrooms: 2
- Full bathrooms: 2
Primary bedroom
- Level: First
- Dimensions: 0 x 0
Bedroom
- Level: First
- Dimensions: 0 x 0
Bedroom
- Level: First
- Dimensions: 0 x 0
Bedroom
- Level: First
- Dimensions: 0 x 0
Kitchen
- Level: First
- Dimensions: 0 x 0
Living room
- Level: First
- Dimensions: 0 x 0
Heating
- Central, Electric
Cooling
- Central Air, Ceiling Fan(s), Electric
Appliances
- Included: Dishwasher, Electric Range, Disposal
- Laundry: Washer Hookup, Dryer Hookup
Features
- Cable TV
- Has basement: No
- Number of fireplaces: 1
- Fireplace features: Masonry, Wood Burning
Interior area
- Total interior livable area: 1,664 sqft
Property
Parking
- Total spaces: 2
- Parking features: Driveway, Garage Faces Front, Garage, On Street, Side By Side
- Attached garage spaces: 2
Features
- Levels: One
- Stories: 1
- Patio & porch: Covered
- Pool features: None
Lot
- Size: 7,535 Square Feet
Details
- Parcel number: R258045
Construction
Type & style
- Home type: SingleFamily
- Architectural style: Traditional,Detached
- Property subtype: Single Family Residence
- Attached to another structure: Yes
Materials
- Brick
- Foundation: Slab
- Roof: Composition,Shingle
Condition
- Resale
- Year built: 2013
Utilities & green energy
- Sewer: Public Sewer
- Water: Public
- Utilities for property: Electricity Connected, Sewer Available, Water Available, Cable Available
Community & HOA
Community
- Security: Smoke Detector(s)
- Subdivision: Sanger Trails Ph 2b
HOA
- Has HOA: Yes
- Services included: Association Management
- HOA fee: $126 annually
- HOA name: Junction Property Management
- HOA phone: 972-484-2060
Location
- Region: Sanger
Financial & listing details
- Price per square foot: $150/sqft
- Tax assessed value: $298,426
- Annual tax amount: $6,025
- Date on market: 9/11/2026
- Cumulative days on market: 31 days
- Listing terms: Cash,Conventional,FHA,VA Loan
Estimated market value
Not available
Estimated sales range
Not available
Not available
Price history
| Date | Event | Price |
|---|---|---|
| 9/30/2026 | Price change | $250,000-7.1%$150/sqft |
Source: NTREIS #21383504 Report a problem | ||
| 9/14/2026 | Price change | $269,000-8.8%$162/sqft |
Source: NTREIS #21383504 Report a problem | ||
| 9/11/2026 | Listed for sale | $295,000-15.7%$177/sqft |
Source: NTREIS #21383504 Report a problem | ||
| 4/18/2024 | Listing removed | -- |
Source: Owner Report a problem | ||
| 1/19/2024 | Listed for sale | $350,000$210/sqft |
Source: Owner Report a problem | ||
Public tax history
| Year | Property taxes | Tax assessment |
|---|---|---|
| 2025 | $6,025 -3.7% | $298,426 -3.6% |
| 2024 | $6,254 -9.3% | $309,454 -9% |
| 2023 | $6,896 +11.8% | $340,246 +22.4% |
| 2022 | $6,165 +34.2% | $278,012 +21.5% |
| 2021 | $4,596 +1.9% | $228,744 +6.6% |
| 2020 | $4,510 -0.7% | $214,603 +4.6% |
| 2019 | $4,541 +0.4% | $205,208 +3.3% |
| 2018 | $4,523 +13.6% | $198,666 +6.3% |
| 2017 | $3,982 | $186,971 +8% |
| 2016 | $3,982 +277.2% | $173,114 +0.6% |
| 2015 | $1,056 | $172,014 +278.7% |
| 2014 | $1,056 | $45,425 |
Find assessor info on the county website
Monthly payment
Est. payment
Payment breakdown
Explore the cost of this home by adjusting the details. Changes won't be saved.Climate risks
Neighborhood: Sanger Trails
Nearby schools
Schools provided by the listing agent
- Elementary: Butterfield
- Middle: Sanger
- High: Sanger
- District: Sanger ISD
Source: NTREIS. This data may not be complete. We recommend contacting the local school district to confirm school assignments for this home.


Similar homes
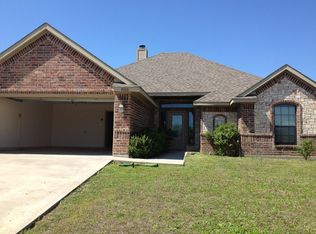
- $250,0003 bd2 ba1.3k sqft4005 Windmill Dr, Sanger, TX 76266For Sale
 MLS ID #21384132, Marla Carrico. NTREIS
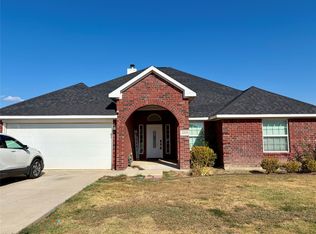
 - $275,0003 bd2 ba1.8k sqft4009 Wagon Wheel Dr, Sanger, TX 76266For Sale
 MLS ID #21383487, Marla Carrico. NTREIS
 - $290,0003 bd2 ba1.6k sqft4009 Kensington Dr, Sanger, TX 76266For Sale
 MLS ID #21308120, Steven Scribner. NTREIS
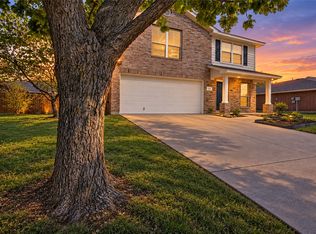
 - $275,0003 bd2 ba1.5k sqft129 Maned Dr, Sanger, TX 76266For Sale
 MLS ID #21385960, Troy Olson. NTREIS
