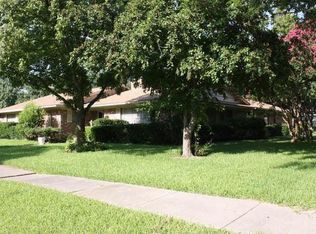

Charming 1950s vintage home on a large corner lot in desirable Joy Acres, offering 3 bedrooms, 2.5 baths, a 2-car garage, and plenty of flexible living space. Amenities include Plantation Shutters and all hard surface flooring. The inviting eat-in kitchen features refaced cabinetry and a gas range and opens to a cozy family room with built-ins. A formal living room provides additional gathering space, while the spacious flex area currently serves as a game room and entertainment space with a kitchenette and small full bath. The versatile layout offers excellent potential for a mother-in-law suite, with space for a bed, living area, kitchen, and full bath—all in one convenient area. The flex space also opens to a large private deck, creating an ideal setting for entertaining or relaxing outdoors. A detached oversized garage and an outdoor storage shed provides additional valuable storage. Conveniently located just minutes from the historic downtown square, shopping, dining, and local attractions. No HOA!
For sale
Price cut: $15K (9/26)
$265,000
601 Line Dr, Gainesville, TX 76240
3beds
1,750sqft
Single Family Residence
Built in 1950
9,670 Square Feet Lot
$258,500 Zestimate®
$151/sqft
$-- HOA
What's special
Detached oversized garageOutdoor storage shedSpacious flex areaAll hard surface flooringLarge corner lotGas rangeRefaced cabinetry
- 23 days
- 395
- 32
Likely to sell faster than
Zillow last checked:
Listing updated:
Listed by:
Neil Bowie Jr. 0616637 972-768-7085,
Coldwell Banker Realty Frisco 972-712-8500,
Susie Bowie 0616849 972-816-0467,
Coldwell Banker Realty Frisco
Source: NTREIS,MLS#: 21380312
Facts & features
Interior
Bedrooms & bathrooms
- Bedrooms: 3
- Bathrooms: 3
- Full bathrooms: 2
- 1/2 bathrooms: 1
Primary bedroom
- Features: Ceiling Fan(s)
- Level: First
- Dimensions: 14 x 11
Bedroom
- Features: Ceiling Fan(s)
- Level: First
- Dimensions: 11 x 11
Bedroom
- Features: Built-in Features, Ceiling Fan(s)
- Level: First
- Dimensions: 11 x 11
Game room
- Features: Built-in Features, Ceiling Fan(s)
- Level: First
- Dimensions: 18 x 21
Kitchen
- Features: Built-in Features, Eat-in Kitchen, Solid Surface Counters
- Level: First
- Dimensions: 19 x 10
Living room
- Features: Built-in Features, Ceiling Fan(s)
- Level: First
- Dimensions: 13 x 13
Living room
- Level: First
- Dimensions: 11 x 16
Heating
- Central, Natural Gas
Cooling
- Central Air, Ceiling Fan(s), Electric
Appliances
- Included: Some Gas Appliances, Dishwasher, Disposal, Gas Range, Plumbed For Gas
- Laundry: Washer Hookup, Dryer Hookup, ElectricDryer Hookup, In Garage, Stacked
Features
- Eat-in Kitchen, High Speed Internet, Paneling/Wainscoting
- Flooring: Laminate, Other
- Windows: Shutters, Window Coverings
- Has basement: No
- Has fireplace: No
Interior area
- Total interior livable area: 1,750 sqft
Video & virtual tour
Property
Parking
- Total spaces: 2
- Parking features: Epoxy Flooring, Garage, Garage Door Opener, Oversized, Garage Faces Side
- Garage spaces: 2
Features
- Levels: One
- Stories: 1
- Patio & porch: Deck
- Exterior features: Rain Gutters, Storage
- Pool features: None
- Fencing: Other
Lot
- Size: 9,670 Square Feet
- Features: Corner Lot, Landscaped, Subdivision, Sprinkler System, Few Trees
Details
- Additional structures: Storage
- Parcel number: 17165
- Other equipment: Satellite Dish
Construction
Type & style
- Home type: SingleFamily
- Architectural style: Traditional,Detached
- Property subtype: Single Family Residence
- Attached to another structure: Yes
Materials
- Brick
- Foundation: Pillar/Post/Pier, Slab
- Roof: Composition
Condition
- Resale
- Year built: 1950
Utilities & green energy
- Sewer: Public Sewer
- Water: Public
- Utilities for property: Cable Available, Electricity Connected, Natural Gas Available, Sewer Available, Separate Meters, Water Available
Community & HOA
Community
- Features: Curbs
- Subdivision: Joy Acres
HOA
- Has HOA: No
Location
- Region: Gainesville
Financial & listing details
- Price per square foot: $151/sqft
- Tax assessed value: $264,614
- Annual tax amount: $1,116
- Date on market: 9/16/2026
- Cumulative days on market: 23 days
- Listing terms: Cash,Conventional,FHA,VA Loan
Estimated market value
$258,500
$246,000 - $271,000
$2,208/mo
Price history
| Date | Event | Price |
|---|---|---|
| 9/26/2026 | Price change | $265,000-5.4%$151/sqft |
Source: NTREIS #21380312 Report a problem | ||
| 9/16/2026 | Listed for sale | $280,000$160/sqft |
Source: NTREIS #21380312 Report a problem | ||
Public tax history
| Year | Property taxes | Tax assessment |
|---|---|---|
| 2025 | $1,116 +0.6% | $195,225 +10% |
| 2024 | $1,110 +0.3% | $177,477 +10% |
| 2023 | $1,107 -33.8% | $161,343 +10% |
| 2022 | $1,671 -1.5% | $146,675 +10% |
| 2021 | $1,696 | $133,341 +10% |
| 2020 | -- | $121,219 -11% |
| 2019 | $1,688 +3.4% | $136,201 +36% |
| 2018 | $1,631 | $100,181 +4.2% |
| 2017 | $1,631 +0.1% | $96,116 +4% |
| 2015 | $1,630 -7% | $92,397 +0.8% |
| 2014 | $1,753 | $91,700 +1.5% |
| 2013 | -- | $90,305 +2.4% |
| 2012 | -- | $88,215 -4.1% |
| 2011 | -- | $91,972 -2.7% |
| 2010 | -- | $94,548 +0.6% |
| 2009 | -- | $93,939 +6% |
| 2008 | -- | $88,608 |
| 2007 | -- | $88,608 |
Find assessor info on the county website
Monthly payment
Est. payment
Payment breakdown
Explore the cost of this home by adjusting the details. Changes won't be saved.Climate risks
Neighborhood: 76240
Nearby schools
Schools provided by the listing agent
- Elementary: Edison
- Middle: Gainesvill
- High: Gainesvill
- District: Gainesville ISD
Source: NTREIS. This data may not be complete. We recommend contacting the local school district to confirm school assignments for this home.
Similar homes
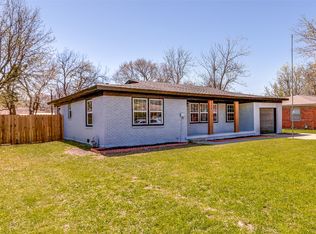
- $255,0003 bd2 ba1.7k sqft1706 E Garnett St, Gainesville, TX 76240For Sale
 MLS ID #21216214, Chris Willis. NTREIS
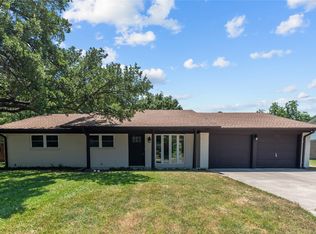
 - $289,0003 bd2 ba1.8k sqft2008 Maplewood Dr, Gainesville, TX 76240For Sale
 MLS ID #21403146, Jessica Utpadel. NTREIS
 - $289,9003 bd2 ba2.2k sqft311 Wheeler Creek Ct, Gainesville, TX 76240For Sale
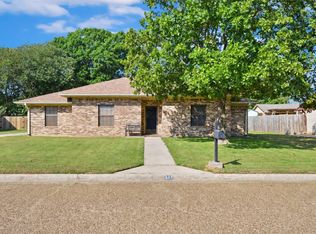 MLS ID #21401949, Cami Hobbs Riley. NTREIS
 - $239,0003 bd2 ba1.6k sqft206 Ritchey St, Gainesville, TX 76240For Sale
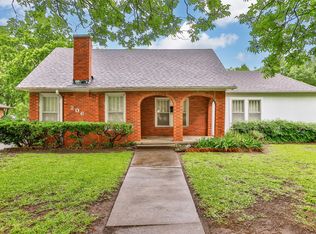 MLS ID #21279549, MISTY SCHMITZ. NTREIS
