AUGUST MOVE-IN
Discover this stunning new construction home at 51178 Ottawa Drive in Canton, Michigan. Built by M/I Homes, this thoughtfully designed 4-bedroom, 2.5-bathroom home offers 2,681 square feet of comfortable living space.
Key Features:
Large kitchen with walk-in pantry and oversized island
Spacious family room with a fireplace
Second-floor laundry and private owner's suite
Study upgrade
Mudroom with storage solutions
3-car garage
This home showcases excellent design quality with careful attention to detail throughout. The open-concept living space creates seamless flow between common areas, making it ideal for both relaxation and hosting guests. The owner's bedroom upstairs provides a private retreat, while the additional 3 bedrooms offer flexibility for family needs, home office, or guest accommodations.
The neighborhood setting offers proximity to beautiful parks, making it perfect for outdoor enthusiasts and families who value recreational opportunities. Canton's well-established community provides excellent amenities and convenient access to shopping, dining, and major transportation routes.
With 2,681 square feet of living space, this home provides ample room for comfortable living without feeling overwhelming. The new construction ensures you'll enjoy the latest in building standards and efficiency.
Contact our team to learn more about 51178 Ottawa Drive!
New construction
Price cut: $475 (7/9)
$716,905
51178 Ottawa Dr, Canton, MI 48187
4beds
2,681sqft
:
Get pre-qualified$4,871/mo
Single Family Residence
Built in 2026
8,400 Square Feet Lot
$-- Zestimate®
$267/sqft
$150/mo HOA
What's special
Oversized islandSecond-floor laundryStudy upgradeMudroom with storage solutions
- 111 days |
- 185 |
- 3 |
Zillow last checked:
Listing updated:
Listed by:
Alessandra Caccamo 248-836-4578,
M/I Homes of Michigan, LLC 248-221-5000
Source: Realcomp II,MLS#: 20261021740
Facts & features
Interior
Bedrooms & bathrooms
- Bedrooms: 4
- Bathrooms: 3
- Full bathrooms: 2
- 1/2 bathrooms: 1
Primary bedroom
- Level: Second
- Area: 208
- Dimensions: 13 X 16
Bedroom
- Level: Second
- Area: 143
- Dimensions: 11 X 13
Bedroom
- Level: Second
- Area: 144
- Dimensions: 12 X 12
Bedroom
- Level: Second
- Area: 144
- Dimensions: 12 X 12
Primary bathroom
- Level: Second
Other
- Level: Second
Other
- Level: Entry
Other
- Level: Entry
- Area: 130
- Dimensions: 13 X 10
Family room
- Level: Entry
- Area: 270
- Dimensions: 18 X 15
Flex room
- Level: Entry
- Area: 204
- Dimensions: 12 X 17
Kitchen
- Level: Entry
- Area: 169
- Dimensions: 13 X 13
Heating
- Forced Air, Natural Gas
Cooling
- Central Air
Appliances
- Included: Dishwasher, Microwave, Stainless Steel Appliances
Features
- Basement: Full,Unfinished
- Has fireplace: Yes
- Fireplace features: Family Room
Interior area
- Total interior livable area: 2,681 sqft
- Finished area above ground: 2,681
Property
Parking
- Total spaces: 3
- Parking features: Three Car Garage, Attached
- Garage spaces: 3
Features
- Levels: Two
- Stories: 2
- Entry location: GroundLevelwSteps
- Pool features: None
Lot
- Size: 8,400 Square Feet
- Dimensions: 70 x 120
Details
- Parcel number: 71070070002000
- Special conditions: Short Sale No,Standard
Construction
Type & style
- Home type: SingleFamily
- Architectural style: Traditional
- Property subtype: Single Family Residence
Materials
- Brick, Vinyl Siding
- Foundation: Basement, Poured
Condition
- New Construction
- New construction: Yes
- Year built: 2026
Details
- Warranty included: Yes
Utilities & green energy
- Sewer: Public Sewer
- Water: Public
Community & HOA
HOA
- Has HOA: Yes
- HOA fee: $150 monthly
- HOA phone: 248-377-9933
Location
- Region: Canton
Financial & listing details
- Price per square foot: $267/sqft
- Date on market: 4/3/2026
- Cumulative days on market: 112 days
- Listing agreement: Exclusive Right To Sell
- Listing terms: Cash,Conventional,FHA,Va Loan
Estimated market value
Not available
Estimated sales range
Not available
$3,748/mo
Price history
| Date | Event | Price |
|---|---|---|
| 7/9/2026 | Price change | $716,905-0.1%$267/sqft |
Source:  M/I Homes Report a problem M/I Homes Report a problem | ||
| 7/1/2026 | Price change | $717,380+0.3%$268/sqft |
Source:  Realcomp II #20261021740 Report a problem Realcomp II #20261021740 Report a problem | ||
| 6/22/2026 | Price change | $715,380+0.7%$267/sqft |
Source: Realcomp II #20261021740 Report a problem | ||
| 6/2/2026 | Price change | $710,380+1.4%$265/sqft |
Source: M/I Homes Report a problem | ||
| 5/11/2026 | Price change | $700,380+0.1%$261/sqft |
Source: Realcomp II #20261021740 Report a problem | ||
| 3/26/2026 | Price change | $699,380+0.7%$261/sqft |
Source: M/I Homes Report a problem | ||
| 3/11/2026 | Price change | $694,380-0.9%$259/sqft |
Source: M/I Homes Report a problem | ||
| 3/3/2026 | Price change | $700,960+0.7%$261/sqft |
Source: M/I Homes Report a problem | ||
| 1/29/2026 | Price change | $695,960+0.2%$260/sqft |
Source: M/I Homes Report a problem | ||
| 1/27/2026 | Listed for sale | $694,815$259/sqft |
Source: M/I Homes Report a problem | ||
Public tax history
Tax history is unavailable.
Monthly payment
Est. payment
Payment breakdown
Explore the cost of this home by adjusting the details. Changes won't be saved.Climate risks
Neighborhood: 48187
Nearby schools
GreatSchools rating
- 9/10Workman Elementary SchoolGrades: K-5Distance: 1.2 mi
- 9/10Plymouth High SchoolGrades: 6-12Distance: 3 mi
- 9/10Salem High SchoolGrades: 6-12Distance: 3.2 mi
- $786,5454 bd4 ba3.2k sqft51288 Ottawa Dr, Canton, MI 48187Pending
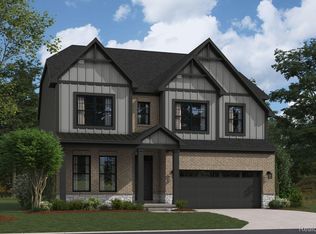
- $839,9005 bd5 ba3.5k sqft51181 Ottawa Dr, Canton, MI 48187Off Market
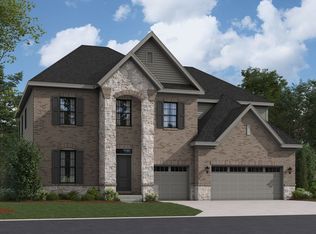
- $741,3004 bd3 ba3.2k sqft51144 Ottawa Dr, Canton, MI 48187Off Market

- $763,6004 bd4 ba3.2k sqft51264 Ottawa Dr, Canton, MI 48187Off Market
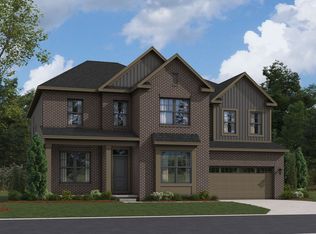
- $795,2005 bd4 ba3.4k sqft51306 Ottawa Dr, Canton, MI 48187Off Market
- $741,1005 bd4 ba2.9k sqft51064 Ottawa Dr, Canton, MI 48187Off Market
- from $677,9004 bd3 ba2.9k sqftAspen Plan, Harvest Arbor, Canton, MI 48187New Construction
- from $637,9004 bd3 ba2.6k sqftMagnolia Plan, Harvest Arbor, Canton, MI 48187New Construction
A local agent can set up tours, give advice and negotiate with sellers.
Similar homes
- from $717,9004 bd3 ba3.2k sqftAshford Plan, Harvest Arbor, Canton, MI 48187New Construction
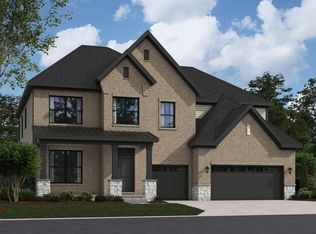 M/I Homes
 - from $677,9004 bd3 ba2.9k sqftAspen Plan, Harvest Arbor, Canton, MI 48187New Construction
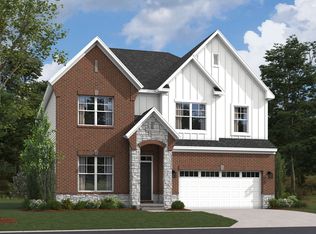 M/I Homes
 - from $637,9004 bd3 ba2.6k sqftMagnolia Plan, Harvest Arbor, Canton, MI 48187New Construction
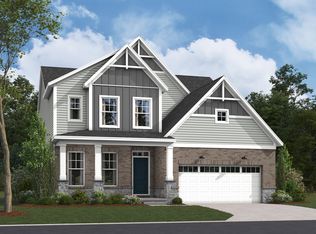 M/I Homes
 - from $687,9004 bd3 ba3.1k sqftWindsor Plan, Harvest Arbor, Canton, MI 48187New Construction
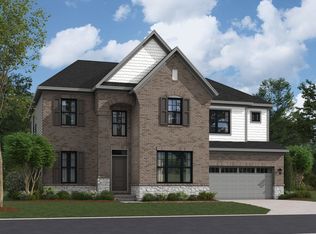 M/I Homes
 - $786,4605 bd4 ba2.9k sqft50992 Ottawa Dr, Canton, MI 48187New ConstructionM/I Homes
- $752,0704 bd4 ba3.4k sqft9614 Valley View Ct, Saline, MI 48176New Construction
 MLS ID #26037091, Laurie Williams, Guenther Homes, Inc.. MichRIC
 - $791,0983 bd3 ba2.2k sqft303 E Spring St, Plymouth, MI 48170New Construction
 Realcomp II
 - $684,9904 bd4 ba3.4k sqft6439 Tarr Rd, Ypsilanti, MI 48197New ConstructionRealcomp II
- from $690,9903 bd3 ba2.2k sqftEvita Plan, Starkweather, Plymouth, MI 48170New ConstructionLombardo Homes
- from $683,9903 bd3 ba2.2k sqftEnvi Plan, Starkweather, Plymouth, MI 48170New ConstructionLombardo Homes
- $659,9905 bd3 ba2.9k sqft26591 Triple Crown Dr, South Lyon, MI 48178New ConstructionRealcomp II
- $759,9904 bd4 ba3.4k sqft58592 Selma Dr, South Lyon, MI 48178New ConstructionRealcomp II
- $675,9904 bd4 ba3.4k sqft6366 Marsh, Ypsilanti, MI 48197New ConstructionMLS ID #20261034932, Heather S Shaffer, PH Relocation Services LLC. Realcomp II
- $654,9004 bd3 ba2.8k sqft2476 Parkshore Dr, Commerce Township, MI 48382New ConstructionMLS ID #20261046809, Jon Goldman, Evergreen Realty LLC. Realcomp II
- from $653,9853 bd3 ba2.1k sqftOnyx Plan, Starkweather, Plymouth, MI 48170New ConstructionLombardo Homes
- $805,9904 bd4 ba3.4k sqft22277 Hilda Ln, South Lyon, MI 48178New ConstructionMLS ID #20261040043, Heather S Shaffer, PH Relocation Services LLC. Realcomp II
- $449,0004 bd3 ba2.1k sqft1410 Weeping Willow Ct, Ypsilanti, MI 48198New ConstructionMLS ID #26028267, Mary Miles, Hub, LLC. MichRIC
- from $694,9004 bd3 ba3.2k sqftBridgeport Plan, The Reserves at Proud Lake, Commerce Township, MI 48382New ConstructionPine Cove Building
- $711,9905 bd4 ba3.2k sqft688 Gretchen Ln, Saline, MI 48176New ConstructionRealcomp II
- from $595,9904 bd3 ba3.2k sqftWoodside Plan, Willowcrest, Ypsilanti, MI 48197New ConstructionPulte
