Are you looking for a family compound or an investment opportunity? This is the property you’ve been waiting for!
Rare mixed-use opportunity on 1.1247 acres in Avonmore! Zoned for both residential and commercial use, this versatile property offers endless possibilities for investors, business owners, multi-generational living, or those seeking multiple income streams.
The main building features 7 bedrooms and 5 bathrooms, providing ample space for a variety of residential or commercial uses. A separate 2-bedroom ranch home offers additional living space, guest accommodations, or rental income potential. Completing the property is a detached 3-car garage with a 1-bedroom apartment above, plus a carport for additional covered parking.
Located adjacent to the park, this unique property combines space, flexibility, and income-producing potential in one package. Whether you’re envisioning a family compound, business headquarters with on-site housing, rental portfolio, or live-work arrangement, the possibilities are endless.
For sale
$325,000
512-514 Indiana Ave, Avonmore, PA 15618
7beds
--sqft
Single Family Residence
Built in 1998
1.12 Acres Lot
$318,400 Zestimate®
$--/sqft
$-- HOA
What's special
- 45 days
- 329
- 24
Zillow last checked:
Listing updated:
Listed by:
Kaylee Lanzino 724-468-8841,
REALTY ONE GROUP LANDMARK 724-468-8841
Source: WPMLS,MLS#: 1771950 Originating MLS: West Penn Multi-List
Originating MLS: West Penn Multi-ListFacts & features
Interior
Bedrooms & bathrooms
- Bedrooms: 7
- Bathrooms: 6
- Full bathrooms: 4
- 1/2 bathrooms: 2
Heating
- Gas, Hot Water
Cooling
- Central Air
Features
- Flooring: Carpet, Tile
- Has basement: Yes
- Number of fireplaces: 1
Video & virtual tour
Property
Parking
- Total spaces: 3
- Parking features: Detached, Garage, Garage Door Opener
- Has garage: Yes
Features
- Levels: Multi/Split
- Stories: 2
- Pool features: None
Lot
- Size: 1.12 Acres
- Dimensions: 1.1247
Construction
Type & style
- Home type: SingleFamily
- Architectural style: Multi-Level
- Property subtype: Single Family Residence
Materials
- Brick, Vinyl Siding
- Roof: Asphalt
Condition
- Resale
- Year built: 1998
Utilities & green energy
- Sewer: Public Sewer
- Water: Public
Community & HOA
Location
- Region: Avonmore
Financial & listing details
- Tax assessed value: $53,330
- Annual tax amount: $8,522
- Date on market: 8/29/2026
Estimated market value
$318,400
$302,000 - $334,000
Not available
Price history
| Date | Event | Price |
|---|---|---|
| 8/29/2026 | Listed for sale | $325,000+8.3% |
Source:  WPMLS #1771950 Report a problem WPMLS #1771950 Report a problem | ||
| 7/29/2022 | Sold | $300,000 |
Source: WPMLS #1548458 Report a problem | ||
| 6/4/2022 | Contingent | $300,000 |
Source: WPMLS #1548458 Report a problem | ||
| 4/14/2022 | Listed for sale | $300,000 |
Source: WPMLS #1548458 Report a problem | ||
| 3/16/2022 | Listing removed | -- |
Source: WPMLS #1489737 Report a problem | ||
| 3/16/2021 | Listed for sale | $300,000 |
Source: WPMLS #1489737 Report a problem | ||
| 3/7/2021 | Listing removed | -- |
Source: WPMLS #1460813 Report a problem | ||
| 12/29/2020 | Price change | $300,000-14.3% |
Source: WPMLS #1460813 Report a problem | ||
| 8/6/2020 | Listed for sale | $350,000 |
Source: TIDWELL REALTY #1460813 Report a problem | ||
Public tax history
Tax history is unavailable.
Monthly payment
Est. payment
Payment breakdown
Explore the cost of this home by adjusting the details. Changes won't be saved.Climate risks
Neighborhood: 15618
Nearby schools
Schools provided by the listing agent
- District: Kiski Area
Source: WPMLS. This data may not be complete. We recommend contacting the local school district to confirm school assignments for this home.
Similar homes
- $179,9004 bd3 ba-- sqft404 Indiana Ave, Avonmore, PA 15618For Sale
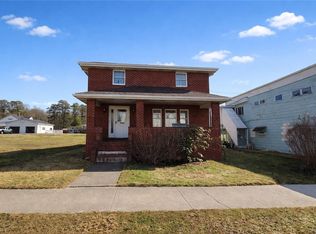 MLS ID #1742288, Denise Lewandowski. WPMLS
 - $299,9004 bd2 ba-- sqft5255 Saltsburg Rd, Murrysville, PA 15668For Sale
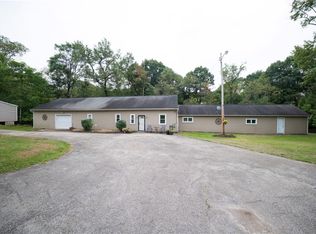 MLS ID #1772461, Diana Adams. WPMLS
 - $--4 bd1 ba-- sqft422 Fox Hill St, Greensburg, PA 15601Auction
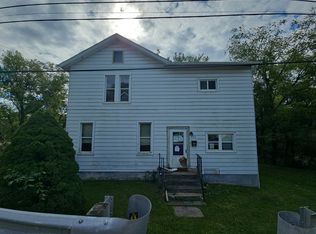 Auction.com 2
 - $--5 bd3 ba2.3k sqft518 W 5th Ave, Derry, PA 15627Auction
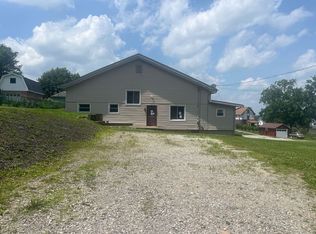 Xome
Xome
