Exceptional Investment Opportunity! Welcome to 512-516 Voorhees Avenue, a spacious side-by-side duplex featuring two well-proportioned 3-bedroom, 1-bath units in an established Middlesex neighborhood. Each unit offers a bright living room, formal dining room, functional kitchen, generously sized bedrooms, and hardwood flooring throughout much of the living space. Separate basement areas provide ample storage and utility space, while the covered front porch, rear screened porch, expansive driveway, and large backyard add everyday convenience. Both units are occupied by long-term tenants on month-to-month leases who are currently paying below-market rents, offering excellent future income and value-add potential. Utilities are separately metered, with tenants responsible for all utilities and lawn maintenance; owner pays taxes and insurance. The property requires updating and is being sold strictly as-is, with the price reflecting its current condition. Ideal for investors looking to expand their portfolio or owner-occupants seeking rental income. Conveniently located near parks, schools, shopping, dining, public transportation, Dunellen Train Station, and major highways including Routes 28, 22, and I-287. A rare opportunity to own a substantial two-family property with strong long-term upside.
For sale
$575,000
512-516 Voorhees Ave, Middlesex, NJ 08846
6beds
2baths
2,204sqft
:
Get pre-qualified$3,829/mo
Multi Family
Built in 1970
-- sqft lot
$-- Zestimate®
$261/sqft
$-- HOA
What's special
Functional kitchenCovered front porchFormal dining roomLarge backyardGenerously sized bedroomsExpansive drivewayRear screened porch
- 4 days |
- 478 |
- 43 |
Zillow last checked:
Listing updated:
Listed by:
ALEXANDER PETRONE,
KELLER WILLIAMS TOWNE SQUARE 908-766-0085
Source: All Jersey MLS,MLS#: 2701266R
Facts & features
Interior
Bedrooms & bathrooms
- Bedrooms: 6
- Bathrooms: 2
Heating
- Baseboard Electric
Cooling
- A/C Wall Unit(s), A/C Window Unit(s)
Appliances
- Included: Water Heater(Electric), Water Heater
Features
- Unit 1(3 Bedrooms, Kitchen, 1 Bath, Living Room, See Remarks), Unit 2(3 Bedrooms, Kitchen, 1 Bath, Living Room, See Remarks)
- Basement: Full, Recreation Room, Utility Room, Laundry Facilities
Interior area
- Total structure area: 2,204
- Total interior livable area: 2,204 sqft
Video & virtual tour
Property
Features
- Stories: 2
- Patio & porch: Patio, Enclosed, Porch
- Exterior features: Barbecue, Patio, Porch(es) - Enclosed, Storage Shed, Porch
Lot
- Size: 9,374 Square Feet
- Dimensions: 125.00 x 75.00
- Features: Level
Details
- Additional structures: Shed(s)
- Parcel number: 1000313000000038
- Zoning: R60B
Construction
Type & style
- Home type: MultiFamily
- Property subtype: Multi Family
Condition
- Year built: 1970
Utilities & green energy
- Sewer: Public Sewer
- Water: Public
- Utilities for property: Electricity Connected, Gas In Street
Community & HOA
Location
- Region: Middlesex
Financial & listing details
- Price per square foot: $261/sqft
- Annual tax amount: $12,947
- Date on market: 7/21/2026
- Ownership: Fee Simple
- Lease term: Unit 1(Month-Month),Unit 2(Month-Month)
- Electric utility on property: Yes
Estimated market value
Not available
Estimated sales range
Not available
Not available
Price history
| Date | Event | Price |
|---|---|---|
| 7/22/2026 | Listed for sale | $575,000$261/sqft |
Source:  All Jersey MLS #2701266R Report a problem All Jersey MLS #2701266R Report a problem | ||
Public tax history
Tax history is unavailable.
Monthly payment
Est. payment
Payment breakdown
Explore the cost of this home by adjusting the details. Changes won't be saved.Climate risks
Neighborhood: 08846
Nearby schools
GreatSchools rating
- 8/10Watchung Elementary SchoolGrades: K-3Distance: 0.6 mi
- 5/10Von E Mauger Middle SchoolGrades: 6-8Distance: 0.6 mi
- 4/10Middlesex High SchoolGrades: 9-12Distance: 0.9 mi
- $658,400-- bd-- ba1.9k sqft512-16 Voorhees Ave, Middlesex, NJ 08846Off Market
- $647,4004 bd2 ba-- sqft508 Voorhees Ave, Middlesex, NJ 08846Off Market

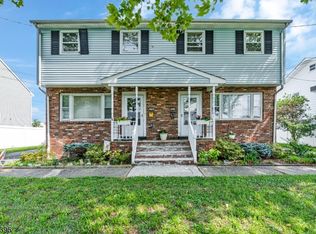
- $575,0006 bd2 ba-- sqft512 Voorhees Ave, Middlesex, NJ 08846For Sale
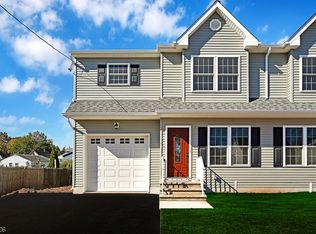
- $629,7003 bd3 ba-- sqft520 Voorhees Ave, Middlesex, NJ 08846Off Market
- $627,000-- bd-- ba-- sqft500-504 Voorhees Ave, Middlesex, NJ 08846Off Market
- $418,1003 bd1 ba1.6k sqft500 Voorhees Ave, Middlesex, NJ 08846Off Market
- $467,4002 bd1 ba-- sqft505 Lincoln Blvd, Middlesex, NJ 08846Off Market
- $378,300-- bd-- ba918 sqft505 Lincoln Blvd, Middlesex, NJ 08846Off Market
A local agent can set up tours, give advice and negotiate with sellers.
A local lender can help you make sure your offer is ready when you are.
Similar homes
- $614,9004 bd2 ba1.6k sqft35 Mitchell Ave, Piscataway, NJ 08854For Sale

 MLS ID #2701019R. All Jersey MLS
 - $575,0004 bd2 ba1.5k sqft127 Hagaman St, Carteret, NJ 07008For Sale
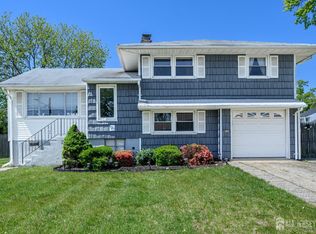 MLS ID #2701334R, ROBERT DEKANSKI. All Jersey MLS
 - $649,0004 bd2 ba1.8k sqft24 Hillcrest Ave, Edison, NJ 08817For Sale
 MLS ID #2701324R, VICTORIA TUDOR. All Jersey MLS
 - $549,0004 bd2 ba1.6k sqft287 Crestwood Dr, Milltown, NJ 08850For Sale
 MLS ID #2701460R, FRANK CALANDRUCCIO. All Jersey MLS
 - $569,0003 bd2 ba1.4k sqft701 Denninger Rd, North Plainfield, NJ 07063For SaleMLS ID #2618491R, MARIA P. ABAD. All Jersey MLS
- $649,9995 bd4 ba1.7k sqft247 Adams St, Piscataway, NJ 08854For SaleMLS ID #2603097R, PETER BOUTROS. All Jersey MLS
- $645,0004 bd3 ba2.1k sqft20 Sheldon Pl, Piscataway, NJ 08854For SaleMLS ID #2616970R, ELIZABETH MCGILLAN. All Jersey MLS
- $695,0004 bd2 ba2.4k sqft105 Morning Glory Rd, Warren, NJ 07059For SaleMLS ID #2613629R, ROBERT DEKANSKI. All Jersey MLS
- $614,9004 bd2 ba1.4k sqft3764 Fleet Ave, South Plainfield, NJ 07080For SaleMLS ID #2615207R, JOSEPH DEVIZIO. All Jersey MLS
- $519,0004 bd2 ba2.1k sqft135 Baldwin St, New Brunswick, NJ 08901For SaleMLS ID #2616895R, ROBERT DEKANSKI. All Jersey MLS
- $499,0003 bd2 ba1.5k sqft245 4th St, Dunellen, NJ 08812For SaleMLS ID #2615962R, PETER BOUTROS. All Jersey MLS
- $579,0004 bd1 ba1.1k sqft77 W Arthur Pl, Iselin, NJ 08830For SaleMLS ID #2700767R, SUSAN MARCRIE. All Jersey MLS
- $594,9994 bd3 ba1.2k sqft1147 Passaic Ave, Linden, NJ 07036For SaleMLS ID #2700722R, CHARLES KORB. All Jersey MLS
- $539,0004 bd3 ba1.8k sqft1 Hall St, Piscataway, NJ 08854For SaleMLS ID #2603450R, ALEXANDRA ESPARZA. All Jersey MLS
- $715,0006 bd4 ba2.3k sqft16 Neptune Ct, Somerset, NJ 08873For SaleMLS ID #2616810R, MUNA ATIEH. All Jersey MLS
- $599,9993 bd2 ba1.9k sqft1400 Field Ave, South Plainfield, NJ 07080For SaleMLS ID #2613972R, ANNA G. KRAPIVINA. All Jersey MLS
- $625,0004 bd3 ba2k sqft5 Cortland Dr, Somerset, NJ 08873For SaleMLS ID #2617876R, ROMAN BALANDIN. All Jersey MLS
- $599,9005 bd3 ba2.1k sqft48 Hill St, Milltown, NJ 08850For SaleMLS ID #2617017R, STEVEN R. SCHRAGER. All Jersey MLS
- $570,0004 bd3 ba2k sqft228 Oneida Pl, North Plainfield, NJ 07060For SaleMLS ID #2609119R, DARRYL BARNES. All Jersey MLS
- $465,0003 bd2 ba1.3k sqft3 Wilkens Dr, Piscataway, NJ 08854For SaleMLS ID #2700517R, HERNAN J. CASTRO. All Jersey MLS
