Glencoe- This inviting three-bedroom, two-bath home offers comfortable main-level living with plenty of space and potential. The spacious main-floor family room is a standout, featuring a gas fireplace and patio door leading to a large deck and fully fenced backyard—perfect for relaxing or entertaining. The primary suite offers a spacious private bath along with convenient main-level laundry. With nearly 1,500 square feet on the main level, there is plenty of room for everyday living. The unfinished lower level provides excellent potential for additional living space and includes a rough-in for a third bathroom and a second set of laundry hookups. Located in a fantastic area close to parks, the aquatic center, walking and biking trails, and the golf course. A great opportunity to enjoy a well-located home with room to grow!
Pending
$279,900
512 Abby Ln, Glencoe, MN 55336
3beds
1,484sqft
Single Family
Built in 1992
8,886 Square Feet Lot
$275,900 Zestimate®
$189/sqft
$-- HOA
What's special
- 22 days
- 528
- 28
Likely to sell faster than
Zillow last checked:
Listing updated:
Listed by:
Mark Corbin 320-552-3842,
Hometown Realty, Inc
Source: NorthstarMLS as distributed by MLS GRID,MLS#: 7144980
Facts & features
Interior
Bedrooms & bathrooms
- Bedrooms: 3
- Bathrooms: 2
- Full bathrooms: 1
- 3/4 bathrooms: 1
Bedroom
- Level: Main
- Area: 201.7 Square Feet
- Dimensions: 13'1x15'5
Bedroom 2
- Level: Main
- Area: 84.58 Square Feet
- Dimensions: 9'8x8'9
Bedroom 3
- Level: Main
- Area: 134.1 Square Feet
- Dimensions: 13'1x10'3
Primary bathroom
- Level: Main
- Area: 107.33 Square Feet
- Dimensions: 8x13'5
Dining room
- Level: Main
- Area: 112.78 Square Feet
- Dimensions: 9'8x11'8
Family room
- Level: Main
- Area: 285.17 Square Feet
- Dimensions: 14'6x19'8
Kitchen
- Level: Main
- Area: 74.25 Square Feet
- Dimensions: 8'3x9
Living room
- Level: Main
- Area: 152.51 Square Feet
- Dimensions: 11'7x13'2
Heating
- Forced Air
Cooling
- Central Air
Appliances
- Included: Dishwasher, Double Oven, Dryer, Exhaust Fan, Microwave, Range, Refrigerator, Washer
- Laundry: In Basement, Main Level
Features
- Basement: Block,Crawl Space,Partial
- Number of fireplaces: 1
- Fireplace features: Family Room, Gas
Interior area
- Total structure area: 2,488
- Total interior livable area: 1,484 sqft
- Finished area above ground: 1,484
- Finished area below ground: 0
Property
Parking
- Total spaces: 2
- Parking features: Attached, Concrete, Garage Door Opener
- Attached garage spaces: 2
- Has uncovered spaces: Yes
- Details: Garage Dimensions (21x22)
Accessibility
- Accessibility features: None
Features
- Levels: One
- Stories: 1
- Patio & porch: Deck
- Fencing: Wood
Lot
- Size: 8,886 Square Feet
- Dimensions: 66 x 135
Details
- Additional structures: Storage Shed
- Foundation area: 1484
- Parcel number: 221340450
- Zoning description: Residential-Single Family
Construction
Type & style
- Home type: SingleFamily
- Property subtype: Single Family
Materials
- Roof: Asphalt
Condition
- New construction: No
- Year built: 1992
Utilities & green energy
- Electric: Circuit Breakers
- Gas: Natural Gas
- Sewer: City Sewer/Connected
- Water: City Water/Connected
Community & HOA
Community
- Subdivision: Park View Add
HOA
- Has HOA: No
Location
- Region: Glencoe
Financial & listing details
- Price per square foot: $189/sqft
- Tax assessed value: $268,700
- Annual tax amount: $3,296
- Date on market: 9/29/2026
- Cumulative days on market: 17 days
- Road surface type: Paved
Estimated market value
$275,900
$262,000 - $290,000
$2,135/mo
Price history
| Date | Event | Price |
|---|---|---|
| 10/19/2026 | Pending sale | $279,900$189/sqft |
Source:  NorthstarMLS as distributed by MLS GRID #7144980 Report a problem | ||
| 10/5/2026 | Listed for sale | $279,900+59.9%$189/sqft |
Source: NorthstarMLS as distributed by MLS GRID #7144980 Report a problem | ||
| 11/15/2019 | Sold | $175,000-2.7%$118/sqft |
Source: NorthstarMLS as distributed by MLS GRID #5276982 Report a problem | ||
| 10/15/2019 | Pending sale | $179,900$121/sqft |
Source: Coldwell Banker Burnet - Carver County #5276982 Report a problem | ||
| 9/16/2019 | Price change | $179,900-5.3%$121/sqft |
Source: Coldwell Banker Burnet - Carver County #5276982 Report a problem | ||
| 8/29/2019 | Price change | $189,900-2.6%$128/sqft |
Source: Coldwell Banker Burnet - Carver County #5276982 Report a problem | ||
| 8/10/2019 | Listed for sale | $194,900+21.9%$131/sqft |
Source: Coldwell Banker Burnet - Carver County #5276982 Report a problem | ||
| 10/1/2014 | Listing removed | $159,900$108/sqft |
Source: Coldwell Banker Burnet - Carver County #4455332 Report a problem | ||
| 5/17/2014 | Price change | $159,900-1.8%$108/sqft |
Source: Coldwell Banker Burnet - Carver County #4455332 Report a problem | ||
| 3/14/2014 | Listed for sale | $162,900$110/sqft |
Source: Coldwell Banker Burnet - Carver County #4455332 Report a problem | ||
Public tax history
| Year | Property taxes | Tax assessment |
|---|---|---|
| 2026 | $3,296 +8.5% | $268,700 +4.3% |
| 2025 | $3,038 +2.2% | $257,700 +10.4% |
| 2024 | $2,972 +6.1% | $233,500 |
| 2023 | $2,802 -8.7% | $233,500 +12% |
| 2022 | $3,070 +10.8% | $208,400 +1.8% |
| 2021 | $2,770 +5.2% | $204,800 +10.9% |
| 2020 | $2,632 +10.6% | $184,700 +6.6% |
| 2019 | $2,380 | $173,200 |
| 2018 | $2,380 +14.5% | -- |
| 2017 | $2,078 +8.2% | -- |
| 2016 | $1,920 +6.2% | -- |
| 2015 | $1,808 | -- |
| 2014 | $1,808 -3% | -- |
| 2013 | $1,864 | -- |
| 2012 | -- | -- |
| 2010 | $1,764 -7% | -- |
| 2009 | $1,896 | -- |
Find assessor info on the county website
Monthly payment
Est. payment
Payment breakdown
Explore the cost of this home by adjusting the details. Changes won't be saved.Climate risks
Neighborhood: 55336


Similar homes
- $300,0003 bd2 ba1.9k sqft305 Wacker Dr, Glencoe, MN 55336For Sale
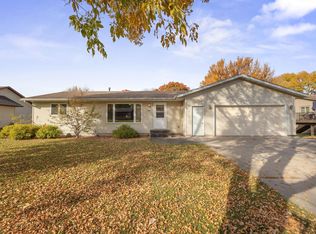
 MLS ID #7148389, Mark Corbin, Hometown Realty, Inc. NorthstarMLS as distributed by MLS GRID
- $275,0003 bd2 ba1.1k sqft1412 Elm Ave N, Glencoe, MN 55336For Sale
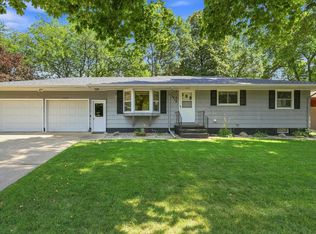 MLS ID #7115424, Amanda M Riemenschneider, Coldwell Banker Realty. NorthstarMLS as distributed by MLS GRID
- $269,9002 bd2 ba1.4k sqft1419 Ranger Dr, Glencoe, MN 55336For Sale
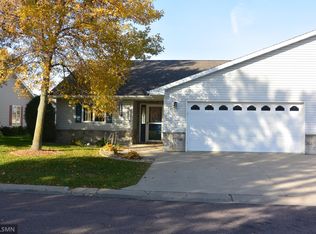 MLS ID #7156335, Brian L O'Donnell, Priority One-Metrowest Realty. NorthstarMLS as distributed by MLS GRID
- $325,0004 bd2 ba1.7k sqft1612 Birch Ave N, Glencoe, MN 55336For Sale
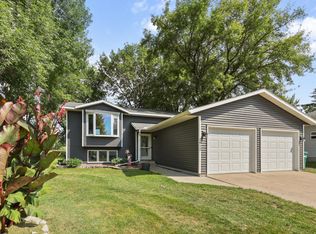 MLS ID #7139527, Timothy R. Cook, Premier Real Estate Services. NorthstarMLS as distributed by MLS GRID
- $235,0003 bd2 ba1.4k sqft730 17th St E, Glencoe, MN 55336For SaleMLS ID #7140733, Brian L O'Donnell, Priority One-Metrowest Realty. NorthstarMLS as distributed by MLS GRID
- $335,0004 bd3 ba1.8k sqft1708 Louden Ave N, Glencoe, MN 55336For SaleMLS ID #7139496, Timothy R. Cook, Premier Real Estate Services. NorthstarMLS as distributed by MLS GRID
- $250,0003 bd2 ba1.6k sqft18480 365th Ave, Green Isle, MN 55338For SaleMLS ID #7151548, Ryan Campbell, Bridge Realty, LLC. NorthstarMLS as distributed by MLS GRID
- $400,0003 bd2 ba2k sqft1527 Ford Ave N, Glencoe, MN 55336For SaleMLS ID #7112404, Tom Laing, JPW Realty. NorthstarMLS as distributed by MLS GRID
- $305,0004 bd2 ba1.7k sqft125 Lake St W, Nya, MN 55368For SaleMLS ID #7163575, Joe Kemp, Kemp Real Estate. NorthstarMLS as distributed by MLS GRID
- $295,0003 bd2 ba1.3k sqft1523 Ranger Dr, Glencoe, MN 55336For SaleMLS ID #7030003, Travis Peterson, Bridge Realty, LLC. NorthstarMLS as distributed by MLS GRID
- $295,0003 bd2 ba1.3k sqft1519 Ranger Dr, Glencoe, MN 55336For SaleMLS ID #7029972, Travis Peterson, Bridge Realty, LLC. NorthstarMLS as distributed by MLS GRID
- $159,9002 bd1 ba1.9k sqft1327 Owen Ave N, Glencoe, MN 55336For SaleMLS ID #7147464, Anastacia Roufs, Keller Williams Integrity NW. NorthstarMLS as distributed by MLS GRID
- $270,0004 bd2 ba2.1k sqft230 McLeod Ave W, Winsted, MN 55395For SaleMLS ID #7086649, JoLynn M Cafferty, Lakes Area Realty. NorthstarMLS as distributed by MLS GRID
- $250,0002 bd1 ba1.1k sqft21 1st Ave SW, Nya, MN 55397For SaleMLS ID #7162571, Daryl Bauer, Re/Max Advantage Plus. NorthstarMLS as distributed by MLS GRID
- $325,0002 bd2 ba1.3k sqft1506 Elsie Dr N, Glencoe, MN 55336New ConstructionMLS ID #7088956, Brian L O'Donnell, Priority One-Metrowest Realty. NorthstarMLS as distributed by MLS GRID
- $299,0003 bd2 ba1.9k sqft502 4th Ave SW, Nya, MN 55397For SaleMLS ID #7150223, Amanda Brice Hammond, Fox Realty. NorthstarMLS as distributed by MLS GRID
- $269,9003 bd2 ba1.6k sqft260 Westgate Dr, Winsted, MN 55395For SaleMLS ID #7153569, Maria Oman, Premier Real Estate Services. NorthstarMLS as distributed by MLS GRID
- $299,9002 bd3 ba2.1k sqft911 Neal Ave SW, Hutchinson, MN 55350For SaleMLS ID #7158887, Daryl B Bonderson, Keller Williams Integrity NW. NorthstarMLS as distributed by MLS GRID
