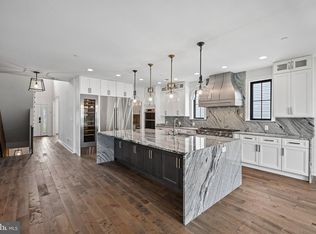
Welcome to the Beacon Model by Cardinal Construction Group, an exceptional new construction home nestled on over half an acre on a private cul-de-sac in sought after Plymouth Meeting and within the award-winning Colonial School District. Thoughtfully designed with both luxury and functionality in mind, this stunning residence offers the flexibility to customize the floor plan to suit your lifestyle, including options for a first-floor primary suite, covered rear patio, side-entry garage, expanded living spaces, and a wide array of luxury finishes. Offering nearly 3,000 square feet of beautifully crafted living space, the Beacon Model starts with 4 bedrooms and 2.5 baths and can be tailored to meet your family's unique needs. A charming covered front porch and impressive two-story foyer create a warm and elegant first impression. Inside, hardwood flooring, 9-foot ceilings, oversized windows, and an open-concept layout provide a bright and inviting atmosphere throughout the main level. The formal dining room is ideal for entertaining and connects to a convenient butler's pantry for additional storage and prep space. The heart of the home is the beautifully designed eat-in kitchen featuring Fabuwood cabinetry, generous counter space, a large walk-in pantry, and a sunny breakfast area. Buyers may select from a variety of premium cabinetry, countertops, fixtures, appliances, and designer finishes to create a kitchen that reflects their personal style. The adjoining Great Room offers an inviting gathering space centered around a gas fireplace and features expansive glass doors that create a seamless connection to the outdoors. The standard layout includes a spacious second-floor primary suite complete with a large walk-in closet and a spa-inspired bath featuring a soaking tub, tiled shower, and double vanity. Additional bedrooms are generously sized and thoughtfully designed for comfort and functionality. For those seeking first-floor living, the Beacon Model can be customized to include a luxurious main-level primary suite and other floor plan modifications. Additional highlights include a functional mudroom, elegant oak tread staircase, full basement with egress window offering future finishing potential, and an attached two-car garage, with the option for a highly desirable side-entry garage. An optional covered rear patio provides the perfect outdoor living space for entertaining, dining, or relaxing year-round. Situated in desirable Plymouth Meeting, the Beacon Model by Cardinal Construction Group combines timeless architecture, exceptional craftsmanship, and modern luxury with the flexibility of a truly personalized homebuilding experience! This home qualifies for a lender-paid 1% rate buydown for the 1st year for qualified conventional and FHA buyers at no additional cost to the buyer, realtors, or seller when using builder’s preferred lender. Contact Mark Angelone of Movement Mortgage.
New construction
$1,295,000
512 Beacon Hill Cir, Plymouth Meeting, PA 19462
4beds
3,000sqft
Single Family Residence
Built in 2026
0.57 Acres Lot
$1,268,500 Zestimate®
$432/sqft
$-- HOA
What's special
Attached two-car garageOversized windowsCharming covered front porchImpressive two-story foyerFunctional mudroomLarge walk-in pantrySunny breakfast area
- 17 days |
- 1,087 |
- 62 |
Zillow last checked:
Listing updated:
Listed by:
David Dupell 484-832-7329,
Coldwell Banker Realty 2156412727
Source: Bright MLS,MLS#: PAMC2186164
Facts & features
Interior
Bedrooms & bathrooms
- Bedrooms: 4
- Bathrooms: 3
- Full bathrooms: 2
- 1/2 bathrooms: 1
- Main level bathrooms: 1
Basement
- Area: 0
Heating
- Forced Air, Electric
Cooling
- Central Air, Natural Gas
Appliances
- Included: Gas Water Heater
Features
- Basement: Full
- Number of fireplaces: 1
Interior area
- Total structure area: 3,000
- Total interior livable area: 3,000 sqft
- Finished area above ground: 3,000
- Finished area below ground: 0
Property
Parking
- Total spaces: 2
- Parking features: Garage Faces Side, Garage Faces Front, Driveway, Attached
- Attached garage spaces: 2
- Has uncovered spaces: Yes
Accessibility
- Accessibility features: None
Features
- Levels: Two
- Stories: 2
- Pool features: None
Lot
- Size: 0.57 Acres
- Dimensions: 50.00 x 0.00
Details
- Additional structures: Above Grade, Below Grade
- Parcel number: 490000369068
- Zoning: R1
- Special conditions: Standard
Construction
Type & style
- Home type: SingleFamily
- Architectural style: Colonial
- Property subtype: Single Family Residence
Materials
- Vinyl Siding
- Foundation: Concrete Perimeter
Condition
- Excellent
- New construction: Yes
- Year built: 2026
Utilities & green energy
- Sewer: Public Sewer
- Water: Public
Community & HOA
Community
- Subdivision: None Available
HOA
- Has HOA: No
Location
- Region: Plymouth Meeting
- Municipality: PLYMOUTH TWP
Financial & listing details
- Price per square foot: $432/sqft
- Tax assessed value: $1
- Annual tax amount: $1
- Date on market: 8/1/2026
- Listing agreement: Exclusive Agency
- Ownership: Fee Simple
Estimated market value
$1,268,500
$1.21M - $1.33M
$4,595/mo
Price history
| Date | Event | Price |
|---|---|---|
| 8/1/2026 | Listed for sale | $1,295,000$432/sqft |
Source:  Bright MLS #PAMC2186164 Report a problem Bright MLS #PAMC2186164 Report a problem | ||
Public tax history
| Year | Property taxes | Tax assessment |
|---|---|---|
| 2025 | $5,678 +4.3% | $168,740 |
| 2024 | $5,445 | $168,740 |
| 2023 | $5,445 +4.7% | $168,740 |
| 2022 | $5,202 +3.8% | $168,740 |
| 2021 | $5,012 +2.6% | $168,740 |
| 2020 | $4,884 +3.7% | $168,740 |
| 2019 | $4,712 +2.1% | $168,740 |
| 2018 | $4,616 +3.2% | $168,740 |
| 2017 | $4,475 +2.7% | $168,740 |
| 2016 | $4,357 +3.9% | $168,740 |
| 2015 | $4,195 +2.1% | $168,740 |
| 2014 | $4,109 +2.1% | $168,740 |
| 2013 | $4,026 +2.7% | $168,740 |
| 2012 | $3,920 +4.1% | $168,740 |
| 2011 | $3,767 +3.6% | $168,740 |
| 2010 | $3,636 +3.3% | $168,740 |
| 2009 | $3,521 +2.9% | $168,740 |
| 2008 | $3,423 +1.9% | -- |
| 2007 | $3,359 +2.7% | -- |
| 2006 | $3,270 -0.4% | -- |
| 2005 | $3,283 +4.2% | -- |
| 2004 | $3,152 | -- |
| 2003 | $3,152 +2.2% | -- |
| 2002 | $3,083 +7.7% | -- |
| 2000 | $2,863 +2.2% | -- |
| 1999 | $2,801 | -- |
Find assessor info on the county website
Monthly payment
Est. payment
Payment breakdown
Explore the cost of this home by adjusting the details. Changes won't be saved.Climate risks
Neighborhood: 19462
Nearby schools
GreatSchools rating
- 8/10Plymouth El SchoolGrades: K-3Distance: 1.2 mi
- 8/10Colonial Middle SchoolGrades: 6-8Distance: 1.3 mi
- 9/10Plymouth-Whitemarsh Senior High SchoolGrades: 9-12Distance: 2.5 mi
Schools provided by the listing agent
- District: Colonial
Source: Bright MLS. This data may not be complete. We recommend contacting the local school district to confirm school assignments for this home.
- $586,5003 bd2 ba2k sqft510 Beacon Hill Cir, Plymouth Meeting, PA 19462Off Market
- $703,7004 bd2 ba2.3k sqft514 Beacon Hill Cir, Plymouth Meeting, PA 19462Off Market
- $805,3004 bd3 ba3.2k sqft3 Timberfare Cir, Plymouth Meeting, PA 19462Off Market
- $489,2004 bd2 ba1.5k sqft3060 Jolly Rd, Plymouth Meeting, PA 19462Off Market
- $602,9003 bd2 ba2k sqft508 Beacon Hill Cir, Plymouth Meeting, PA 19462Off Market
- $878,8004 bd2 ba3.2k sqft5 Timberfare Cir, Plymouth Meeting, PA 19462Off Market
- $560,4004 bd2 ba2.4k sqft3064 Jolly Rd, Plymouth Meeting, PA 19462Off Market
- $976,2004 bd3 ba4.1k sqft513 Beacon Hill Cir, Plymouth Meeting, PA 19462Off Market
A local agent can set up tours, give advice and negotiate with sellers.
A local lender can help you make sure your offer is ready when you are.
Similar homes
- $1,175,0004 bd3 ba2.9k sqft30 E Church Rd, Plymouth Meeting, PA 19462New Construction

 MLS ID #PAMC2179768, Samantha Vasaturo, Coldwell Banker Realty. Bright MLS
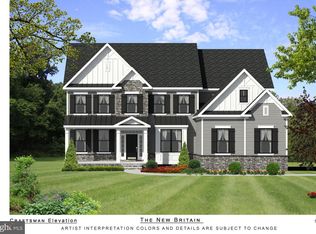
 - $1,295,0004 bd3 ba3.4k sqft340 Anderson Rd, King Of Prussia, PA 19406For Sale
 MLS ID #PAMC2186704, Craig Lerch, EXP Realty, LLC. Bright MLS
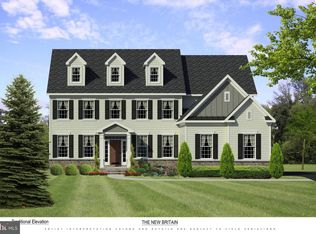
 - $1,277,0004 bd4 ba3.4k sqftLOT 3 Qd Anglesey Ln, Upper Gwynedd, PA 19446New Construction
 MLS ID #PAMC2185084, Arthur Herling, Howard Hanna Real Estate Services. Bright MLS
 - $1,255,0004 bd4 ba3.4k sqftLOT 3 A Anglesey Ln, Upper Gwynedd, PA 19446New Construction
 MLS ID #PAMC2181822, Arthur Herling, Howard Hanna Real Estate Services. Bright MLS
 - $1,375,0004 bd4 ba3.9k sqftLOT 4 Anglesey Ln, Upper Gwynedd, PA 19446New ConstructionMLS ID #PAMC2181830, Arthur Herling, Howard Hanna Real Estate Services. Bright MLS
- $1,085,0004 bd3 ba3k sqftLOT 1 B Anglesey Ln, Lansdale, PA 19446New ConstructionMLS ID #PAMC2188926, Arthur Herling, Howard Hanna Real Estate Services. Bright MLS
- $1,315,0004 bd4 ba3.1k sqft2 Valley Rd, Huntingdon Valley, PA 19006New ConstructionMLS ID #PAMC2180884, Danielle Davis, Howard Hanna Real Estate Services. Bright MLS
- $1,375,0004 bd4 ba4k sqftLOT 1 A Anglesey Ln, Upper Gwynedd, PA 19446New ConstructionMLS ID #PAMC2181806, Arthur Herling, Howard Hanna Real Estate Services. Bright MLS
- $1,400,0004 bd4 ba3.9k sqft4 Anglesey Ln, Lansdale, PA 19446New ConstructionMLS ID #PAMC2181568, Arthur Herling, Howard Hanna Real Estate Services. Bright MLS
- $1,250,0004 bd4 ba3.9k sqft1105 Tinkerhill Ln, Malvern, PA 19355For SaleMLS ID #PACT2126828, Joe Milani, Long & Foster Real Estate, Inc.. Bright MLS
- $1,400,0004 bd4 ba3.8k sqft1045 Oak Ridge Dr, Horsham, PA 19044For SaleMLS ID #PAMC2188900, Irina Vilk, Rubicon Realty Group LLC. Bright MLS
- $1,279,9005 bd5 ba4.3k sqft355 Bronson Cir #R1d, Collegeville, PA 19426New ConstructionMLS ID #PAMC2172496, Brandi Hogan, LPT Realty, LLC. Bright MLS
- $1,109,9004 bd4 ba3.2k sqft355 Bronson Cir #M1d, Collegeville, PA 19426New ConstructionMLS ID #PAMC2172492, Brandi Hogan, LPT Realty, LLC. Bright MLS
- $1,275,0003 bd5 ba2.9k sqft206 N Aberdeen Ave Unit D, Wayne, PA 19087For SaleMLS ID #PADE2117496, Reid Rosenthal, BHHS Fox & Roach At the Harper, Rittenhouse Square. Bright MLS
- $1,099,0004 bd4 ba3.3k sqft209 Old State Rd, Royersford, PA 19468New ConstructionMLS ID #PAMC2185628, Joymarie DeFruscio, Keller Williams Realty Group. Bright MLS
- $1,299,0004 bd3 ba4.3k sqft324 Bishop Hollow Rd, Newtown Square, PA 19073New ConstructionMLS ID #PADE2098596, Kevin Toll, KW Empower. Bright MLS
- $1,239,0005 bd4 ba4.1k sqft2560 Holly Ln, Hatfield, PA 19440For SaleMLS ID #PAMC2177708, Vincent Cyr, Real Broker, LLC. Bright MLS
- $1,149,9005 bd5 ba3.5k sqft355 Bronson Cir #B3d, Collegeville, PA 19426New ConstructionMLS ID #PAMC2172436, Brandi Hogan, LPT Realty, LLC. Bright MLS
- $1,129,9005 bd5 ba3.5k sqft355 Bronson Circle Fip, Collegeville, PA 19426New ConstructionMLS ID #PAMC2172438, Brandi Hogan, LPT Realty, LLC. Bright MLS
- $1,044,9004 bd3 ba2.6k sqft355 Bronson Cir #P1d, Trappe, PA 19426New ConstructionMLS ID #PAMC2172494, Brandi Hogan, LPT Realty, LLC. Bright MLS
