Discover peaceful country-style living on a beautifully cleared 1.2-acre lot with mature trees, while still enjoying convenient access to everyday necessities. This charming cabin-style home features a circular driveway, tranquil wraparound front porch, and large covered patio. The property offers an oversized detached garage with electricity, covered storage area, greenhouse, 8' x 8' storage shed, and additional metal carport. Inside, enjoy an oversized utility/mudroom, abundant closet space, and exceptionally spacious primary and secondary bedrooms.
Recent improvements include a dishwasher (2022), water heater (2022), carpet (2022), and double-pane windows. With low taxes, NO HOA, and no water bill, this affordable property delivers an impressive combination of space, privacy, storage, and flexibility—with plenty of possibilities. The property consists of multiple lots totalling in 1.2 acres.
For sale
Price cut: $11K (10/15)
$169,000
512 County Road 2550, Cleveland, TX 77327
2beds
1,617sqft
Single Family Residence
Built in 1988
1.3 Acres Lot
$165,300 Zestimate®
$105/sqft
$-- HOA
What's special
Tranquil wraparound front porchAdditional metal carportLarge covered patioDouble-pane windowsCircular drivewayCovered storage areaMature trees
- 62 days
- 232
- 28
Zillow last checked:
Listing updated:
Listed by:
Kiriaki Koymarianos TREC #0615800 727-244-2680,
Keller Williams Realty The Woodlands
Source: HAR,MLS#: 43116999
Facts & features
Interior
Bedrooms & bathrooms
- Bedrooms: 2
- Bathrooms: 2
- Full bathrooms: 2
Primary bedroom
- Level: First
- Area: 285
- Dimensions: 19x15
Bedroom
- Level: First
- Area: 225
- Dimensions: 15x15
Kitchen
- Level: First
- Area: 225
- Dimensions: 15x15
Living room
- Level: First
- Area: 304
- Dimensions: 16x19
Utility room
- Level: First
- Area: 135
- Dimensions: 9x15
Heating
- Electric
Cooling
- Electric
Features
- All Bedrooms Down
- Number of fireplaces: 1
Interior area
- Total structure area: 1,617
- Total interior livable area: 1,617 sqft
Property
Parking
- Total spaces: 7
- Parking features: Detached, Additional Parking, Circular Driveway, RV Access/Parking, Attached Carport
- Garage spaces: 1
- Carport spaces: 6
- Covered spaces: 7
Features
- Stories: 1
Lot
- Size: 1.3 Acres
- Features: Other, 1 Up to 2 Acres
Details
- Parcel number: 006800000264002
- Special conditions: Short Sale
Construction
Type & style
- Home type: SingleFamily
- Architectural style: Ranch,Traditional
- Property subtype: Single Family Residence
Materials
- Other, Unknown
- Foundation: Slab
- Roof: Composition
Condition
- New construction: No
- Year built: 1988
Utilities & green energy
- Sewer: Septic Tank
- Water: Well
Community & HOA
Community
- Subdivision: Old Snake River Lake Estates
Location
- Region: Cleveland
Financial & listing details
- Price per square foot: $105/sqft
- Tax assessed value: $168,840
- Annual tax amount: $2,364
- Date on market: 8/22/2026
Estimated market value
$165,300
$157,000 - $174,000
$1,182/mo
Price history
| Date | Event | Price |
|---|---|---|
| 10/15/2026 | Price change | $169,000-6.1%$105/sqft |
Source:  HAR #43116999 Report a problem HAR #43116999 Report a problem | ||
| 8/22/2026 | Listed for sale | $180,000-21.7%$111/sqft |
Source: HAR #43116999 Report a problem | ||
| 2/11/2023 | Listing removed | -- |
Source:  RE/MAX International Report a problem RE/MAX International Report a problem | ||
| 1/12/2023 | Pending sale | $229,900$142/sqft |
Source: HAR #18000157 Report a problem | ||
| 1/12/2023 | Price change | $229,900+6.9%$142/sqft |
Source: HAR #18000157 Report a problem | ||
| 1/5/2023 | Price change | $215,000-4.4%$133/sqft |
Source: HAR #18000157 Report a problem | ||
| 12/7/2022 | Price change | $225,000-9.2%$139/sqft |
Source: HAR #18000157 Report a problem | ||
| 12/2/2022 | Pending sale | $247,900$153/sqft |
Source: HAR #18000157 Report a problem | ||
| 11/10/2022 | Price change | $247,900-4.6%$153/sqft |
Source: HAR #18000157 Report a problem | ||
| 10/7/2022 | Price change | $259,900-3.6%$161/sqft |
Source: HAR #67973627 Report a problem | ||
| 9/7/2022 | Price change | $269,500-3.7%$167/sqft |
Source: HAR #67973627 Report a problem | ||
| 7/21/2022 | Listed for sale | $279,990$173/sqft |
Source: HAR #67973627 Report a problem | ||
Public tax history
| Year | Property taxes | Tax assessment |
|---|---|---|
| 2026 | -- | $168,840 -1.4% |
| 2025 | $2,364 -0.5% | $171,160 -1.3% |
| 2024 | $2,376 +417.3% | $173,480 +31.1% |
| 2023 | $459 -58.7% | $132,289 +10% |
| 2022 | $1,113 -4.2% | $120,263 +10% |
| 2021 | $1,162 +0.3% | $109,330 +7.9% |
| 2020 | $1,158 -29% | $101,330 +14.7% |
| 2019 | $1,631 | $88,340 +4% |
| 2018 | -- | $84,930 |
| 2017 | -- | $84,930 +7.4% |
| 2016 | -- | $79,070 +4.3% |
| 2015 | -- | $75,790 +3.6% |
| 2014 | -- | $73,180 |
| 2013 | -- | $73,180 |
| 2012 | -- | $73,180 |
| 2011 | -- | $73,180 -2.1% |
| 2010 | -- | $74,760 |
| 2008 | -- | $74,760 |
| 2007 | -- | $74,760 +6.5% |
| 2006 | -- | $70,200 |
| 2005 | -- | $70,200 -0.5% |
| 2004 | -- | $70,560 -8.1% |
| 2003 | -- | $76,800 +8.5% |
| 2002 | -- | $70,810 |
| 2001 | -- | $70,810 +5.6% |
| 2000 | -- | $67,060 |
Find assessor info on the county website
Monthly payment
Est. payment
Payment breakdown
Explore the cost of this home by adjusting the details. Changes won't be saved.Climate risks
Neighborhood: 77327
Nearby schools
Schools provided by the listing agent
- Elementary: Hardin Elementary School
- Middle: Hardin Junior High School
- High: Hardin High School
Source: HAR. This data may not be complete. We recommend contacting the local school district to confirm school assignments for this home.
Similar homes
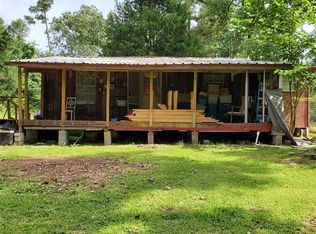
- $155,0002 bd1 ba1.1k sqft22965 Highway 146 N, Cleveland, TX 77327For Sale
 MLS ID #12211458, Michael O'Neal, Keller Williams Realty Northeast. HAR
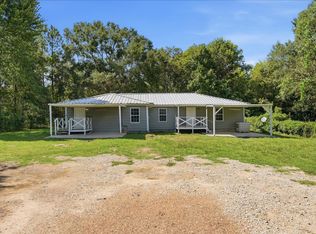
 - $175,0002 bd2 ba1.4k sqft397 County Road 2117, Cleveland, TX 77327For Sale
 MLS ID #77204672, Maria Navejas, Grand Terra Realty. HAR
 - $170,0003 bd2 ba1.5k sqft1524 Road 5824, Cleveland, TX 77327For Sale
 MLS ID #51167928, Maria Hernandez, Texas Signature Realty. HAR
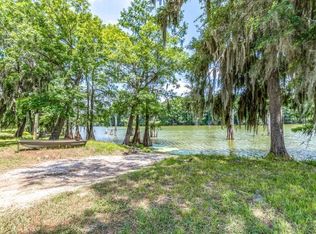
 - $159,6593 bd2 ba1.6k sqft201 Ferguson Dr, Cleveland, TX 77327For Sale
 MLS ID #69804211, Chet Polniazek, 1st Texas Realty Services. HAR
