Welcome to this beautifully updated Valdese ranch, where classic character meets a surprisingly spacious and versatile floor plan! Built in 1950 and lovingly maintained, this home offers freshly refinished hardwood floors, multiple living areas, flexible spaces, and wonderful indoor-outdoor living.
Step inside to a comfortable living room with three bedrooms nearby, including the primary bedroom. An updated full bath features a beautiful ceramic tile shower. Continue through the mudroom with main-level laundry and into the heart of the home, where a second full bath offers a dual vanity and generous dressing area.
The spacious family room flows into the dining area and kitchen with bar seating, creating an inviting space for everyday living and entertaining. All kitchen appliances convey. Just off the kitchen, the deck provides a great spot for outdoor dining, while the lower deck and covered patio below with hot tub and landscape lighting offers a cozy place to unwind.
The recently completed upper level adds two generously sized rooms, including an additional bedroom and versatile bedroom/flex space, with a mini-split system for year-round comfort. The partially finished basement provides even more usable space with a rec room, kitchenette, additional storage, and a second laundry area.
Outside, enjoy a fenced backyard and an impressive 890 sq. ft. oversized detached double garage, offering plenty of room for vehicles, a boat, workshop, hobbies, lawn equipment, recreational toys, or extra storage.
Located in-town Valdese with city water and sewer, this home is convenient to the recreation center, community pool, pickleball and tennis courts, Temple Field, Friday night cruise-ins, live music, Fourth of July festivities, and other community events.
Freshly refinished hardwoods, flexible living space, fantastic outdoor areas, and an exceptional detached garage make this lovingly cared-for Valdese home one you'll want to see!
Active
Price cut: $10.1K (10/8)
$434,900
512 Garrou Ave SE, Valdese, NC 28690
5beds
2,950sqft
Single Family Residence
Built in 1950
0.36 Acres Lot
$-- Zestimate®
$147/sqft
$-- HOA
What's special
Exceptional detached garageFlexible spacesFenced backyardMudroom with main-level laundryAll kitchen appliances conveyFreshly refinished hardwood floorsFantastic outdoor areas
- 63 days
- 197
- 4
Zillow last checked:
Listing updated:
Listed by:
Starr Franklin starrmfranklin@gmail.com,
One Community Real Estate
Source: Canopy MLS as distributed by MLS GRID,MLS#: 4414667
Facts & features
Interior
Bedrooms & bathrooms
- Bedrooms: 5
- Bathrooms: 2
- Full bathrooms: 2
- Main level bedrooms: 3
Primary bedroom
- Level: Main
Bedroom s
- Level: Main
Bedroom s
- Level: Main
Bedroom s
- Level: Upper
Bathroom full
- Level: Main
Bathroom full
- Level: Main
Other
- Level: Basement
Other
- Level: Upper
Dining area
- Level: Main
Family room
- Level: Main
Kitchen
- Features: Breakfast Bar
- Level: Main
Living room
- Level: Main
Other
- Level: Main
Recreation room
- Level: Basement
Heating
- Forced Air, Oil
Cooling
- Central Air
Appliances
- Included: Dishwasher, Electric Range
- Laundry: In Basement, In Garage
Features
- Flooring: Parquet, Tile, Wood
- Basement: Exterior Entry,Interior Entry,Partially Finished,Unfinished,Walk-Out Access,Walk-Up Access
Interior area
- Total structure area: 2,297
- Total interior livable area: 2,950 sqft
- Finished area above ground: 2,297
- Finished area below ground: 653
Video & virtual tour
Property
Parking
- Total spaces: 4
- Parking features: Driveway, Garage on Main Level
- Garage spaces: 4
- Has uncovered spaces: Yes
Features
- Levels: One
- Stories: 1
- Patio & porch: Deck, Front Porch
- Has spa: Yes
- Fencing: Back Yard,Chain Link,Partial
Lot
- Size: 0.36 Acres
Details
- Parcel number: 2743122868
- Zoning: R-12
- Special conditions: Standard
Construction
Type & style
- Home type: SingleFamily
- Property subtype: Single Family Residence
Materials
- Vinyl
- Roof: Fiberglass
Condition
- New construction: No
- Year built: 1950
Utilities & green energy
- Sewer: Public Sewer
- Water: City
- Utilities for property: Cable Available, Electricity Connected
Community & HOA
Community
- Subdivision: none
Location
- Region: Valdese
Financial & listing details
- Price per square foot: $147/sqft
- Tax assessed value: $246,960
- Annual tax amount: $918
- Date on market: 8/21/2026
- Cumulative days on market: 63 days
- Electric utility on property: Yes
- Road surface type: Concrete, Paved
Estimated market value
Not available
Estimated sales range
Not available
Not available
Price history
| Date | Event | Price |
|---|---|---|
| 10/8/2026 | Price change | $434,900-2.3%$147/sqft |
Source:  Canopy MLS as distributed by MLS GRID #4414667 Report a problem | ||
| 8/21/2026 | Listed for sale | $445,000$151/sqft |
Source: Canopy MLS as distributed by MLS GRID #4414667 Report a problem | ||
Public tax history
| Year | Property taxes | Tax assessment |
|---|---|---|
| 2019 | $918 +20.1% | $108,163 +8.6% |
| 2018 | $764 +3% | $99,626 |
| 2017 | $742 | $99,626 |
| 2016 | $742 +0.4% | $99,626 |
| 2015 | $739 | $99,626 |
Find assessor info on the county website
Monthly payment
Est. payment
Payment breakdown
Explore the cost of this home by adjusting the details. Changes won't be saved.Climate risks
Neighborhood: 28690
Nearby schools
Schools provided by the listing agent
- Elementary: Valdese
- Middle: Heritage
- High: Jimmy C Draughn
Source: Canopy MLS as distributed by MLS GRID. This data may not be complete. We recommend contacting the local school district to confirm school assignments for this home.
Similar homes
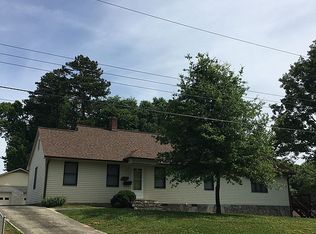
- $415,0005 bd3 ba2.5k sqft904 Bounous St NW, Valdese, NC 28690For Sale

 MLS ID #4402377, Laney Loftis, Nest Realty Morganton. Canopy MLS as distributed by MLS GRID
- $449,5003 bd3 ba1.8k sqft1007 Woodland St SE, Valdese, NC 28690For Sale
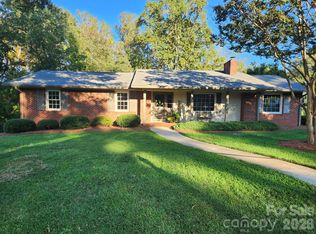 MLS ID #4429584, Allison Pryor, Coldwell Banker Newton RE. Canopy MLS as distributed by MLS GRID
- $475,0003 bd3 ba2.7k sqft1211 Laurel St NE, Valdese, NC 28690For Sale
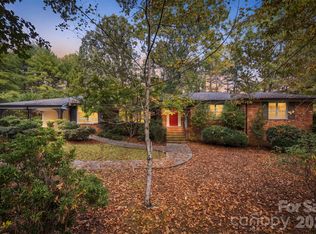 MLS ID #4424986, Alex Daigle, Nest Realty Morganton. Canopy MLS as distributed by MLS GRID
- $524,9993 bd4 ba2.6k sqft2759 Country Meadows Ln, Valdese, NC 28690For Sale
 MLS ID #4429912, Christie Leonard, WNC Real Estate at Lake James. Canopy MLS as distributed by MLS GRID
- $399,9003 bd2 ba1.7k sqft329 Springwood Dr NE, Valdese, NC 28690For SaleMLS ID #4419407, Benton Brinkley, Brinkley Real Estate LLC. Canopy MLS as distributed by MLS GRID
- $495,0003 bd3 ba3.2k sqft112 Forest Ave NE, Valdese, NC 28690For SaleMLS ID #4378000, Tony Colella, Western Piedmont Real Estate, LLC. Canopy MLS as distributed by MLS GRID
- $384,9004 bd3 ba2k sqft1135 Pinebrook Ave SE, Valdese, NC 28690New ConstructionMLS ID #4412091, Julian Baker, Baker Realty. Canopy MLS as distributed by MLS GRID
- $624,9004 bd5 ba4.1k sqft1308 Laurel St NE, Valdese, NC 28690For SaleMLS ID #4432048, Nancy Roper, Roper Real Estate, LLC. Canopy MLS as distributed by MLS GRID
- $599,9005 bd3 ba2.8k sqft313 Springwood Dr NE, Valdese, NC 28690For SaleMLS ID #4410397, Madeline Pollard, Chase Gray Realty LLC. Canopy MLS as distributed by MLS GRID
- $525,0006 bd3 ba2.4k sqft3780 Cook Rd, Valdese, NC 28690For SaleMLS ID #4361672, Craig Tribus, Beycome Brokerage Realty LLC. Canopy MLS as distributed by MLS GRID
- $435,5004 bd3 ba2.2k sqft100 Woodlea Dr, Morganton, NC 28655For SaleMLS ID #4417775, Damion Patton, Patton & Belote Realty. Canopy MLS as distributed by MLS GRID
- $399,9004 bd3 ba1.8k sqft778 Harris Ave NW, Valdese, NC 28690New ConstructionMLS ID #4386494, Christie Leonard, WNC Real Estate at Lake James. Canopy MLS as distributed by MLS GRID
- $249,9003 bd2 ba1.9k sqft105 Owens Ave NE, Valdese, NC 28690For SaleMLS ID #4420529, Nancy Roper, Roper Real Estate, LLC. Canopy MLS as distributed by MLS GRID
- $375,0004 bd3 ba2.6k sqft3065 Woodstream Dr, Valdese, NC 28690For SaleMLS ID #4295069, Roger Hart, Century 21 American Homes. Canopy MLS as distributed by MLS GRID
- $393,5004 bd3 ba2.4k sqft108 Inglewood Dr, Morganton, NC 28655For SaleMLS ID #4434450, Sarah Pettus, Nest Realty Morganton. Canopy MLS as distributed by MLS GRID
- $319,5003 bd2 ba1.6k sqft1500 Ivy Ln NW, Valdese, NC 28690For SaleMLS ID #4430692, Chase Rickman, Yancey Realty LLC. Canopy MLS as distributed by MLS GRID
- $419,9004 bd3 ba2.1k sqft4087 Austin Rd, Hudson, NC 28638For SaleMLS ID #4421065, Angelia Peterson, Asheworth Group WNC Real Estate LLC. Canopy MLS as distributed by MLS GRID
- $419,0004 bd3 ba2.2k sqft5 Ferguson St, Granite Falls, NC 28630For SaleMLS ID #4401624, Tonya Collier, NC Homes Direct. Canopy MLS as distributed by MLS GRID
