Drywall and cabinets Complete! Home Completion is End of September! Wynwood plan with rear covered porch, 1st floor guest bedroom, Gourmet Kitchen, Tray ceiling in Primary Bedroom and in the Formal Dining Room, Separate Tub/Shower in Primary Bathroom, Wood Stairs, and White Wooden Spindles. Community Amenities include Pool, Clubhouse, Tennis Court, 2 Pickleball Courts, Bocci Ball, Horseshoe, Grilling Deck, 2 Separate Fire Pits, 3 Dog Parks, Playground, Greenway Trail and Sidewalks on both sides of ALL streets. Come see why Sidney Creek is Zebulon's most sought-after community! Pictures are not of the actual home. Construction is still in process.
New construction
Price increase: $1K (8/5)
$431,070
512 Hipwood Dr, Zebulon, NC 27597
4beds
2,692sqft
:
Get pre-qualified$2,609/mo
Single Family Residence, Residential
Built in 2026
8,712 Square Feet Lot
$-- Zestimate®
$160/sqft
$42/mo HOA
What's special
Gourmet kitchenWhite wooden spindlesWood stairsRear covered porch
- 6 days |
- 179 |
- 8 |
Zillow last checked:
Listing updated:
Listed by:
Kimberly Kendrick 919-389-4475,
DRB Group North Carolina LLC,
Kaeli Alexandra Hinton 919-623-4312,
DRB Group North Carolina LLC
Source: Doorify MLS,MLS#: 10184129
Facts & features
Interior
Bedrooms & bathrooms
- Bedrooms: 4
- Bathrooms: 3
- Full bathrooms: 3
Heating
- Electric, Heat Pump, None
Cooling
- Central Air, Electric, Zoned
Appliances
- Included: Cooktop, Dishwasher, Disposal, Electric Oven, Electric Water Heater, Microwave, Stainless Steel Appliance(s)
- Laundry: Laundry Room, Upper Level
Features
- Double Vanity, Kitchen Island, Open Floorplan, Pantry, Quartz Counters, Soaking Tub, Tray Ceiling(s), Walk-In Closet(s), Water Closet
- Flooring: Carpet, Vinyl
- Windows: Low-Emissivity Windows, Screens
- Number of fireplaces: 1
- Fireplace features: Electric, Family Room
Interior area
- Total structure area: 2,692
- Total interior livable area: 2,692 sqft
- Finished area above ground: 2,692
- Finished area below ground: 0
Property
Parking
- Total spaces: 4
- Parking features: Garage
- Attached garage spaces: 2
- Uncovered spaces: 2
Features
- Levels: Two
- Stories: 2
- Patio & porch: Covered, Rear Porch
- Pool features: Community
- Has view: Yes
Lot
- Size: 8,712 Square Feet
Details
- Parcel number: 2715319315
- Special conditions: Standard
Construction
Type & style
- Home type: SingleFamily
- Architectural style: Transitional
- Property subtype: Single Family Residence, Residential
Materials
- Brick, Vinyl Siding
- Foundation: Slab
- Roof: Shingle
Condition
- New construction: Yes
- Year built: 2026
- Major remodel year: 2026
Details
- Builder name: DRB Homes
Utilities & green energy
- Sewer: Public Sewer
- Water: Public
- Utilities for property: Natural Gas Not Available
Community & HOA
Community
- Features: Playground, Pool, Sidewalks, Street Lights, Tennis Court(s)
- Subdivision: Sidney Creek
HOA
- Has HOA: Yes
- Amenities included: Barbecue, Dog Park, Playground, Pool, Sport Court, Tennis Court(s)
- Services included: None
- HOA fee: $125 quarterly
Location
- Region: Zebulon
Financial & listing details
- Price per square foot: $160/sqft
- Date on market: 8/3/2026
Estimated market value
Not available
Estimated sales range
Not available
Not available
Price history
| Date | Event | Price |
|---|---|---|
| 8/5/2026 | Price change | $431,070+0.2%$160/sqft |
Source:  Doorify MLS #10184129 Report a problem Doorify MLS #10184129 Report a problem | ||
| 8/3/2026 | Listed for sale | $430,070$160/sqft |
Source: Doorify MLS #10184129 Report a problem | ||
Public tax history
Tax history is unavailable.
Monthly payment
Est. payment
Payment breakdown
Explore the cost of this home by adjusting the details. Changes won't be saved.Climate risks
Neighborhood: 27597
Nearby schools
GreatSchools rating
- 5/10Zebulon ElementaryGrades: PK-5Distance: 2.9 mi
- 5/10Zebulon MiddleGrades: 6-8Distance: 2.3 mi
- 4/10East Wake High SchoolGrades: 9-12Distance: 8.2 mi
Schools provided by the listing agent
- Elementary: Wake County Schools
- Middle: Wake County Schools
- High: Wake County Schools
Source: Doorify MLS. This data may not be complete. We recommend contacting the local school district to confirm school assignments for this home.
- $302,9103 bd3 ba1.5k sqft1508 Briar Brook Ln, Zebulon, NC 27597New Construction
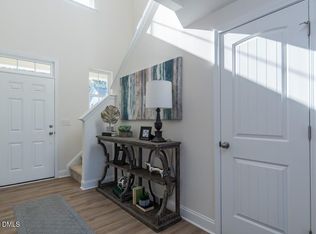
- $480,2654 bd3 ba3k sqft504 Hipwood Dr, Zebulon, NC 27597New Construction

- $345,6154 bd3 ba1.9k sqft500 Hipwood Dr, Zebulon, NC 27597New Construction
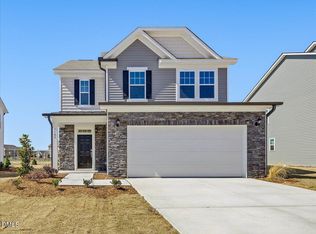
- $375,2455 bd3 ba2.2k sqft513 Hipwood Dr, Zebulon, NC 27597Pending

- $338,5153 bd3 ba1.9k sqft1549 Briar Brook Ln, Zebulon, NC 27597Pending
- $343,4003 bd3 ba1.8k sqft521 Hipwood Dr, Zebulon, NC 27597Pending
- $408,6004 bd3 ba2.8k sqft528 Hipwood Dr, Zebulon, NC 27597Pending
- $275,8203 bd3 ba1.7k sqft1584 Briar Brook Ln, Zebulon, NC 27597Sold
A local agent can set up tours, give advice and negotiate with sellers.
Similar homes
- $425,0003 bd2 ba2.2k sqft2317 Penarth Ct, Zebulon, NC 27597For Sale

 MLS ID #10169987, Hunter Cutright. Doorify MLS
 - from $346,9903 bd3 ba2.2k sqftPelham Plan, Sidney Creek Single Family, Zebulon, NC 27597New Construction
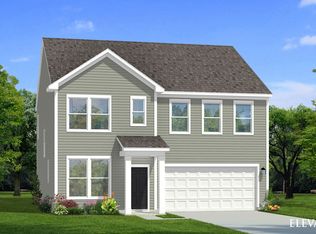 DRB Homes
 - $457,9905 bd5 ba3.2k sqft1448 Green Cypress Dr, Zebulon, NC 27597New Construction
 MLS ID #10161151, Amber Acosta. Doorify MLS
 - $461,9905 bd5 ba3.5k sqft1425 Green Cypress Dr, Zebulon, NC 27597New Construction
 MLS ID #10161177, Amber Acosta. Doorify MLS
 - $475,0003 bd3 ba2.7k sqft393 Badger Pass Dr, Clayton, NC 27527For SaleMLS ID #10185007, Meredith M Diamond. Doorify MLS
- from $412,9903 bd3 ba2.2k sqftPelham Plan, Weavers Pointe, Zebulon, NC 27597New ConstructionDRB Homes
- from $436,9994 bd3 ba2.7k sqftAshford Plan, Eagle Trace, Wendell, NC 27591New ConstructionTaylor Morrison
- $389,0004 bd3 ba2.2k sqft30 Sunrise Ct, Spring Hope, NC 27882For SaleMLS ID #10170510, Jaclyn Smith. Doorify MLS
- from $481,9904 bd3 ba3.1k sqftStonefield Plan, Weavers Pointe, Zebulon, NC 27597New ConstructionDRB Homes
- $644,7004 bd3 ba2.9k sqft36 Henry Crest Dr, Zebulon, NC 27597New ConstructionDoorify MLS
- $429,9994 bd3 ba2.4k sqft1200 Condor Junction Rd, Wendell, NC 27591New ConstructionDoorify MLS
- $439,9004 bd3 ba2.5k sqftTrue Homes, Clayton, NC 27527For SaleMLS ID #10166631, Carolyn Stottlemyer. Doorify MLS
- from $489,9003 bd2 ba2k sqftWescott Plan, Hillcrest Grove, Wendell, NC 27591New ConstructionEastwood Homes
- $470,0004 bd3 ba2.3k sqft3334 Longleaf Estates Dr, Raleigh, NC 27616For SaleMLS ID #10171461, Tonya Hunt. Doorify MLS
- $534,9004 bd4 ba2.5k sqft328 Tumbling River Dr, Wendell, NC 27591For SaleMLS ID #10179011, Hunter Cutright. Doorify MLS
- $409,0003 bd3 ba2.3k sqft2921 Britmass Dr, Raleigh, NC 27616For SaleMLS ID #10174966, Hanadee Jameel Ali. Doorify MLS
- $469,9994 bd3 ba2.3k sqft811 Bent Willow Dr, Clayton, NC 27527For SaleMLS ID #10171764, Jennifer Rukas. Doorify MLS
- from $489,9004 bd3 ba2.4k sqftCypress Plan, Browning Mill, Wendell, NC 27591New ConstructionEastwood Homes
- $375,0003 bd3 ba1.8k sqft147 Village Walk Drive, Clayton, NC 27527For Sale
 MLS ID #100593142, Jaclyn Smith, HomeTowne Realty. Hive MLS
 - $365,0003 bd2 ba1.7k sqft9133 Raccoon Dr, Middlesex, NC 27557For SaleMLS ID #10155681, Sharon Moore Howard. Doorify MLS
