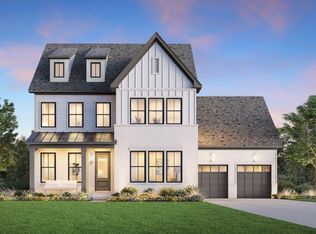
New Construction to be built after closing. Price includes home construction + lot. Pool is an optional additional cost during construction. Buyers will have the opportunity to select exterior and interior finishes, along with certain non-structural design elements. Haven’s Hallow Interiors, a local, full‑service design firm, has been exclusively commissioned for this custom build. Known for creating spaces that are deeply personalized, effortlessly functional, and elegantly timeless, they ensure every room feels welcoming, intentional, and reflective of the way you live. Pool & outdoor living upgrades available. Introducing the Monticello, a European transitional estate situated on a beautiful 0.62-acre homesite in one of Franklin’s most desirable areas. Offering nearly 4,500 heated square feet, this thoughtfully designed home blends old-world charm with modern comfort and elevated craftsmanship.
The striking exterior showcases steep rooflines, warm European-inspired materials, and refined architectural detailing for timeless curb appeal. Inside, exposed beams accent the great room, which flows seamlessly into the kitchen and dining area. A retractable rear wall opens to oversized covered patios and a grill deck, creating effortless indoor-outdoor living. A scullery with prep sink and a mudroom off the 3-car garage add both function and convenience.
The main-level owner’s suite offers privacy and direct access to the laundry room, while upstairs features four additional bedroom suites, a vaulted home office, a spacious bonus/game room, and unfinished storage with future expansion potential.
Buyers will acknowledge that the sellers agent is a family member.
(20% down loans available up to 3 million)
Active
$1,849,000
512 Meadowgreen Dr, Franklin, TN 37069
5beds
4,497sqft
:
Get pre-qualified$10,110/mo
Single Family Residence, Residential
Built in 2026
0.62 Acres Lot
$-- Zestimate®
$411/sqft
$-- HOA
What's special
Scullery with prep sinkVaulted home officeSteep rooflinesWarm european-inspired materialsTimeless curb appealOversized covered patiosRefined architectural detailing
- 31 days |
- 1,426 |
- 89 |
Zillow last checked:
Listing updated:
Listed by:
Reed Sircy 615-294-8170,
Realty Of America, LLC 615-279-5310
Source: RealTracs MLS as distributed by MLS GRID,MLS#: 3251761
Facts & features
Interior
Bedrooms & bathrooms
- Bedrooms: 5
- Bathrooms: 6
- Full bathrooms: 5
- 1/2 bathrooms: 1
- Main level bedrooms: 2
Bedroom 1
- Features: Suite
- Level: Suite
- Area: 288 Square Feet
- Dimensions: 16x18
Bedroom 2
- Area: 208 Square Feet
- Dimensions: 16x13
Bedroom 3
- Area: 132 Square Feet
- Dimensions: 12x11
Bedroom 4
- Area: 208 Square Feet
- Dimensions: 16x13
Dining room
- Area: 468 Square Feet
- Dimensions: 18x26
Other
- Features: Other
- Level: Other
- Area: 168 Square Feet
- Dimensions: 12x14
Living room
- Features: Great Room
- Level: Great Room
- Area: 380 Square Feet
- Dimensions: 19x20
Other
- Features: Office
- Level: Office
- Area: 140 Square Feet
- Dimensions: 10x14
Other
- Features: Utility Room
- Level: Utility Room
- Area: 255 Square Feet
- Dimensions: 15x17
Recreation room
- Area: 342 Square Feet
- Dimensions: 18x19
Heating
- Central
Cooling
- Central Air
Appliances
- Included: Range
- Laundry: Electric Dryer Hookup, Washer Hookup
Features
- Flooring: Wood
- Basement: Crawl Space
Interior area
- Total structure area: 4,497
- Total interior livable area: 4,497 sqft
- Finished area above ground: 4,497
Property
Parking
- Total spaces: 3
- Parking features: Attached
- Attached garage spaces: 3
Features
- Levels: Two
- Stories: 2
- Patio & porch: Patio, Covered, Deck
Lot
- Size: 0.62 Acres
- Dimensions: 148 x 187
- Features: Level
- Topography: Level
Details
- Parcel number: 094037I A 01000 00008037P
- Special conditions: Standard
Construction
Type & style
- Home type: SingleFamily
- Property subtype: Single Family Residence, Residential
Materials
- Brick
Condition
- New construction: Yes
- Year built: 2026
Utilities & green energy
- Sewer: Public Sewer
- Water: Public
- Utilities for property: Water Available
Community & HOA
Community
- Subdivision: Berry Chapel Heights
HOA
- Has HOA: No
Location
- Region: Franklin
Financial & listing details
- Price per square foot: $411/sqft
- Tax assessed value: $387,800
- Annual tax amount: $1,105
- Date on market: 6/28/2026
Estimated market value
Not available
Estimated sales range
Not available
Not available
Price history
| Date | Event | Price |
|---|---|---|
| 6/29/2026 | Listed for sale | $1,849,000$411/sqft |
Source:  RealTracs MLS as distributed by MLS GRID #3251761 Report a problem RealTracs MLS as distributed by MLS GRID #3251761 Report a problem | ||
| 6/29/2026 | Listing removed | $1,849,000$411/sqft |
Source: RealTracs MLS as distributed by MLS GRID #3139613 Report a problem | ||
| 3/5/2026 | Listed for sale | $1,849,000+1608.1%$411/sqft |
Source: RealTracs MLS as distributed by MLS GRID #3139613 Report a problem | ||
| 5/1/2000 | Sold | $108,250$24/sqft |
Source: Public Record Report a problem | ||
Public tax history
| Year | Property taxes | Tax assessment |
|---|---|---|
| 2025 | $1,260 +14% | $96,950 +65% |
| 2024 | $1,105 | $58,775 |
| 2023 | $1,105 | $58,775 |
| 2022 | $1,105 | $58,775 |
| 2021 | $1,105 +16.7% | $58,775 +37.8% |
| 2020 | $947 | $42,650 |
| 2019 | $947 +3.3% | $42,650 |
| 2018 | $917 | $42,650 |
| 2017 | $917 | $42,650 |
| 2016 | -- | $42,650 +14.3% |
| 2015 | -- | $37,325 |
| 2014 | -- | $37,325 |
| 2013 | -- | $37,325 |
| 2012 | -- | $37,325 |
| 2011 | -- | $37,325 +15% |
| 2007 | $750 | $32,465 |
| 2006 | $750 -2.8% | $32,465 +19.5% |
| 2005 | $771 | $27,164 |
| 2004 | $771 | $27,164 |
| 2002 | $771 | $27,164 |
| 2001 | -- | $27,164 -75% |
| 2000 | -- | $108,655 |
Find assessor info on the county website
Monthly payment
Est. payment
Payment breakdown
Explore the cost of this home by adjusting the details. Changes won't be saved.Climate risks
Neighborhood: 37069
Nearby schools
GreatSchools rating
- 7/10Walnut Grove Elementary SchoolGrades: K-5Distance: 0.2 mi
- 8/10Grassland Middle SchoolGrades: 6-8Distance: 2.3 mi
- 10/10Franklin High SchoolGrades: 9-12Distance: 2.7 mi
Schools provided by the listing agent
- Elementary: Walnut Grove Elementary
- Middle: Grassland Middle School
- High: Franklin High School
Source: RealTracs MLS as distributed by MLS GRID. This data may not be complete. We recommend contacting the local school district to confirm school assignments for this home.
- $654,400-- bd2 ba1.3k sqft508 Meadowgreen Dr, Franklin, TN 37069Off Market
- $626,1003 bd2 ba1.5k sqft108 Meadowgreen Ct, Franklin, TN 37069Off Market

- $590,4003 bd2 ba1.6k sqft518 Meadowgreen Dr, Franklin, TN 37069Off Market
- $674,4003 bd2 ba2k sqft513 Meadowgreen Dr, Franklin, TN 37069Off Market
- $722,900-- bd2 ba2.1k sqft112 Meadowgreen Ct, Franklin, TN 37069Off Market
- $852,600-- bd3 ba1.6k sqft114 Pine Circle Rd, Franklin, TN 37069Off Market
- $501,700-- bd-- ba-- sqftMeadowgreen Ct, Franklin, TN 37069Off Market
- $631,6003 bd1 ba1.6k sqft509 Meadowgreen Dr, Franklin, TN 37069Off Market
A local agent can set up tours, give advice and negotiate with sellers.
A local lender can help you make sure your offer is ready when you are.
Similar homes
- $1,865,0005 bd6 ba4.2k sqft213 Berry Hunter Ln Lot 7, Franklin, TN 37067New Construction
 MLS ID #3248862, Cori Danos. RealTracs MLS as distributed by MLS GRID
 - $--7 bd3 ba2.8k sqft1008 Highland Rd, Brentwood, TN 37027Auction
 Auction.com 2
 - $1,675,9955 bd6 ba4.2k sqft213-1005 Sun Bird Dr Lot 28, Franklin, TN 37067New Construction
 MLS ID #3288101, Cori Danos. RealTracs MLS as distributed by MLS GRID
 - $1,731,9955 bd5 ba4.3k sqft151 Berry Hunter Ln Lot 32, Franklin, TN 37067New Construction
 MLS ID #3251377, Cori Danos. RealTracs MLS as distributed by MLS GRID
 - $1,655,9955 bd5 ba4.2k sqft1009 Sun Bird Dr Lot 27, Franklin, TN 37067New ConstructionMLS ID #3287837, Cori Danos. RealTracs MLS as distributed by MLS GRID
- $1,655,9004 bd5 ba4k sqft2958 Del Rio Pike Lot 130, Franklin, TN 37069New ConstructionMLS ID #3042817, Lorraine Mineo. RealTracs MLS as distributed by MLS GRID
- $1,924,9956 bd6 ba5.7k sqft231 Berry Hunter Ln Lot 4, Franklin, TN 37067New ConstructionMLS ID #3248857, Cori Danos. RealTracs MLS as distributed by MLS GRID
- $2,299,0005 bd7 ba6.6k sqft459 Franklin Rd, Franklin, TN 37069For SaleMLS ID #3191465, Amanda McNeal. RealTracs MLS as distributed by MLS GRID
- $1,949,9904 bd5 ba3.9k sqft6066 Lookaway Cir Lot 311, Franklin, TN 37067New ConstructionMLS ID #3261047, Denelle Brice. RealTracs MLS as distributed by MLS GRID
- $1,868,9005 bd6 ba5.1k sqft516 Jenna Ln, Arrington, TN 37014New ConstructionMLS ID #3305874, Kelly Lorio. RealTracs MLS as distributed by MLS GRID
- from $1,629,9955 bd6 ba4.3k sqftMonarda Plan, Franklin Ridge, Franklin, TN 37067New ConstructionToll Brothers Inc.
- $2,625,9905 bd6 ba5.1k sqft2096 Hamilton Dr Lot 22, Franklin, TN 37064New ConstructionMLS ID #3261061, Denelle Brice. RealTracs MLS as distributed by MLS GRID
- from $1,654,9955 bd6 ba4.4k sqftLiora Plan, Franklin Ridge, Franklin, TN 37067New ConstructionToll Brothers Inc.
- $2,579,9904 bd5 ba4.5k sqft1074 Hamilton Way Lot 48, Franklin, TN 37064New ConstructionMLS ID #3261057, Denelle Brice. RealTracs MLS as distributed by MLS GRID
- $1,999,9004 bd5 ba3.8k sqft1800 Mariner Ln Lot 17, Brentwood, TN 37027New ConstructionMLS ID #3272133, Beth Ann Smith. RealTracs MLS as distributed by MLS GRID
- from $1,604,9955 bd6 ba4.2k sqftFauna Plan, Franklin Ridge, Franklin, TN 37067New ConstructionToll Brothers Inc.
- $2,749,9905 bd6 ba5.3k sqft2078 Hamilton Dr, Franklin, TN 37064New ConstructionMLS ID #3261060, Denelle Brice. RealTracs MLS as distributed by MLS GRID
- $2,699,9905 bd5 ba5.2k sqft2072 Hamilton Dr Lot 26, Franklin, TN 37064New ConstructionMLS ID #3261056, Denelle Brice. RealTracs MLS as distributed by MLS GRID
- from $1,700,9905 bd4 ba4k sqftLaguna IV Plan, Arcadia, Brentwood, TN 37027New ConstructionCastlerock Communities
- from $2,313,9904 bd5 ba4.4k sqftJackson C Plan, Hamilton, Franklin, TN 37064New ConstructionPartners In Building
