Wake up to spectacular 180-degree mountain views stretching from Tucson to Tubac. From your own back patio, take in the Catalina, Rincon, Santa Rita, and Tumacacori Mountains, with Madera Canyon and the iconic Elephant Head on the horizon. Sunrise coffee and sunset gatherings don't get much better than this. This stand-alone Canyon View home sits on a rare double lot with a single tax parcel, giving you a spacious yard with room to make it your own. Picture a cozy fire pit for starlit evenings, a hot tub area, raised garden beds, desert landscaping, or a quiet retreat for entertaining friends and family. The beautiful back patio is ready for morning coffee, al fresco dinners with friends, and long, lazy afternoons soaking in the scenery. Inside, the floor plan is light, open, and easy to live in. The open-concept living and dining area flows to a kitchen with a breakfast nook and a movable island that adds prep space, storage, and flexibility for entertaining. Luxury vinyl tile runs throughout, with no carpet, making cleanup a breeze. Two bedrooms and two baths provide comfort for you and your guests. The generously sized two-car garage, equipped with air conditioning in October 2021, is perfect for hobbies, projects, or extra storage, and it connects directly to the kitchen for easy grocery unloading.
Best of all, you're just a short stroll from the neighborhood's wonderful recreation center. Walk to the pool for a morning swim or a relaxing afternoon, then head home to enjoy your own mountain-view patio. All of this sits in a convenient, central Green Valley location.
Extensively refreshed and ready for its next owner, the home received numerous updates in August 2026: interior and garage painting and repairs, professional roof repairs followed by two coats of elastomeric roof coating, a new gas range and microwave, and a new 50-gallon water heater. Additional updates include a new Maytag top-load washer and electric dryer (June 2026) and a newer main HVAC system (2017). This home delivers the Arizona lifestyle you've been dreaming of: wide-open views, outdoor living, and low-maintenance comfort!
Under contract
$279,000
512 W Riverdale Ct, Green Valley, AZ 85614
2beds
1,250sqft
Single Family Residence
Built in 1994
6,534 Square Feet Lot
$277,800 Zestimate®
$223/sqft
$81/mo HOA
What's special
Hot tub areaRaised garden bedsGenerously sized two-car garageSpacious yardDesert landscapingBack patioWide-open views
- 28 days
- 951
- 99
Likely to sell faster than
Zillow last checked:
Listing updated:
Listed by:
Trina M Alberta Oesterle 520-591-3879,
Coldwell Banker Realty
Source: MLS of Southern Arizona,MLS#: 22624909
Facts & features
Interior
Bedrooms & bathrooms
- Bedrooms: 2
- Bathrooms: 2
- Full bathrooms: 2
Heating
- Forced Air, Natural Gas
Cooling
- Central Air
Appliances
- Included: Dishwasher, Refrigerator, Gas Oven, Microwave
- Laundry: Laundry Room
Features
- Kitchen Island, Walk-In Closet(s)
- Flooring: Vinyl
- Has fireplace: No
- Fireplace features: None
Interior area
- Total structure area: 1,250
- Total interior livable area: 1,250 sqft
Property
Parking
- Total spaces: 2
- Parking features: Garage Door Opener
- Attached garage spaces: 2
Accessibility
- Accessibility features: None
Features
- Levels: One
- Stories: 1
- Entry location: 1
- Patio & porch: Covered, Patio
- Has spa: Yes
- Spa features: None
- Fencing: Block
- Has view: Yes
- View description: Mountain(s), Panoramic
Lot
- Size: 6,534 Square Feet
- Features: Decorative Gravel, Adjacent to Wash, Borders Common Area, Cul-De-Sac
Details
- Parcel number: 30465048D
- Zoning: Green Valley - CR
- Special conditions: None
Construction
Type & style
- Home type: SingleFamily
- Architectural style: Southwestern
- Property subtype: Single Family Residence
Materials
- Frame - Stucco
- Roof: Built-Up
Condition
- Year built: 1994
Utilities & green energy
- Sewer: Sewer Connected
- Water: Public
Community & HOA
Community
- Features: Pool, Spa, Rec Center, Paved Street, Park
- Security: None
- Senior community: Yes
- Subdivision: Casa Primavera(1-242)
HOA
- Has HOA: Yes
- Amenities included: Park, Pool, Recreation Room, Spa/Hot Tub
- Services included: Common Area Maint
- HOA fee: $81 monthly
Location
- Region: Green Valley
Financial & listing details
- Price per square foot: $223/sqft
- Tax assessed value: $212,417
- Annual tax amount: $1,692
- Date on market: 10/12/2026
- Cumulative days on market: 28 days
- Listing terms: FHA,Conventional,Cash
- Road surface type: Paved
Estimated market value
$277,800
$264,000 - $292,000
$1,491/mo
Price history
| Date | Event | Price |
|---|---|---|
| 10/19/2026 | Contingent | $279,000$223/sqft |
Source:  MLS of Southern Arizona #22624909 Report a problem | ||
| 10/12/2026 | Listed for sale | $279,000+21.3%$223/sqft |
Source: MLS of Southern Arizona #22624909 Report a problem | ||
| 8/9/2021 | Sold | $230,000+2.7%$184/sqft |
Source: MLS of Southern Arizona #22113790 Report a problem | ||
| 6/27/2021 | Contingent | $224,000$179/sqft |
Source: MLS of Southern Arizona #22113790 Report a problem | ||
| 6/26/2021 | Listed for sale | $224,000$179/sqft |
Source: MLS of Southern Arizona #22113790 Report a problem | ||
| 6/1/2021 | Contingent | $224,000$179/sqft |
Source: MLS of Southern Arizona #22113790 Report a problem | ||
| 5/28/2021 | Listed for sale | $224,000+86.7%$179/sqft |
Source: MLS of Southern Arizona #22113790 Report a problem | ||
| 4/21/2017 | Sold | $120,000-43.4%$96/sqft |
Source: Public Record Report a problem | ||
| 3/23/2006 | Sold | $212,000+92.7%$170/sqft |
Source: Public Record Report a problem | ||
| 2/23/2004 | Sold | $110,000$88/sqft |
Source: Public Record Report a problem | ||
Public tax history
| Year | Property taxes | Tax assessment |
|---|---|---|
| 2026 | $1,693 +9% | $21,242 -1.4% |
| 2025 | $1,553 -3.4% | $21,543 +0.2% |
| 2024 | $1,608 +8.4% | $21,506 +18.5% |
| 2023 | $1,484 -0.8% | $18,149 +16.6% |
| 2022 | $1,496 +4.3% | $15,563 +2.5% |
| 2021 | $1,433 +2% | $15,180 +7.6% |
| 2020 | $1,405 | $14,111 +15.5% |
| 2019 | $1,405 +3.2% | $12,222 +19.7% |
| 2018 | $1,362 +7.7% | $10,212 |
| 2017 | $1,264 +7.4% | $10,212 +4.6% |
| 2016 | $1,177 +10.8% | $9,760 +5% |
| 2015 | $1,062 | $9,295 |
| 2014 | -- | -- |
| 2013 | -- | $102,252 |
| 2012 | -- | -- |
| 2011 | -- | -- |
| 2010 | -- | -- |
| 2009 | -- | -- |
| 2001 | $759 -8.4% | -- |
| 2000 | $828 | -- |
Find assessor info on the county website
Monthly payment
Est. payment
Payment breakdown
Explore the cost of this home by adjusting the details. Changes won't be saved.Climate risks
Neighborhood: 85614
Nearby schools
Schools provided by the listing agent
- Elementary: Continental
- Middle: Continental
- High: Optional
Source: MLS of Southern Arizona. This data may not be complete. We recommend contacting the local school district to confirm school assignments for this home.
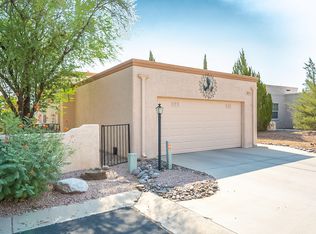
- $244,4002 bd2 ba1.2k sqft513 W Deerview Ct, Green Valley, AZ 85614Off Market
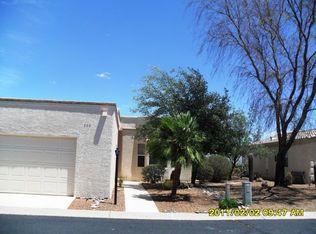
- $244,5002 bd2 ba1.7k sqft500 W Riverdale Ct, Green Valley, AZ 85614Off Market
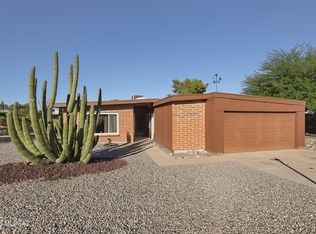
- $251,4002 bd2 ba1.3k sqft518 W Riverdale Ct, Green Valley, AZ 85614Off Market

- $248,0002 bd2 ba1k sqft507 W Riverdale Ct, Green Valley, AZ 85614Off Market

Similar homes
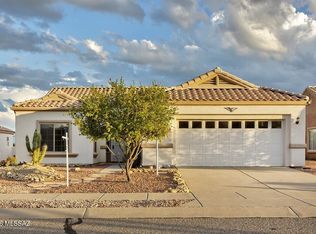
- $275,0003 bd2 ba1.4k sqft434 W Rio Santa Cruz, Green Valley, AZ 85614For Sale
 MLS ID #22626866, Kathleen M Gelardi, Realty One Group Integrity. MLS of Southern Arizona
- $289,0002 bd2 ba1.2k sqft555 W Rio Teras, Green Valley, AZ 85614For Sale
 MLS ID #22625696, Janet Petzler, Long Realty. MLS of Southern Arizona
- $265,0002 bd2 ba1.6k sqft392 W Rio Altar, Green Valley, AZ 85614For Sale
 MLS ID #22624167, Terry Lang, Coldwell Banker Realty. MLS of Southern Arizona
- $270,0002 bd2 ba1.6k sqft664 W Knotwood St, Green Valley, AZ 85614For Sale
 MLS ID #22621044, Roman G Sainz, Tierra Antigua Realty. MLS of Southern Arizona
- $345,0002 bd2 ba1.5k sqft480 W Bazille Way, Green Valley, AZ 85614For SaleMLS ID #22624507, Katie Liddle, Tierra Antigua Realty. MLS of Southern Arizona
- $274,5002 bd2 ba1.3k sqft459 N Abrego Dr, Green Valley, AZ 85614For SaleMLS ID #22621167, Robert W. Maloney, Tierra Antigua Realty. MLS of Southern Arizona
- $299,0002 bd2 ba1.2k sqft850 W Belltower Dr, Green Valley, AZ 85614For SaleMLS ID #22621844, David J Masterson, Tierra Antigua Realty. MLS of Southern Arizona
- $277,0003 bd2 ba1.6k sqft413 W San Ignacio, Green Valley, AZ 85614For SaleMLS ID #22603651, Brent Self, Embarc Realty. MLS of Southern Arizona
- $240,0002 bd2 ba1.6k sqft1881 N Rio Yaqui, Green Valley, AZ 85614For SaleMLS ID #22626632, Clayton M Strawn, Legion Realty. MLS of Southern Arizona
- $287,5002 bd2 ba1.5k sqft561 W Knotwood St, Green Valley, AZ 85614For SaleMLS ID #22625220, Becky Jo Tucker, Coldwell Banker Realty. MLS of Southern Arizona
- $295,0002 bd2 ba1.6k sqft430 W Rio Sinaloa, Green Valley, AZ 85614For SaleMLS ID #22622769, Marco Antonio Prieto, Tierra Antigua Realty. MLS of Southern Arizona
- $269,5002 bd2 ba1.8k sqft632 N Avenida Tortuga, Green Valley, AZ 85614For SaleMLS ID #22620615, Michael P Troughton, Panacea Realty. MLS of Southern Arizona
- $327,0002 bd2 ba1.2k sqft550 W Astruc Dr, Green Valley, AZ 85614For SaleMLS ID #22622563, Michelle Metcalf, RE/MAX Signature. MLS of Southern Arizona
- $279,0002 bd2 ba1.4k sqft591 N Tunitcha Dr, Green Valley, AZ 85614For SaleMLS ID #22618731, Sebastian Osuna-Lopez, Tierra Antigua Realty. MLS of Southern Arizona
- $259,0002 bd2 ba1.7k sqft716 W Shadow Wood St, Green Valley, AZ 85614For SaleMLS ID #22618662, Maritza Marlow, Tierra Antigua Realty. MLS of Southern Arizona
- $250,0002 bd2 ba984 sqft1505 N Paseo Del Cervato, Green Valley, AZ 85614For SaleMLS ID #22625914, Doreen Roush, Long Realty. MLS of Southern Arizona
- $267,5002 bd2 ba1.3k sqft464 W Windham Blvd, Green Valley, AZ 85614For SaleMLS ID #22621677, Tascha Carr-Smith, Long Realty. MLS of Southern Arizona
- $304,0002 bd2 ba1.4k sqft1038 W Pastora Peak Dr, Green Valley, AZ 85614For SaleMLS ID #22625222, Mari Bon, Tierra Antigua Realty. MLS of Southern Arizona
- $250,0002 bd2 ba1.1k sqft542 W Riverdale Ct, Green Valley, AZ 85614For SaleMLS ID #22622436, Sofia Gil, Realty Executives Arizona Territory. MLS of Southern Arizona
