Immaculate condition 5 bed, 3.5 bath, brick ranch with full finished walkout basement. This home offers all of the modern amenities wrapped up in 4,312 sq ft. A split floor plan design gives privacy to the primary suite. The first floor great area is functionally laid out with a vaulted ceiling living room, dining room, breakfast nook, gourmet kitchen and study. The primary suite has a vaulted ceiling, lots of natural lighting, walk-in closets and high-quality tile work througout the bath. Down the hall from the primary suite is a conveinently located laundry room. The spacious basement offers both large family and entertaining rooms with wall to wall carpet and a walkout. Two sets of double bedrooms split by a jack and jill full bathroom can be found on both the frist floor and basement. The basement also offers over 700 sqft of storage space. Enjoy the tiered back deck and patio which attach to the above ground pool and overlook the maincured lawn and neighbors pond.
For sale
Price cut: $25K (7/24)
$550,000
5120 Country Hills Dr, Aurora, IN 47001
5beds
3,886sqft
:
Get pre-qualified$3,491/mo
Single Family Residence
Built in 2003
2.34 Acres Lot
$550,700 Zestimate®
$142/sqft
$-- HOA
What's special
Brick ranchWalk-in closetsAbove ground poolFull finished walkout basementWalkout basementDining roomBreakfast nook
- 111 days |
- 1,251 |
- 68 |
Zillow last checked:
Listing updated:
Listed by:
Andrew Lohmiller,
Lohmiller Real Estate
Source: MLS of Southeastern Indiana,MLS#: 207305
Facts & features
Interior
Bedrooms & bathrooms
- Bedrooms: 5
- Bathrooms: 4
- Full bathrooms: 3
- 1/2 bathrooms: 1
Primary bedroom
- Features: Bath Adjoins, Vaulted Ceiling(s), Vinyl Plank, Walk-In Closet(s)
- Level: First
- Area: 294.69
- Dimensions: 20.9 x 14.1
Bedroom 2
- Level: First
- Area: 133.12
- Dimensions: 12.8 x 10.4
Bedroom 3
- Level: First
- Area: 130.56
- Dimensions: 12.8 x 10.2
Bedroom 4
- Level: Basement
- Area: 144.64
- Dimensions: 12.8 x 11.3
Bedroom 5
- Level: Basement
- Area: 151.04
- Dimensions: 12.8 x 11.8
Primary bathroom
- Features: Built-In Shower Seat, Double Shower, Double Vanity, Tile Floor
Bathroom 1
- Description: Full
- Level: First
Bathroom 2
- Description: Partial
- Level: First
Bathroom 3
- Description: Full
- Level: First
Bathroom 4
- Description: Full
- Level: Basement
Dining room
- Features: Vaulted Ceiling(s), Vinyl Plank, Window Treatment
- Level: First
- Area: 147.42
- Dimensions: 11.7 x 12.6
Family room
- Features: WW Carpet
- Level: Basement
- Area: 610.28
- Dimensions: 29.2 x 20.9
Kitchen
- Features: Built-in Features, Counter Bar, Eat-in Kitchen, Other, Solid Surface Ctr, Tile Floor, Wood Cabinets
- Level: First
- Area: 172.72
- Dimensions: 13.6 x 12.7
Living room
- Features: Great Room, Vaulted Ceiling(s), Vinyl Plank
- Level: First
- Area: 420.21
- Dimensions: 26.1 x 16.1
Office
- Features: Vaulted Ceiling(s), Vinyl Plank, Window Treatment
- Level: First
- Area: 134.42
- Dimensions: 12.11 x 11.1
Heating
- Geothermal
Cooling
- Geothermal
Appliances
- Included: Convection Oven, Dishwasher, Electric Cooktop, Disposal, Microwave, Refrigerator, Trash Compactor, Electric Water Heater, Geothermal Water Heater
Features
- Program Thermostat, High Ceilings, Vaulted Ceiling(s), Walk-In Closet(s), Central Vacuum
- Flooring: Vinyl Plank
- Doors: Multi Panel Doors
- Windows: Double Hung, Double Pane Windows, Insulated Windows, Wood Frames
- Basement: Full,Finished,WW Carpet
Interior area
- Total structure area: 6,042
- Total interior livable area: 3,886 sqft
- Finished area below ground: 1,730
Property
Parking
- Total spaces: 2
- Parking features: Garage Faces Side, Attached, With Electric, With Water, Off Street, Driveway, Blacktop
- Attached garage spaces: 2
- Has uncovered spaces: Yes
Features
- Levels: One
- Stories: 1
- Has private pool: Yes
- Pool features: Above Ground
- Has view: Yes
- View description: Pond, Trees/Woods
- Water view: Pond
- Frontage length: 253.00
Lot
- Size: 2.34 Acres
- Features: Cleared, Partially Wooded
- Topography: Level
Details
- Parcel number: 150718400031002002
Construction
Type & style
- Home type: SingleFamily
- Architectural style: Ranch,Traditional
- Property subtype: Single Family Residence
Materials
- Brick
- Foundation: Concrete Perimeter
- Roof: Shingle
Condition
- New construction: No
- Year built: 2003
Utilities & green energy
- Gas: At Street
- Sewer: Septic Tank
- Water: Public
- Utilities for property: Natural Gas Available
Community & HOA
Location
- Region: Aurora
Financial & listing details
- Price per square foot: $142/sqft
- Tax assessed value: $253,600
- Annual tax amount: $2,338
- Date on market: 4/24/2026
- Road surface type: Paved
Estimated market value
$550,700
$523,000 - $578,000
$3,514/mo
Price history
| Date | Event | Price |
|---|---|---|
| 8/6/2026 | Listed for sale | $550,000$142/sqft |
Source: MLS of Southeastern Indiana #207305 Report a problem | ||
| 7/28/2026 | Pending sale | $550,000$142/sqft |
Source: MLS of Southeastern Indiana #207305 Report a problem | ||
| 7/24/2026 | Price change | $550,000-4.3%$142/sqft |
Source: MLS of Southeastern Indiana #207305 Report a problem | ||
| 6/15/2026 | Price change | $575,000-4.2%$148/sqft |
Source: MLS of Southeastern Indiana #207305 Report a problem | ||
| 5/21/2026 | Price change | $599,900-4%$154/sqft |
Source: MLS of Southeastern Indiana #207305 Report a problem | ||
| 5/6/2026 | Price change | $625,000-3.8%$161/sqft |
Source: MLS of Southeastern Indiana #207305 Report a problem | ||
| 4/24/2026 | Listed for sale | $650,000$167/sqft |
Source: MLS of Southeastern Indiana #207305 Report a problem | ||
Public tax history
| Year | Property taxes | Tax assessment |
|---|---|---|
| 2025 | $1,978 +11.3% | $253,600 +14.1% |
| 2024 | $1,777 +5.2% | $222,200 +5.5% |
| 2023 | $1,689 +7.2% | $210,700 +5.2% |
| 2022 | $1,576 +1.2% | $200,200 +5.8% |
| 2021 | $1,558 +0.2% | $189,200 -1.1% |
| 2020 | $1,556 -4% | $191,300 -1% |
| 2019 | $1,621 -2.8% | $193,300 -1.1% |
| 2018 | $1,667 -62.9% | $195,400 +0.2% |
| 2017 | $4,492 +185.1% | $195,000 -1.1% |
| 2016 | $1,576 -0.1% | $197,100 -3.4% |
| 2014 | $1,577 -3.3% | $204,000 +2.4% |
| 2013 | $1,630 -2% | $199,200 -10.2% |
| 2012 | $1,664 -14% | $221,900 -11.7% |
| 2011 | $1,934 -5.2% | $251,200 |
| 2010 | $2,040 -8.6% | $251,200 -3.5% |
| 2009 | $2,233 | $260,200 -4.9% |
| 2006 | -- | $273,600 +31.7% |
| 2005 | -- | $207,700 |
Find assessor info on the county website
Monthly payment
Est. payment
Payment breakdown
Explore the cost of this home by adjusting the details. Changes won't be saved.Climate risks
Neighborhood: 47001
Nearby schools
GreatSchools rating
- 5/10Aurora Elementary SchoolGrades: PK-6Distance: 2.3 mi
- 7/10South Dearborn Middle SchoolGrades: 7-8Distance: 2.4 mi
- 2/10South Dearborn High SchoolGrades: 9-12Distance: 2.3 mi
Schools provided by the listing agent
- Elementary: Aurora Elementary
- High: South Dearborn High
- District: South Dearborn
Source: MLS of Southeastern Indiana. This data may not be complete. We recommend contacting the local school district to confirm school assignments for this home.
- $377,1003 bd3 ba1.3k sqft5192 Country Hills Dr, Aurora, IN 47001Off Market
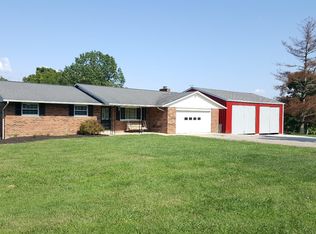
- $4,700-- bd-- ba-- sqft5177 Country Hills Dr, Aurora, IN 47001Off Market
- $384,8004 bd2 ba3k sqft5177 Country Hills Dr, Aurora, IN 47001Off Market
- $369,7004 bd2 ba3k sqft5199 Country Hills Dr, Aurora, IN 47001Off Market
- $349,6003 bd2 ba2.6k sqft5127 Country Hills Dr, Aurora, IN 47001Off Market
- $550,7004 bd2 ba2.6k sqft5014 Country Hills Dr, Aurora, IN 47001Off Market
- $199,0004 bd2 ba2.6k sqft5014 Country Hills Dr, Aurora, IN 47001Off Market
- $33,800-- bd-- ba-- sqft5199 Country Hills Dr, Aurora, IN 47001Off Market
A local agent can set up tours, give advice and negotiate with sellers.
A local lender can help you make sure your offer is ready when you are.
Similar homes
- $449,0005 bd4 ba4.3k sqft1153 Wayne Ave, Lawrenceburg, IN 47025For Sale
 MLS ID #207874, Shannon Hinsdale. MLS of Southeastern Indiana
 - $599,9003 bd3 ba3.1k sqft10458 Harmony Hills Dr, Aurora, IN 47001For Sale
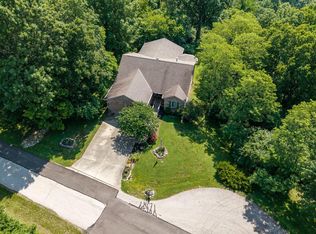 MLS ID #207129, F. Patrick Martini. MLS of Southeastern Indiana
 - $546,0005 bd3 ba3.2k sqft5009 Petersburg Rd, Petersburg, KY 41080For Sale
 MLS ID #642225, Monica Howe, Huff Realty - Florence. NKMLS
 - $--4 bd3 ba2.1k sqft1286 Indian Woods Trl, Lawrenceburg, IN 47025Auction
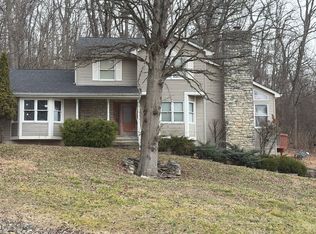 Auction.com 2
 - $525,0004 bd2 ba2.6k sqft23893 Tobit Ln, Lawrenceburg, IN 47025For SaleMLS ID #208084, William S. Yelton. MLS of Southeastern Indiana
- $485,0004 bd4 ba3.5k sqft19974 Lakeview Dr, Lawrenceburg, IN 47025For SaleMLS ID #208094, Paige Wurtz. MLS of Southeastern Indiana
- $549,9004 bd3 ba1.9k sqft20588 Augusta Dr, Lawrenceburg, IN 47025For Sale
 MLS ID #1889913, Maura K. Cagney-Tipton, Coldwell Banker Realty. Cincy MLS
 - $575,0005 bd4 ba3.8k sqft2324 Summerwoods Dr, Hebron, KY 41048For SaleMLS ID #644951, Blaire Hancock, Simple Fee Realty. NKMLS
- $375,0003 bd3 ba2.5k sqft8261 Fair Meadows Dr, Aurora, IN 47001For SaleMLS ID #208018, Abby Bennett. MLS of Southeastern Indiana
- $699,0003 bd3 ba2.9k sqft4670 Belleview Rd, Petersburg, KY 41080For SaleMLS ID #645642, Caldwell Group, eXp Realty, LLC. NKMLS
- $629,9004 bd4 ba3.9k sqft19341 Georgetown Rd, Lawrenceburg, IN 47025For SaleMLS ID #207882, Ashley Bolser. MLS of Southeastern Indiana
- $575,0004 bd2 ba2.1k sqft6780 Pleasant Ridge Rd, Rising Sun, IN 47040For SaleMLS ID #208041, Jay Knowles. MLS of Southeastern Indiana
- $559,5004 bd2 ba3.1k sqft8116 Briarway Ct, Guilford, IN 47022For SaleMLS ID #206312, Deborah S. Lakin. MLS of Southeastern Indiana
- $499,0004 bd3 ba2k sqft18521 Plano Trail Ln, Aurora, IN 47001New ConstructionMLS ID #207768, Stacey Craig. MLS of Southeastern Indiana
- $499,9004 bd3 ba2.4k sqft2548 Rittenhouse Rd, North Bend, OH 45052For SaleMLS ID #1890452, Courtne' C Brass, Coldwell Banker Realty. Cincy MLS
- $664,9003 bd3 ba2.1k sqft5716 Pioneer Ridge Ln, Lawrenceburg, IN 47025For SaleMLS ID #207279, David Hartman. MLS of Southeastern Indiana
- $624,9006 bd5 ba3.8k sqft8766 State Route 48, Guilford, IN 47022For SaleMLS ID #207793, Brad Feldhaus. MLS of Southeastern Indiana
- $533,9003 bd4 ba3.4k sqft20338 Cedarview Ct, Lawrenceburg, IN 47025For SaleMLS ID #206957, Brett Fehrman. MLS of Southeastern Indiana
- $550,0003 bd3 ba4.2k sqft1519 Bottomwood Dr, Hebron, KY 41048For SaleMLS ID #644768, Caldwell Group, eXp Realty, LLC. NKMLS
- $345,0003 bd2 ba3k sqft9163 Cole Ln, Aurora, IN 47001For SaleMLS ID #206707, Jay Knowles. MLS of Southeastern Indiana
