Nestled in a secluded, wooded setting, this custom-built ranch home boasts breathtaking views of Laughery Creek Valley from its oversized rear covered deck and lower basement level patio walkout. Situated on a cul-de-sac in Harmony Hills, the property spans over 8 acres including 2 buildable lots. The residence features 3 bedrooms, 3 full bathrooms, 2 stone gas fireplaces, an open foyer, first-floor laundry room, 2-car attached garage, and numerous built-in features. The walkout basement includes a family/recreation room, unfinished area for a workshop, and a hidden room suitable as a safe or can be converted to a wine cellar, etc With its extensive list of amenities and stunning views of Laughery Creek, this property is truly exceptional. It may look quaint and unassuming from the road once you see it in person you'll fall in love.
Pending
$599,900
10458 Harmony Hills Dr, Aurora, IN 47001
3beds
3,110sqft
Single Family Residence
Built in 1999
8.2 Acres Lot
$579,400 Zestimate®
$193/sqft
$-- HOA
What's special
Secluded wooded settingOversized rear covered deckFirst-floor laundry roomNumerous built-in featuresOpen foyer
- 144 days |
- 365 |
- 27 |
Zillow last checked:
Listing updated:
Listed by:
F. Patrick Martini,
Huff Realty Indiana
Source: MLS of Southeastern Indiana,MLS#: 207129
Facts & features
Interior
Bedrooms & bathrooms
- Bedrooms: 3
- Bathrooms: 3
- Full bathrooms: 3
Rooms
- Room types: Bonus Room, Workshop
Primary bedroom
- Features: Bath Adjoins, Walk-In Closet(s), Walkout
- Level: First
- Area: 182
- Dimensions: 14 x 13
Bedroom 2
- Level: First
- Area: 132
- Dimensions: 12 x 11
Bedroom 3
- Area: 208
- Dimensions: 16 x 13
Bedroom 4
- Area: 0
- Dimensions: 0 x 0
Bedroom 5
- Area: 0
- Dimensions: 0 x 0
Primary bathroom
- Features: Shower, Tile Floor
Bathroom 1
- Description: Full
- Level: First
Bathroom 2
- Description: Full
- Level: First
Bathroom 3
- Description: Full
- Level: Lower
Dining room
- Features: Chandelier, Wood Floor
- Level: First
- Area: 195
- Dimensions: 15 x 13
Family room
- Features: French Doors, WW Carpet
- Area: 600
- Dimensions: 30 x 20
Kitchen
- Features: Built-in Features, Counter Bar, Planning Desk, Wood Cabinets
- Level: First
- Area: 208
- Dimensions: 16 x 13
Living room
- Area: 0
- Dimensions: 0 x 0
Office
- Area: 132
- Dimensions: 12 x 11
Heating
- Forced Air, Natural Gas
Cooling
- Central Air
Appliances
- Included: Dishwasher, Disposal, Microwave, Refrigerator, Gas Water Heater
Features
- High Ceilings, Built-in Features, Crown Molding, Walk-In Closet(s)
- Doors: Multi Panel Doors
- Windows: Double Hung, Vinyl
- Basement: Full,Built-Ins,Concrete,Partially Finished,Walk-Out Access,WW Carpet
- Has fireplace: Yes
- Fireplace features: Basement, Stone, Gas, Family Room
Interior area
- Total structure area: 4,740
- Total interior livable area: 3,110 sqft
- Finished area below ground: 1,350
Property
Parking
- Total spaces: 2
- Parking features: Oversized, Garage Faces Front, Attached, With Electric, Workshop in Garage, Driveway, Garage Door Opener, Concrete
- Attached garage spaces: 2
- Has uncovered spaces: Yes
Features
- Levels: One
- Stories: 1
- Exterior features: Other
- Has spa: Yes
- Spa features: Bath
- Has view: Yes
- View description: Creek/Stream, Valley, Trees/Woods
- Has water view: Yes
- Water view: Creek/Stream
- Frontage length: 0.00
Lot
- Size: 8.2 Acres
- Features: Cul-De-Sac, Deed Restrictions, Partially Wooded, Wooded
- Topography: Hilly, level & Rolling
- Residential vegetation: Heavily Wooded, Partially Wooded
Details
- Parcel number: 151207300179000002
Construction
Type & style
- Home type: SingleFamily
- Architectural style: Ranch
- Property subtype: Single Family Residence
Materials
- Brick, Vinyl Siding
- Foundation: Concrete Perimeter
- Roof: Shingle
Condition
- New construction: No
- Year built: 1999
Utilities & green energy
- Gas: Natural
- Sewer: Public Sewer
- Water: Public
Community & HOA
Community
- Subdivision: Harmony Hills SD
Location
- Region: Aurora
Financial & listing details
- Price per square foot: $193/sqft
- Tax assessed value: $210,900
- Annual tax amount: $2,729
- Date on market: 3/31/2026
- Road surface type: Paved
Estimated market value
$579,400
$550,000 - $608,000
$2,798/mo
Price history
| Date | Event | Price |
|---|---|---|
| 8/22/2026 | Pending sale | $599,900$193/sqft |
Source: MLS of Southeastern Indiana #207129 Report a problem | ||
| 3/31/2026 | Listed for sale | $599,900-7.7%$193/sqft |
Source: MLS of Southeastern Indiana #207129 Report a problem | ||
| 3/31/2026 | Listing removed | $649,900$209/sqft |
Source:  Huff Realty #205914 Report a problem Huff Realty #205914 Report a problem | ||
| 9/12/2025 | Price change | $649,900-3.7%$209/sqft |
Source: MLS of Southeastern Indiana #205914 Report a problem | ||
| 10/3/2024 | Listed for sale | $675,000$217/sqft |
Source: MLS of Southeastern Indiana #203809 Report a problem | ||
Public tax history
| Year | Property taxes | Tax assessment |
|---|---|---|
| 2025 | $1,963 +79.5% | $210,900 +6.7% |
| 2024 | $1,093 -46.2% | $197,600 -1% |
| 2023 | $2,034 +7.8% | $199,500 -1.9% |
| 2022 | $1,886 -0.2% | $203,400 +7.8% |
| 2021 | $1,891 +0.1% | $188,600 -0.6% |
| 2020 | $1,890 +49.8% | $189,800 -1.1% |
| 2019 | $1,262 -2.2% | $192,000 +36.6% |
| 2018 | $1,291 -32.6% | $140,600 |
| 2017 | $1,916 +65.1% | $140,600 -1% |
| 2016 | $1,161 +2.9% | $142,000 -1.7% |
| 2014 | $1,128 -6.8% | $144,400 |
| 2013 | $1,210 +11.4% | $144,400 -2.3% |
| 2012 | $1,086 -26.4% | $147,800 -20.9% |
| 2011 | $1,476 -0.2% | $186,800 +3.8% |
| 2010 | $1,479 -11.6% | $179,900 -5.9% |
| 2009 | $1,673 | $191,200 -6.5% |
| 2006 | -- | $204,500 |
Find assessor info on the county website
Monthly payment
Est. payment
Payment breakdown
Explore the cost of this home by adjusting the details. Changes won't be saved.Climate risks
Neighborhood: 47001
Getting around
0 / 100
Car-DependentNearby schools
GreatSchools rating
- 5/10Aurora Elementary SchoolGrades: PK-6Distance: 2.9 mi
- 5/10South Dearborn Middle SchoolGrades: 7-8Distance: 2.8 mi
- 6/10South Dearborn High SchoolGrades: 9-12Distance: 2.8 mi
Schools provided by the listing agent
- Elementary: Aurora Elementary
- High: South Dearborn High
- District: South Dearborn
Source: MLS of Southeastern Indiana. This data may not be complete. We recommend contacting the local school district to confirm school assignments for this home.
- $9,300-- bd-- ba-- sqft10458 Harmony Hills Dr, Aurora, IN 47001Off Market
- $26,900-- bd-- ba-- sqft10458 Harmony Hills Dr, Aurora, IN 47001Off Market
- $26,900-- bd-- ba-- sqft10458 Harmony Hills Dr, Aurora, IN 47001Off Market
- $802,6004 bd4 ba3.2k sqft10442 Harmony Hills Dr, Aurora, IN 47001Off Market
- $329,7003 bd2 ba1.5k sqft10482 Harmony Hills Dr, Aurora, IN 47001Off Market
- $363,6003 bd2 ba1.5k sqft10467 Harmony Hills Dr, Aurora, IN 47001Off Market
- $289,5003 bd3 ba1.5k sqft10467 Harmony Hills Dr LOT 21, Aurora, IN 47001Off Market
- $1,500-- bd-- ba-- sqft10442 Harmony Hills Dr, Aurora, IN 47001Off Market
A local agent can set up tours, give advice and negotiate with sellers.
A local lender can help you make sure your offer is ready when you are.
Similar homes
- $370,0003 bd3 ba1.8k sqft7055 Sherman Dr, Aurora, IN 47001For Sale
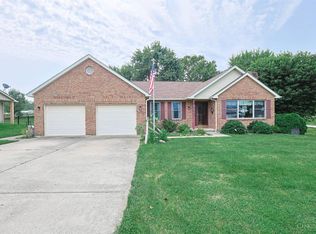
 MLS ID #1889404, Myra A. Clary, Sibcy Cline -Lawrenceburg. Cincy MLS
 - $345,0003 bd2 ba3k sqft9163 Cole Ln, Aurora, IN 47001For Sale
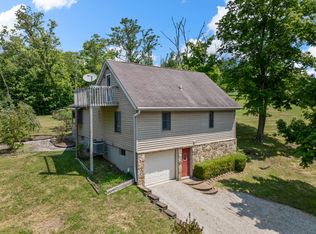 MLS ID #206707, Jay Knowles. MLS of Southeastern Indiana
 - $649,9003 bd3 ba2.1k sqft5716 Pioneer Ridge Ln, Lawrenceburg, IN 47025For Sale
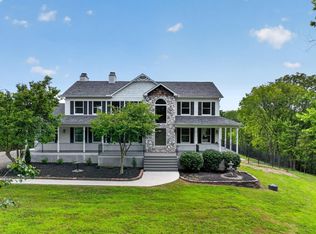 MLS ID #207279, David Hartman. MLS of Southeastern Indiana
 - $419,9003 bd2 ba1.8k sqft6816 Salem Ridge Rd, Aurora, IN 47001For Sale
 MLS ID #207853, Bradley Baldwin. MLS of Southeastern Indiana
 - $679,9004 bd5 ba2.8k sqft8047 Camp Ernst Rd, Burlington, KY 41005For SaleMLS ID #645956, Jamie Rudolph, eXp Realty, LLC. NKMLS
- $575,0003 bd3 ba2k sqft2776 Longbranch Rd, Union, KY 41091For SaleMLS ID #644713, Alexander Willet, Sibcy Cline, REALTORS-CC. NKMLS
- $599,0003 bd2 ba2.5k sqft4444 Pate Rd, Dillsboro, IN 47018For SaleMLS ID #208030, John Miller. MLS of Southeastern Indiana
- $619,9004 bd4 ba3.9k sqft19341 Georgetown Rd, Lawrenceburg, IN 47025For SaleMLS ID #207882, Ashley Bolser. MLS of Southeastern Indiana
- $489,9003 bd3 ba1.9k sqft3151 Blackberry Ln, Rising Sun, IN 47040For SaleMLS ID #207897, Noah Haring. MLS of Southeastern Indiana
- $559,5004 bd2 ba3.1k sqft8116 Briarway Ct, Guilford, IN 47022For SaleMLS ID #206312, Deborah S. Lakin. MLS of Southeastern Indiana
- $410,0004 bd2 ba3.3k sqft3995 Coy Hill Rd, Rising Sun, IN 47040For SaleMLS ID #207456, Gregory F. Duvall. MLS of Southeastern Indiana
- $525,0004 bd2 ba2.6k sqft23893 Tobit Ln, Lawrenceburg, IN 47025For SaleMLS ID #208084, William S. Yelton. MLS of Southeastern Indiana
- $349,9004 bd4 ba2.2k sqft7018 Sherman Dr, Aurora, IN 47001For SaleMLS ID #207996, Shanna Gentry. MLS of Southeastern Indiana
- $520,0003 bd3 ba3.1k sqft10389 Henry Ford Rd, Bennington, IN 47011For SaleMLS ID #208022, William L. Pike II. MLS of Southeastern Indiana
- $549,9004 bd3 ba2.2k sqft680 Timberline Rd, Warsaw, KY 41095For SaleMLS ID #644622, Chelsea Lucas, Greenleaf Real Estate. NKMLS
- $500,0003 bd3 ba2.2k sqft1814 Perry Ln, Burlington, KY 41005For SaleMLS ID #643580, Carol Jackson, The Realty Place. NKMLS
- $624,9006 bd5 ba3.8k sqft8766 State Route 48, Guilford, IN 47022For SaleMLS ID #207793, Brad Feldhaus. MLS of Southeastern Indiana
- $549,9003 bd3 ba4k sqft9066 Fairview Rd, Bennington, IN 47011For SaleMLS ID #207632, Joseph Rider. MLS of Southeastern Indiana
- $605,0004 bd4 ba1.8k sqft10651 Aspen Pl, Union, KY 41091For SaleMLS ID #645616, Heather Townsend, Huff Realty - Florence. NKMLS
- $680,0004 bd6 ba3.2k sqft9768 Spruce Ln, Union, KY 41091For SaleMLS ID #645692, Kim Whalen, Sibcy Cline, REALTORS-Florence. NKMLS
