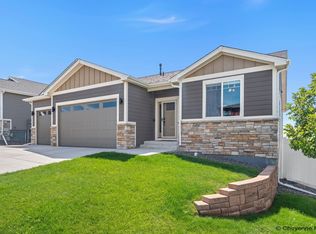
Customized Valley Ranch floor plan by JC Custom Homes featuring 3 bedrooms plus an office on the main level, covered deck, on a cul de sac. Every JC Custom Homes build includes casement windows, custom tile in all bathrooms, quartz countertops throughout, and covered front and back patios, blending durability with elevated design. Build your dream home with JC Custom Homes! www.buildingthewest.com. 5k Builder incentives
New construction
$690,000
5120 Drover Ct, Cheyenne, WY 82009
3beds
4,368sqft
City Residential, Residential
Built in 2026
9,455 Square Feet Lot
$689,700 Zestimate®
$158/sqft
$32/mo HOA
What's special
Casement windowsCovered deckQuartz countertops throughout
- 1 day
- 145
- 6
Likely to sell faster than
Zillow last checked:
Listing updated:
Listed by:
Heather Mendoza 307-217-3128,
#1 Properties
Source: Cheyenne BOR,MLS#: 102428
Facts & features
Interior
Bedrooms & bathrooms
- Bedrooms: 3
- Bathrooms: 2
- Full bathrooms: 3
- Main level bathrooms: 2
Primary bedroom
- Level: Main
- Area: 195
- Dimensions: 15 x 13
Bedroom 2
- Level: Main
- Area: 110
- Dimensions: 10 x 11
Bedroom 3
- Level: Main
- Area: 110
- Dimensions: 10 x 11
Bathroom 1
- Features: Full
- Level: Main
Bathroom 2
- Features: Full
- Level: Main
Dining room
- Level: Main
- Area: 99
- Dimensions: 11 x 9
Kitchen
- Level: Main
- Area: 182
- Dimensions: 13 x 14
Living room
- Level: Main
- Area: 285
- Dimensions: 15 x 19
Basement
- Area: 2184
Heating
- Forced Air, Natural Gas
Cooling
- Central Air
Appliances
- Included: Dishwasher, Disposal, Microwave, Range, Refrigerator, Tankless Water Heater
- Laundry: Main Level
Features
- Pantry, Vaulted Ceiling(s), Walk-In Closet(s), Main Floor Primary, Solid Surface Countertops
- Flooring: Luxury Vinyl, Tile
- Basement: Sump Pump,Partially Finished
- Number of fireplaces: 1
- Fireplace features: One, Gas
Interior area
- Total structure area: 4,368
- Total interior livable area: 4,368 sqft
- Finished area above ground: 2,184
Property
Parking
- Total spaces: 3
- Parking features: 3 Car Attached, Garage Door Opener
- Attached garage spaces: 3
Accessibility
- Accessibility features: None
Features
- Patio & porch: Deck, Covered Deck
- Fencing: Back Yard
Lot
- Size: 9,455 Square Feet
- Dimensions: 9455
- Features: Cul-De-Sac, Front Yard Sod/Grass, Sprinklers In Front, Backyard Sod/Grass, Sprinklers In Rear
Construction
Type & style
- Home type: SingleFamily
- Architectural style: Ranch
- Property subtype: City Residential, Residential
Materials
- Stone, Wood/Hardboard
- Foundation: Basement, Garden/Daylight
- Roof: Composition/Asphalt
Condition
- New Construction
- New construction: Yes
- Year built: 2026
Details
- Builder name: JC Custom Homes LLC
Utilities & green energy
- Electric: Black Hills Energy
- Gas: Black Hills Energy
- Sewer: City Sewer
- Water: Public
Green energy
- Energy efficient items: Energy Star Appliances, Thermostat, High Effic. HVAC 95% +, High Effic.AC 14+SeerRat, Ceiling Fan
Community & HOA
Community
- Security: Radon Mitigation System
- Subdivision: Whitney Ranch
HOA
- Has HOA: Yes
- Services included: Management, Common Area Maintenance
- HOA fee: $385 annually
Location
- Region: Cheyenne
Financial & listing details
- Price per square foot: $158/sqft
- Price range: $690K - $690K
- Date on market: 10/20/2026
- Listing agreement: N
- Listing terms: Cash,Conventional,FHA,VA Loan
- Inclusions: Dishwasher, Disposal, Microwave, Range/Oven, Refrigerator
- Exclusions: N
Estimated market value
$689,700
$655,000 - $724,000
$2,592/mo
Price history
| Date | Event | Price |
|---|---|---|
| 10/20/2026 | Listed for sale | $690,000+1.5%$158/sqft |
Source:  Cheyenne BOR #102428 Report a problem Cheyenne BOR #102428 Report a problem | ||
| 9/2/2026 | Listing removed | $680,000$156/sqft |
Source: Cheyenne BOR #100533 Report a problem | ||
| 4/21/2026 | Listed for sale | $680,000$156/sqft |
Source: Cheyenne BOR #100533 Report a problem | ||
Public tax history
Tax history is unavailable.
Monthly payment
Est. payment
Payment breakdown
Explore the cost of this home by adjusting the details. Changes won't be saved.Climate risks
Neighborhood: 82009
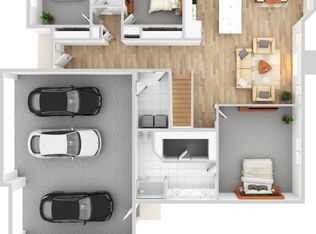
- from $623,0566,689 sqftBLOCK-7 Drover Ct LOT 11, Cheyenne, WY 82009New Construction
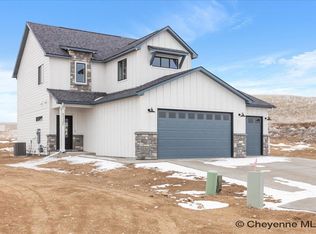
- $--3 bd3 ba2.3k sqft5130 Drover Ct, Cheyenne, WY 82009Sold
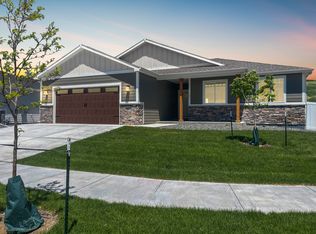
- from $633,1727,590 sqftBLOCK-7 Drover Ct LOT 8, Cheyenne, WY 82009New Construction
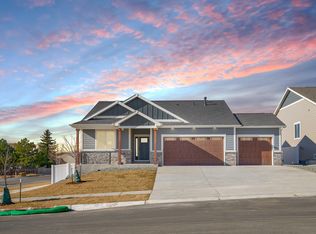
- from $627,8448,424 sqftBLOCK-7 Drover Ct LOT 12, Cheyenne, WY 82009New Construction
Similar homes
- $675,0003 bd2 ba3.3k sqft4128 Sage Rd, Cheyenne, WY 82001New Construction

 MLS ID #102414, Jeremy Hamilton, #1 Properties. Cheyenne BOR
 - $624,5005 bd3 ba3.1k sqft5601 Carmel Dr, Cheyenne, WY 82009For Sale
 MLS ID #101811, Kelly Morgan, Coldwell Banker, The Property Exchange. Cheyenne BOR
 - $615,0003 bd3 ba2.3k sqft3560 Burns Ave, Cheyenne, WY 82009For Sale
 MLS ID #102410, Cherisa Applehunt, RE/MAX Capitol Properties. Cheyenne BOR
 - $699,0003 bd2 ba3.5k sqft3631 Sky Valley Rd, Cheyenne, WY 82009New Construction
 MLS ID #102062, Erika Bachy, Coldwell Banker, The Property Exchange. Cheyenne BOR
 - $669,0003 bd2 ba3.1k sqft7123 Telluride Dr, Cheyenne, WY 82009For SaleMLS ID #101216, Garry W Chadwick, #1 Properties. Cheyenne BOR
- $640,0004 bd4 ba3k sqft6300 Green Meadow Dr, Cheyenne, WY 82001For SaleMLS ID #102326, Mistie Woods, #1 Properties. Cheyenne BOR
- $549,9003 bd2 ba2.8k sqft5111 Carla Dr, Cheyenne, WY 82009New ConstructionMLS ID #102338, Mike Gerber, #1 Properties. Cheyenne BOR
- $675,0003 bd2 ba3.2k sqft4015 Farthing Rd, Cheyenne, WY 82009New ConstructionMLS ID #101190, Denise Moody, #1 Properties. Cheyenne BOR
- $750,0003 bd2 ba3.4k sqft7907 Misty Mountain Rd, Cheyenne, WY 82009New ConstructionMLS ID #102240, Jessica Biggs, Coldwell Banker, The Property Exchange. Cheyenne BOR
- $740,0004 bd4 ba3.7k sqft6510 E Riding Club Rd, Cheyenne, WY 82009For SaleMLS ID #101512, Darby Murphy-Beard, #1 Properties. Cheyenne BOR
- $669,0004 bd3 ba4.3k sqft7220 Bridle Dr, Cheyenne, WY 82009For SaleMLS ID #102215, Bill Strickland, Coldwell Banker, The Property Exchange. Cheyenne BOR
- $715,0003 bd2 ba3.6k sqftChilkoot Pass, Cheyenne, WY 82009New ConstructionMLS ID #102115, Tracy Wilson, Century 21 Bell Real Estate. Cheyenne BOR
- $629,0006 bd3 ba3.7k sqft3240 Campfire Trl, Cheyenne, WY 82001For SaleMLS ID #101697, Jeremy Monjaras, eXp Realty, LLC. Cheyenne BOR
- $649,9005 bd4 ba3.2k sqft7209 Hawthorne Dr, Cheyenne, WY 82009For SaleMLS ID #102291, Dana Diekroeger, Century 21 Bell Real Estate. Cheyenne BOR
- $613,0002 bd2 ba2.4k sqft13326 E Four Mile Rd, Cheyenne, WY 82009For SaleMLS ID #102293, Dana Diekroeger, Century 21 Bell Real Estate. Cheyenne BOR
- $599,0005 bd3 ba2.3k sqft85 Lupe Rd, Cheyenne, WY 82009For SaleMLS ID #102325, Kari Happold, NextHome Rustic Realty. Cheyenne BOR
- $870,0004 bd4 ba3.9k sqft6405 Saykally Rd, Cheyenne, WY 82009For SaleMLS ID #101007, Joanna Royse, #1 Properties. Cheyenne BOR
- $620,0004 bd3 ba3.6k sqft7412 Healy Rd, Cheyenne, WY 82009For SaleMLS ID #102055, Amber Callison, RE/MAX Capitol Properties. Cheyenne BOR
- $650,0003 bd2 ba2.8k sqft2751 Cattle Dr, Cheyenne, WY 82009For SaleMLS ID #101910, Erin Stieve, RE/MAX Capitol Properties. Cheyenne BOR
- $769,0003 bd2 ba3.7k sqft4009 Sage Rd, Cheyenne, WY 82001For SaleMLS ID #101668, Deanna Nilsen, RE/MAX Capitol Properties. Cheyenne BOR
