Late Summer 2026 Delivery! Nestled beautifully in the growing amenity filled Westphalia Town Center community, this brand-new Hayden floor plan features 5 spacious bedrooms and 3 full bathrooms, including a main-level bedroom and full bath ideal for guests or multi-generational living. Upon entry, you’ll find a versatile flex space that can be customized as a home office, playroom, or formal dining area. The open-concept kitchen with deep expresso cabinetry and quartz countertops flows seamlessly into the family room, creating an inviting space for gatherings and everyday living. Upstairs you will be greeted with 4 bedrooms, a laundry room and a bonus loft space to use as you please. You will also enjoy a fully finished lower-level recreation room that is perfect for entertaining or relaxing with family and friends. Additional highlights include: Energy-efficient construction and appliances, spacious owner’s suite with walk-in closet, attached 2-car garage. Simplify your life with D.R. Horton's smart home technology which includes a keyless entry, Skybell (video doorbell), programmable thermostat to adjust your temperature from your smartphone and much more! Lastly, the amenities in this community are OUTSTANDING! It will feature multiple pools, dog parks, playgrounds, parks, an outdoor amphitheater AND a future town center. Quick access to 1-495, Suitland Parkway, and Pennsylvania Ave makes getting around the Washington DC Area a breeze.
Pending
Price cut: $10.3K (6/25)
$657,990
5121 Glistening Pond Way, Upper Marlboro, MD 20772
5beds
2,821sqft
:
Get pre-qualified$4,555/mo
Single Family Residence
Built in 2026
6,030 Square Feet Lot
$654,700 Zestimate®
$233/sqft
$100/mo HOA
What's special
Bonus loft spaceVersatile flex space
- 88 days |
- 18 |
- 1 |
Zillow last checked:
Listing updated:
Listed by:
Justin K Wood 301-701-3700,
D.R. Horton Realty of Virginia, LLC 3017013700
Source: Bright MLS,MLS#: MDPG2203394
Facts & features
Interior
Bedrooms & bathrooms
- Bedrooms: 5
- Bathrooms: 3
- Full bathrooms: 3
- Main level bathrooms: 1
- Main level bedrooms: 1
Rooms
- Room types: Primary Bedroom, Bedroom 2, Bedroom 3, Bedroom 4, Kitchen, Foyer, Bedroom 1, Great Room, Laundry, Recreation Room, Bathroom 1, Primary Bathroom
Primary bedroom
- Level: Upper
Bedroom 1
- Level: Main
Bedroom 2
- Level: Upper
Bedroom 3
- Level: Upper
Bedroom 4
- Level: Upper
Primary bathroom
- Level: Upper
Bathroom 1
- Level: Main
Foyer
- Level: Main
Great room
- Level: Main
Kitchen
- Level: Main
Laundry
- Level: Upper
Recreation room
- Level: Lower
Heating
- Forced Air, Natural Gas
Cooling
- Central Air, Electric
Appliances
- Included: Dishwasher, Disposal, Microwave, Oven/Range - Gas, Refrigerator, Gas Water Heater
- Laundry: Washer/Dryer Hookups Only, Laundry Room
Features
- Crown Molding, Dining Area, Family Room Off Kitchen, Open Floorplan, Eat-in Kitchen, Kitchen Island, Recessed Lighting, Upgraded Countertops, Walk-In Closet(s), Dry Wall, 9'+ Ceilings
- Flooring: Ceramic Tile, Carpet, Laminate
- Windows: Low Emissivity Windows, Window Treatments
- Basement: Partially Finished,Rough Bath Plumb,Sump Pump,Walk-Out Access
- Has fireplace: No
Interior area
- Total structure area: 2,821
- Total interior livable area: 2,821 sqft
- Finished area above ground: 2,511
- Finished area below ground: 310
Property
Parking
- Total spaces: 2
- Parking features: Garage Faces Front, Attached
- Attached garage spaces: 2
Accessibility
- Accessibility features: None
Features
- Levels: Two
- Stories: 2
- Pool features: Community
Lot
- Size: 6,030 Square Feet
Details
- Additional structures: Above Grade, Below Grade
- Parcel number: NO TAX RECORD
- Zoning: RESIDENTIAL
- Special conditions: Standard
Construction
Type & style
- Home type: SingleFamily
- Architectural style: Traditional
- Property subtype: Single Family Residence
Materials
- Brick, Concrete, Frame, Glass, Vinyl Siding
- Foundation: Passive Radon Mitigation
- Roof: Architectural Shingle
Condition
- Excellent
- New construction: Yes
- Year built: 2026
Details
- Builder model: Hayden
- Builder name: D.R. Horton homes
Utilities & green energy
- Sewer: Public Sewer
- Water: Public
- Utilities for property: Cable Available, Phone Available
Community & HOA
Community
- Subdivision: Watermark At Westphalia Town Center
HOA
- Has HOA: Yes
- HOA fee: $100 monthly
Location
- Region: Upper Marlboro
Financial & listing details
- Price per square foot: $233/sqft
- Tax assessed value: $668,290
- Date on market: 5/15/2026
- Listing agreement: Exclusive Right To Sell
- Listing terms: Cash,Contract,VA Loan,FHA
- Ownership: Fee Simple
Estimated market value
$654,700
$622,000 - $687,000
$4,138/mo
Price history
| Date | Event | Price |
|---|---|---|
| 6/30/2026 | Pending sale | $657,990$233/sqft |
Source:  Bright MLS #MDPG2203394 Report a problem Bright MLS #MDPG2203394 Report a problem | ||
| 6/25/2026 | Price change | $657,990-1.5%$233/sqft |
Source: Bright MLS #MDPG2203394 Report a problem | ||
| 5/15/2026 | Listed for sale | $668,290$237/sqft |
Source: Bright MLS #MDPG2203394 Report a problem | ||
Public tax history
Tax history is unavailable.
Monthly payment
Est. payment
Payment breakdown
Explore the cost of this home by adjusting the details. Changes won't be saved.Climate risks
Neighborhood: Westphalia
Nearby schools
GreatSchools rating
- 4/10Melwood Elementary SchoolGrades: PK-5Distance: 2.4 mi
- 2/10James Madison Middle SchoolGrades: 6-8Distance: 2.6 mi
- 3/10Dr. Henry A. Wise Jr. High SchoolGrades: 9-12Distance: 2.3 mi
Schools provided by the listing agent
- District: Prince George's County Public Schools
Source: Bright MLS. This data may not be complete. We recommend contacting the local school district to confirm school assignments for this home.
- $28,700-- bd-- ba-- sqft5121 Glistering Pond Way, Upper Marlboro, MD 20772Off Market
- $28,700-- bd-- ba-- sqft5123 Glistering Pond Way, Upper Marlboro, MD 20772Off Market
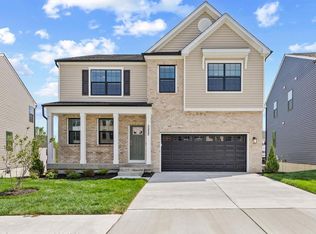
- $688,9904 bd3 ba3.1k sqft5123 Glistening Pond Way, Upper Marlboro, MD 20772New Construction
- $28,700-- bd-- ba-- sqft5117 Glistering Pond Way, Upper Marlboro, MD 20772Off Market
- $28,700-- bd-- ba-- sqft5127 Glistering Pond Way, Upper Marlboro, MD 20772Off Market
- $632,9904 bd3 ba2.5k sqft5127 Glistening Pond Way, Upper Marlboro, MD 20772New Construction
- $672,9905 bd3 ba2.8k sqft5212 Manor Park Dr, Upper Marlboro, MD 20772Sold
- $672,990-- bd-- ba-- sqft5212 Manor Park Way, Upper Marlboro, MD 20772Sold
A local agent can set up tours, give advice and negotiate with sellers.
Similar homes
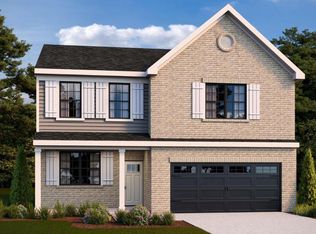
- $632,9904 bd3 ba2.5k sqft5127 Glistening Pond Way, Upper Marlboro, MD 20772New Construction
 Bright MLS
 - $634,9904 bd3 ba2.5k sqft5208 Manor Park Dr, Upper Marlboro, MD 20772New ConstructionMLS ID #MDPG2199054, Justin K Wood, D.R. Horton Realty of Virginia, LLC. Bright MLS
- $672,9904 bd3 ba3.1k sqft5115 Glistening Pond Way, Upper Marlboro, MD 20772New Construction
 MLS ID #MDPG2209980, Justin K Wood, D.R. Horton Realty of Virginia, LLC. Bright MLS
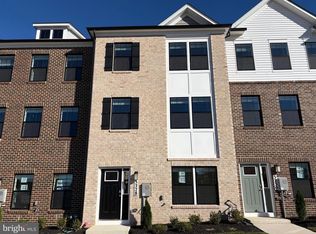
 - $489,9904 bd4 ba1.9k sqft5240 Woodyard Rd, Upper Marlboro, MD 20772New Construction
 Bright MLS
 - $470,6904 bd4 ba1.9k sqft5230 Woodyard Rd, Upper Marlboro, MD 20772New ConstructionBright MLS
- $484,0003 bd3 ba2.7k sqft10844 Presidential Pkwy, Upper Marlboro, MD 20772For SaleMLS ID #MDPG2212302, Ramono Flowers, Own Real Estate. Bright MLS
- $699,0004 bd3 ba3k sqft9620 Byward Blvd, Bowie, MD 20721For SaleMLS ID #MDPG2212530, Jim Bim, Winning Edge. Bright MLS
- $469,9904 bd4 ba1.9k sqft5242 Woodyard Rd, Upper Marlboro, MD 20772New ConstructionMLS ID #MDPG2209984, Justin K Wood, D.R. Horton Realty of Virginia, LLC. Bright MLS
- from $466,9904 bd4 ba1.9k sqftLAFAYETTE Plan, Watermark at Westphalia Town Center, Upper Marlboro, MD 20772New ConstructionDR Horton
- $649,9994 bd4 ba2.2k sqft1024 Cook Dr SE, Washington, DC 20032For SaleMLS ID #DCDC2259058, Brendan Mullenholz, RLAH @properties. Bright MLS
- $725,0004 bd4 ba2.8k sqft12605 Broughton Blf, Brandywine, MD 20613For SaleMLS ID #MDPG2208628, Khaneisha Pagan, KW Metro Center. Bright MLS
- $534,0003 bd4 ba2.8k sqft3846 Pentland Hills Dr, Upper Marlboro, MD 20774For SaleMLS ID #MDPG2212808, Bob Chew, Samson Properties. Bright MLS
- $450,0002 bd3 ba1.7k sqft9114 Fox Stream Way, Upper Marlboro, MD 20772For SaleMLS ID #MDPG2202576, Dominique D. Thomas, Keller Williams Preferred Properties. Bright MLS
- $580,0003 bd3 ba3k sqft2818 Medstead Ln, Upper Marlboro, MD 20774For SaleMLS ID #MDPG2212322, Regina Pierce, Fairfax Realty Premier. Bright MLS
- $685,0006 bd4 ba3.8k sqft14614 Silver Hammer Way, Brandywine, MD 20613For SaleMLS ID #MDPG2202314, Hong-Hoa Phuong, Samson Properties. Bright MLS
- $650,0003 bd3 ba2.8k sqft4806 Chief Chris Kyle Ct, Riverdale, MD 20737For SaleMLS ID #MDPG2205540, Ryan Briggs, Anne Arundel Properties, Inc.. Bright MLS
- $830,0005 bd5 ba3.8k sqft10604 Sir Brendan Ave, Clinton, MD 20735For SaleMLS ID #MDPG2212310, Briana Clark, Clark Premier Realty Group. Bright MLS
- $398,900-- bd-- ba1.6k sqft3718 Richmond Run #197, Upper Marlboro, MD 20772Off Market
- $615,0005 bd4 ba3.7k sqft10050 Selkie Ln, Waldorf, MD 20601For SaleMLS ID #MDCH2057168, Gayle Boone, The Home Team Realty Group, LLC. Bright MLS
- $471,9904 bd4 ba1.9k sqft3402 Landon Walker Ln, Upper Marlboro, MD 20774New ConstructionBright MLS
