A Tranquil Nature Retreat Barndominium in the Heart of Acadiana! Escape to this gated property set on a rolling landscape with vibrant flora and lush greenery--rarely found on the outskirts of Lafayette. The approach to the home offers an immediate sense of calm, surrounded by colorful plants and mature trees. This residence showcases exceptional Louisiana craftsmanship, highlighted by a stunning 20' x 25' sunroom featuring a variety of cypress woods, antique Spanish cedar windows, and a wood-burning fireplace with year-round views of nature. The open-concept kitchen and living area flow seamlessly into an oversized 32' x 40' game room, ideal for entertaining. The space connects to an outdoor kitchen complete with a wood-burning fireplace, gas grill, and two-burner stove, as well as a four-car carport for expanded indoor-outdoor living. Upstairs, wood plank stair treads and longleaf pine accents complement the spacious layout. A large guest bedroom offers antique pine flooring and a generous walk-in closet, while the primary bedroom provides ample space for comfort and flexibility. A 680 sq. ft. walk-in attic is ready to be finished for additional living space. The property also includes a 2,400+ sq. ft. shop with a 12' x 40' loft and 10' x 12' climate-controlled storage--ideal for boats, campers, ATVs, and equipment. Ample parking accommodates large gatherings. Well insulated with SLEMCO electricity, the home offers efficient utility costs and includes a water softener and oxidizer system.
For sale
Price cut: $60K (8/15)
$785,000
5121 NW Evangeline Thwy, Carencro, LA 70520
3beds
4,766sqft
Single Family Residence
Built in 2001
2.75 Acres Lot
$752,200 Zestimate®
$165/sqft
$-- HOA
What's special
Gated propertyVariety of cypress woodsAntique spanish cedar windows
- 117 days
- 486
- 32
Zillow last checked:
Listing updated:
Listed by:
Charlotte Quebedeaux,
EXP Realty, LLC 337-522-7554
Source: RAA,MLS#: 2600003930
Facts & features
Interior
Bedrooms & bathrooms
- Bedrooms: 3
- Bathrooms: 3
- Full bathrooms: 2
- 1/2 bathrooms: 1
Heating
- Central, Electric, Wall Furnace
Cooling
- Multi Units, Central Air, Wall Unit(s)
Appliances
- Included: Dishwasher, Ice Maker, Indoor Grill, Microwave, Other, Water Softener, Electric Stove Con
- Laundry: Electric Dryer Hookup, Washer Hookup
Features
- High Ceilings, Crown Molding, Double Vanity, Dual Closets, Kitchen Island, Walk-In Closet(s), Granite Counters, Stone Counters, Tile Counters
- Flooring: Carpet, Concrete, Stained/Scored Concrete, Tile, Wood
- Windows: Window Treatments
- Number of fireplaces: 2
- Fireplace features: 2 Fireplaces, Masonry, Outside, Wood Burning
Interior area
- Total interior livable area: 4,766 sqft
Property
Parking
- Total spaces: 4
- Parking features: Carport
- Carport spaces: 4
- Details: Carport SqFt(1283.00)
Features
- Stories: 2
- Patio & porch: Covered, Porch
- Exterior features: Outdoor Grill, Outdoor Kitchen, Lighting
- Fencing: Gate
Lot
- Size: 2.75 Acres
- Dimensions: (344.6 x 75 x 291.71 x 45.56)
- Features: 1 to 2.99 Acres
Details
- Parcel number: 6112176
Construction
Type & style
- Home type: SingleFamily
- Architectural style: Barndominium
- Property subtype: Single Family Residence
Materials
- Brick Veneer, Wood Siding
- Foundation: Slab
- Roof: Metal
Condition
- Resale
- Year built: 2001
Utilities & green energy
- Electric: Elec: SLEMCO
- Utilities for property: Propane
Community & HOA
Community
- Subdivision: None
Location
- Region: Carencro
Financial & listing details
- Price per square foot: $165/sqft
- Tax assessed value: $527,700
- Annual tax amount: $4,659
- Date on market: 5/4/2026
- Exclusions: Refrigerator
- Electric utility on property: Yes
Estimated market value
$752,200
$715,000 - $790,000
$2,920/mo
Price history
| Date | Event | Price |
|---|---|---|
| 8/15/2026 | Price change | $785,000-7.1%$165/sqft |
Source:  RAA #2600003930 Report a problem RAA #2600003930 Report a problem | ||
| 5/4/2026 | Listed for sale | $845,000+56.8%$177/sqft |
Source: RAA #2600003930 Report a problem | ||
| 9/19/2014 | Sold | -- |
Source: Agent Provided Report a problem | ||
| 7/22/2014 | Listed for sale | $539,000$113/sqft |
Source: Par Realty, Llc #L14255432 Report a problem | ||
Public tax history
| Year | Property taxes | Tax assessment |
|---|---|---|
| 2024 | $4,659 +5.1% | $52,770 +4.8% |
| 2023 | $4,434 0% | $50,370 |
| 2022 | $4,436 -0.4% | $50,370 |
| 2021 | $4,454 +0.1% | $50,370 |
| 2020 | $4,449 +5.2% | $50,370 |
| 2019 | $4,229 -2.1% | $50,370 |
| 2018 | $4,321 +17.7% | $50,370 |
| 2017 | $3,672 | $50,370 +29.6% |
| 2015 | $3,672 +37.1% | $38,865 +46.7% |
| 2013 | $2,678 +63.9% | $26,490 |
| 2011 | $1,634 +0.2% | $26,490 |
| 2010 | $1,631 | $26,490 |
Find assessor info on the county website
Monthly payment
Est. payment
Payment breakdown
Explore the cost of this home by adjusting the details. Changes won't be saved.Climate risks
Neighborhood: 70520
Nearby schools
Schools provided by the listing agent
- Elementary: Carencro Bob Lilly
- Middle: Carencro
- High: Carencro
Source: RAA. This data may not be complete. We recommend contacting the local school district to confirm school assignments for this home.
Similar homes
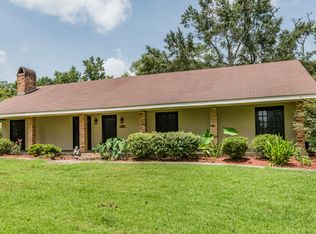
- $699,0004 bd5 ba5k sqft416 Kilchrist Rd, Carencro, LA 70520For Sale
 MLS ID #2600003287, Lisa Krause, Keller Williams Realty Acadiana. RAA
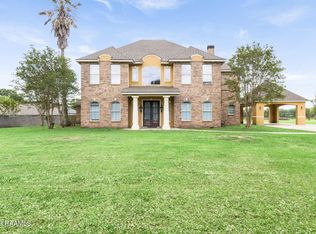
 - $749,0004 bd3 ba2.5k sqft2102 State Highway 1252, Carencro, LA 70520For Sale
 MLS ID #2600005152, William G Raines, HUNCO Real Estate. RAA
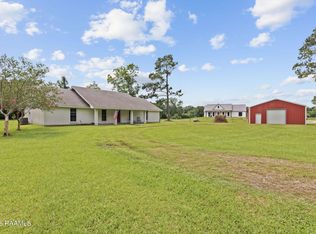
 - $780,0002 bd2 ba2.5k sqft200 W Musique Rd, Carencro, LA 70520For Sale
 MLS ID #2500004233, Melissa White, The Gleason Group. RAA
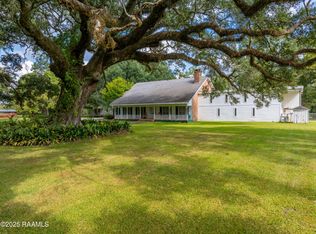
 - $448,0003 bd3 ba2.5k sqft115 Tusk Cir, Carencro, LA 70520For Sale
 MLS ID #2600005396, Angela Seaux, EXP Realty, LLC. RAA
 - $639,9004 bd4 ba3.7k sqft103 Appomatox Pkwy, Carencro, LA 70520For SaleMLS ID #2600003855, Michelle D Mouton, Real Broker, LLC. RAA
- $523,5003 bd2 ba3.1k sqft6615 N University Ave, Carencro, LA 70520For SaleMLS ID #2600001637, Stacy Folse, EXP Realty, LLC. RAA
- $700,0004 bd5 ba3.8k sqft217 Waterhouse Rd, Carencro, LA 70520For SaleMLS ID #2600005847, Elaina Thrasher, EXP Realty, LLC. RAA
- $759,0005 bd5 ba3.5k sqft587 Louisiana #178, Church Pt, LA 70525For SaleMLS ID #2600003606, Christe Dailey, Christe Dailey Realty. RAA
- $399,0003 bd4 ba3k sqft828 Ira St, Carencro, LA 70520For SaleMLS ID #2600007571, Cheryl T Boullion, Keller Williams Realty Acadiana. RAA
- $685,0003 bd3 ba2.9k sqft211 Royce Rd, Opelousas, LA 70570For SaleMLS ID #2600006310, Karl LeBlanc, Keaty Real Estate Team. RAA
- $625,0004 bd5 ba3.8k sqft2937 Pine Valley Dr, Opelousas, LA 70570For SaleMLS ID #2600008122, Lindsey Reed, Real Broker, LLC. RAA
- $570,0004 bd3 ba2.3k sqft164 Bordelais Dr, Opelousas, LA 70570For SaleMLS ID #2600008119, Christopher Fontenot, Real Broker, LLC. RAA
- $875,0004 bd5 ba5.4k sqft531 Nap Ln, Opelousas, LA 70570For SaleMLS ID #2600004975, Stacey F Arceneaux, Real Broker, LLC. RAA
- $650,0003 bd3 ba3.3k sqft128 Oak Dr, Breaux Bridge, LA 70517For SaleMLS ID #2600007952, Arla Slaughter, Compass. RAA
- $1,150,0005 bd4 ba4.4k sqft1319 W Gloria Switch Rd, Carencro, LA 70520For SaleMLS ID #2020022395, Lauren Gardiner, Parish Realty Acadiana. RAA
- $1,049,0004 bd4 ba3.7k sqft3304B Highway 93, Sunset, LA 70584For SaleMLS ID #2600002527, Billy Pritchard, Dream Home Realty, LLC. RAA
- $859,0004 bd5 ba3.2k sqft552 Renaud Dr, Lafayette, LA 70507For SaleMLS ID #2600003887, Charles Hiller, Parish Realty Acadiana. RAA
- $671,9994 bd4 ba2.6k sqft220 Bee Hebert Rd, Scott, LA 70583For SaleMLS ID #2500002230, Kiwi Bautista, Epique Realty. RAA
- $699,9994 bd5 ba3.5k sqft2073 Main Hwy, Arnaudville, LA 70512For SaleMLS ID #2600004573, Chantelle P Cormier, Keller Williams Realty Acadiana. RAA
- $609,5074 bd4 ba4.5k sqft301 Rue Novembre, Scott, LA 70583For SaleMLS ID #2500002609, Shannon R Thibodeaux, Heart & Home Real Estate, LLC. RAA
