DISCOVER YOUR OWN PRIVATE & UNIQUE ESTATE (13.59 AC) WITH ENDLESS POSSIBILITIES!
Enjoy country living and unparalleled convenience with this remarkable property. The main house is nestled amidst five magnificent, historic oak trees, this property offers a rare blend of serene natural beauty and exceptional versatility. At the heart of the estate is a charming 2,591 sq ft Acadian-style home, featuring 2 bedrooms and 2 full bathrooms. The main residence also features an attached 2 car garage and an impressive second attached garage designed to house a 40-foot motor coach with additional abundant storage/shop square footage- perfect for the RV enthusiast or car collector. But the appeal doesn't stop there. This property is a true multi-generational gem or an income-producing dream. A large warehouse provides ample space for equipment, while a second residence, 1,297 square feet offers 2 bedrooms, 2 baths and covered parking for two cars, ideal for extended family or rental income. Also, onsite behind the large warehouse that is a fenced in yard with a mobile home. This property has been income producing for many, many years.
Adding to the unique charm is a two-story antique creole cottage (interior walls are mud and moss), featuring 1 bedroom and 1 bath. This rustic gem presents an incredible opportunity to create a one-of-a-kind guest house or a lucrative VRBO rental, offering a unique experience for any visitor.
Despite its peaceful country setting, this estate is incredibly conveniently located just off I49, providing access to shopping, restaurants, and major local businesses like Amazon, Walmart, and FedEx.
Don't miss the chance to own this extraordinary property! It offers privacy, versatility, and endless potential.
Schedule your private showing!
Pending
$780,000
200 W Musique Rd, Carencro, LA 70520
2beds
2,591sqft
Farm
Built in 1985
13.59 Acres Lot
$-- Zestimate®
$301/sqft
$-- HOA
What's special
- 30 days
- 48
- 3
Zillow last checked:
Listing updated:
Listed by:
Melissa White,
The Gleason Group 337-262-7873
Source: ROAM MLS,MLS#: 2500004233
Facts & features
Interior
Bedrooms & bathrooms
- Bedrooms: 2
- Bathrooms: 2
- Full bathrooms: 2
Heating
- Central
Cooling
- Central Air, Ceiling Fan(s), Multi Units
Appliances
- Included: Disposal, Dishwasher, Electric Cooktop, Microwave, Refrigerator, Electric Stove Connection, Built-In Electric Oven
Features
- Double Vanity, Dual Closets, Wet Bar, High Ceilings, Cathedral Ceiling(s), Beamed Ceilings, Crown Molding, Bookcases
- Flooring: Carpet, Laminate
- Windows: Window Treatments, Aluminum Frames
- Number of fireplaces: 1
- Fireplace features: Masonry
Interior area
- Total interior livable area: 2,591 sqft
Property
Parking
- Total spaces: 2
- Parking features: Attached Garage, Garage Door Opener, RV Access/Parking, Garage Faces Front, Garage Faces Rear
- Garage spaces: 2
Features
- Levels: Two
- Stories: 2
- Exterior features: Outdoor Shower
- Fencing: Chain Link,Other,Wood,Vinyl
Lot
- Size: 13.59 Acres
- Features: Additional Land Available, Back Yard
Details
- Additional structures: Barn(s), Guest House, RV/Boat Storage
- Parcel number: 6036860
Construction
Type & style
- Home type: SingleFamily
- Architectural style: Traditional,Acadian,Creole Cottage
- Property subtype: Farm
Materials
- Brick, Frame, Wood Siding
- Foundation: Slab
- Roof: Composition
Condition
- Year built: 1985
Utilities & green energy
- Sewer: Public Sewer
- Water: Public
- Utilities for property: Cable Available
Community & HOA
Community
- Features: Acres
HOA
- Has HOA: No
Location
- Region: Carencro
Financial & listing details
- Price per square foot: $301/sqft
- Tax assessed value: $297,360
- Annual tax amount: $2,625
- Date on market: 10/6/2025
- Listing terms: Cash,Conventional,FHA,VA Loan
- Road surface type: Paved
Estimated market value
Not available
Estimated sales range
Not available
Not available
Price history
| Date | Event | Price |
|---|---|---|
| 10/23/2026 | Pending sale | $780,000$301/sqft |
Source:  ROAM MLS #2500004233 Report a problem | ||
| 5/13/2026 | Price change | $780,000-2.4%$301/sqft |
Source:  RAA #2500004233 Report a problem | ||
| 4/14/2026 | Price change | $799,000-2%$308/sqft |
Source: RAA #2500004233 Report a problem | ||
| 10/31/2025 | Listed for sale | $815,000$315/sqft |
Source: RAA #2500004233 Report a problem | ||
Public tax history
| Year | Property taxes | Tax assessment |
|---|---|---|
| 2025 | $2,625 +110.9% | $29,736 +110.9% |
| 2024 | $1,245 +1.5% | $14,097 +1.2% |
| 2023 | $1,226 0% | $13,930 |
| 2022 | $1,227 -0.4% | $13,930 |
| 2021 | $1,232 +0.1% | $13,930 |
| 2020 | $1,230 +5.2% | $13,930 |
| 2019 | $1,169 -45.8% | $13,930 -44.7% |
| 2018 | $2,159 +42.6% | $25,170 |
| 2017 | $1,514 | $25,170 +83.6% |
| 2015 | $1,514 +188.1% | $13,710 +0.3% |
| 2013 | $525 | $13,666 |
Find assessor info on the county website
Monthly payment
Est. payment
Payment breakdown
Explore the cost of this home by adjusting the details. Changes won't be saved.Climate risks
Neighborhood: 70520
Nearby schools
Schools provided by the listing agent
- Elementary: Carencro Heights
- Middle: Carencro
- High: Carencro
Source: ROAM MLS. This data may not be complete. We recommend contacting the local school district to confirm school assignments for this home.
Similar homes
- $725,0003 bd3 ba1.8k sqft1328 W Gloria Switch Rd, Carencro, LA 70520For Sale
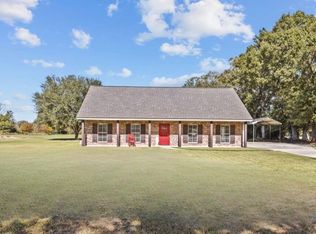
 MLS ID #200VYU, MaryBeth Walsh, NextHome Cutting Edge Realty. ROAM MLS
- $629,9004 bd4 ba3.7k sqft103 Appomatox Pkwy, Carencro, LA 70520For Sale
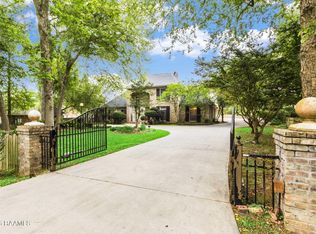 MLS ID #2600003855, Michelle D Mouton, Real Broker, LLC. ROAM MLS
- $425,0004 bd2 ba2.1k sqft246 E Musique Rd, Carencro, LA 70520For Sale
 MLS ID #2600008479, Kerry Emanis, Sam Robertson Real Estate Co. ROAM MLS
- $489,0003 bd3 ba2.3k sqft511 W Gloria Switch Rd, Carencro, LA 70520For Sale
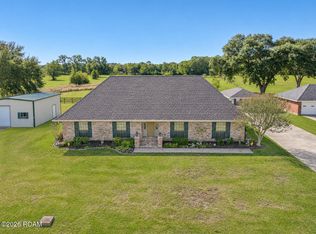 MLS ID #2600009972, Debbie Greene, Compass. ROAM MLS
- $523,5003 bd2 ba3.1k sqft6615 N University Ave, Carencro, LA 70520For SaleMLS ID #2600001637, Stacy Folse, eXp Realty, LLC. ROAM MLS
- $405,0004 bd3 ba2.8k sqft334 Meche Rd, Carencro, LA 70520For SaleMLS ID #2020023164, Arla Slaughter, Compass. ROAM MLS
- $639,9994 bd4 ba2.6k sqft220 Bee Hebert Rd, Scott, LA 70583For SaleMLS ID #2500002230, Kiwi Bautista, Epique Realty. ROAM MLS
- $755,0005 bd5 ba3.5k sqft587 Louisiana #178, Church Pt, LA 70525For SaleMLS ID #2600003606, Christe Dailey, Christe Dailey Realty. ROAM MLS
- $599,0003 bd3 ba1.9k sqft2126 Renaud Dr, Scott, LA 70583For SaleMLS ID #2600006988, Angela Seaux, eXp Realty, LLC. ROAM MLS
- $680,0004 bd2 ba2.5k sqft2527 Charles Burr Ln, Opelousas, LA 70570For SaleMLS ID #2600009511, Jeanne Declouet, NextHome Cutting Edge Realty. ROAM MLS
- $400,0004 bd3 ba2.6k sqft122 Timberland Ridge Blvd, Lafayette, LA 70507For SaleMLS ID #2600006253, Diana Greene, Keller Williams Realty Acadiana. ROAM MLS
- $800,0004 bd4 ba3.5k sqft117 Emily Cir, Lafayette, LA 70508For SaleMLS ID #2600008174, Teresa Scarsella, Compass. ROAM MLS
- $699,9994 bd5 ba3.5k sqft2073 Main Hwy, Arnaudville, LA 70512For SaleMLS ID #2600004573, Chantelle Cormier, Keller Williams Realty Acadiana. ROAM MLS
- $650,0003 bd3 ba3.3k sqft128 Oak Dr, Breaux Bridge, LA 70517For SaleMLS ID #2600007952, Arla Slaughter, Compass. ROAM MLS
- $850,0004 bd3 ba3.8k sqft415 Youngsville Hwy, Lafayette, LA 70508For SaleMLS ID #2600007931, Monica Dumesnil, Coldwell Banker Trahan Real Estate Group. ROAM MLS
- $685,0005 bd4 ba3.3k sqft1058 Angelwood Cir, Breaux Bridge, LA 70517For SaleMLS ID #2600006616, Lettie Romero, Real Broker, LLC. ROAM MLS
- $520,0003 bd3 ba2.6k sqft7519 W Congress St, Duson, LA 70529For SaleMLS ID #2600006281, Paul Dugas, LPT Realty, LLC. ROAM MLS
- $649,0004 bd4 ba3k sqft142 W Bayou Pkwy, Lafayette, LA 70503For SaleMLS ID #200MND, Melissa Trahan, Your Southern Real Estate Co.. ROAM MLS
- $580,0003 bd3 ba2.4k sqft1509 Chemin Agreable Rd, Youngsville, LA 70592For SaleMLS ID #2600009804, Jamie Knight, Real Broker, LLC. ROAM MLS
- $560,0003 bd4 ba2.5k sqft304 Monteigne Dr, Lafayette, LA 70506For SaleMLS ID #2600005763, Jeanette Kibodeaux, Summit Homes Realty, LLC. ROAM MLS
