Nestled in a charming neighborhood, this exquisite Twin Semi Detached home exudes warmth and sophistication, offering a perfect blend of classic elegance and modern convenience. Built in 1953 and meticulously maintained, this home boasts a generous and thoughtfully designed living space, ideal for both relaxation and entertaining. Step inside to discover an inviting open floor plan that seamlessly connects the gourmet kitchen and dining area, creating a harmonious flow throughout the main level. The kitchen is a culinary enthusiast's dream, featuring high-end appliances including a built-in microwave, dishwasher, and a sleek stove, all complemented by a spacious island that invites casual gatherings. The eat-in kitchen area is perfect for enjoying morning coffee or hosting intimate dinners, while the combination of natural light and rich finishes creates an ambiance of comfort and style. The home offers three well-appointed bedrooms, each designed to provide a serene retreat. Venture downstairs to the improved walkout basement, which provides additional living space and easy access to the outdoors. This versatile area can be transformed into a cozy family room, a home office, or a play area, catering to your lifestyle needs. Outside, the property features a delightful deck, perfect for al fresco dining or simply unwinding in the fresh air. The detached garage, with ample storage space, adds to the convenience of this home, ensuring that everything you need is within reach. This property offers a manageable outdoor space that allows for easy maintenance while still providing room for gardening or outdoor activities. Parking is a breeze with a detached garage, driveway, and on-street options available. This home is not just a place to live; it's a lifestyle choice that combines comfort, elegance, and functionality. Experience the joy of living in a beautifully designed space that reflects your taste and aspirations. Embrace the opportunity to make this exceptional townhouse your own, where every detail has been curated for your enjoyment and comfort.
For sale
$285,000
5122 Pembroke Ave, Baltimore, MD 21206
3beds
1,800sqft
Single Family Residence
Built in 1953
3,920 Square Feet Lot
$285,600 Zestimate®
$158/sqft
$-- HOA
What's special
Delightful deckManageable outdoor spaceHigh-end appliancesSleek stoveGourmet kitchenBuilt-in microwaveThree well-appointed bedrooms
- 15 days
- 293
- 37
Zillow last checked:
Listing updated:
Listed by:
Ashley Dominick 443-596-7230,
Coldwell Banker Realty 4107407100
Source: Bright MLS,MLS#: MDBA2230986
Facts & features
Interior
Bedrooms & bathrooms
- Bedrooms: 3
- Bathrooms: 2
- Full bathrooms: 1
- 1/2 bathrooms: 1
Basement
- Area: 1200
Heating
- Forced Air, Natural Gas
Cooling
- Central Air, Electric
Appliances
- Included: Microwave, Dishwasher, Refrigerator, Cooktop, Gas Water Heater
Features
- Bathroom - Tub Shower, Combination Kitchen/Dining, Open Floorplan, Eat-in Kitchen, Kitchen - Gourmet, Kitchen Island, Other
- Basement: Connecting Stairway,Improved,Walk-Out Access
- Has fireplace: No
Interior area
- Total structure area: 2,400
- Total interior livable area: 1,800 sqft
- Finished area above ground: 1,200
- Finished area below ground: 600
Property
Parking
- Total spaces: 2
- Parking features: Storage, Garage Faces Front, Detached, Driveway, On Street
- Garage spaces: 2
- Has uncovered spaces: Yes
- Details: Garage Sqft: 400
Accessibility
- Accessibility features: 2+ Access Exits
Features
- Levels: Two
- Stories: 2
- Patio & porch: Deck
- Pool features: None
- Fencing: Privacy
Lot
- Size: 3,920 Square Feet
Details
- Additional structures: Above Grade, Below Grade
- Parcel number: 0327025832C094
- Zoning: R-4
- Special conditions: Standard
Construction
Type & style
- Home type: SingleFamily
- Architectural style: Colonial
- Property subtype: Single Family Residence
- Attached to another structure: Yes
Materials
- Brick
- Foundation: Other
Condition
- Excellent
- New construction: No
- Year built: 1953
Utilities & green energy
- Sewer: Public Sewer
- Water: Public
Community & HOA
Community
- Subdivision: None Available
HOA
- Has HOA: No
Location
- Region: Baltimore
- Municipality: Baltimore City
Financial & listing details
- Price per square foot: $158/sqft
- Tax assessed value: $157,600
- Annual tax amount: $3,719
- Date on market: 9/16/2026
- Listing agreement: Exclusive Right To Sell
- Listing terms: Cash,Conventional,FHA,VA Loan
- Ownership: Fee Simple
Estimated market value
$285,600
$271,000 - $300,000
$2,394/mo
Price history
| Date | Event | Price |
|---|---|---|
| 9/16/2026 | Listed for sale | $285,000+20.3%$158/sqft |
Source:  Bright MLS #MDBA2230986 Report a problem Bright MLS #MDBA2230986 Report a problem | ||
| 6/20/2025 | Sold | $237,000+5.4%$132/sqft |
Source: Bright MLS #MDBA2162580 Report a problem | ||
| 5/18/2025 | Pending sale | $224,900$125/sqft |
Source: Bright MLS #MDBA2162580 Report a problem | ||
| 5/9/2025 | Listed for sale | $224,900$125/sqft |
Source: Bright MLS #MDBA2162580 Report a problem | ||
| 4/8/2025 | Pending sale | $224,900$125/sqft |
Source: Bright MLS #MDBA2162580 Report a problem | ||
| 4/4/2025 | Listed for sale | $224,900+257%$125/sqft |
Source: Bright MLS #MDBA2162580 Report a problem | ||
| 4/3/2025 | Sold | $63,000$35/sqft |
Source: Public Record Report a problem | ||
Public tax history
| Year | Property taxes | Tax assessment |
|---|---|---|
| 2025 | $3,490 +7% | $147,900 +7% |
| 2024 | $3,262 +2.2% | $138,200 +2.2% |
| 2023 | $3,191 +2.3% | $135,200 -2.2% |
| 2022 | $3,120 +2.3% | $138,200 +7% |
| 2021 | $3,049 +1.5% | $129,200 +1.5% |
| 2020 | $3,004 +1.5% | $127,267 -1.5% |
| 2019 | $2,958 +1.6% | $129,200 +4.7% |
| 2018 | $2,912 | $123,400 |
| 2017 | $2,912 +20% | $123,400 |
| 2016 | $2,427 | $123,400 -2.1% |
| 2015 | $2,427 | $126,100 |
| 2014 | $2,427 | $126,100 |
| 2013 | -- | $126,100 -16.6% |
| 2012 | -- | $151,200 +2.5% |
| 2011 | -- | $147,573 +2.5% |
| 2010 | -- | $143,946 +2.6% |
| 2009 | -- | $140,320 +15.8% |
| 2008 | -- | $121,196 +18.7% |
| 2007 | -- | $102,073 +23.1% |
| 2006 | -- | $82,950 +3% |
| 2005 | -- | $80,536 +3.1% |
| 2004 | -- | $78,123 +3.2% |
| 2003 | -- | $75,710 |
| 2002 | -- | $75,710 |
| 2001 | -- | $75,710 |
Find assessor info on the county website
Monthly payment
Est. payment
Payment breakdown
Explore the cost of this home by adjusting the details. Changes won't be saved.Climate risks
Neighborhood: Waltherson
Nearby schools
Schools provided by the listing agent
- District: Baltimore City Public Schools
Source: Bright MLS. This data may not be complete. We recommend contacting the local school district to confirm school assignments for this home.
- $209,700-- bd1 ba1.2k sqft5120 Pembroke Ave, Baltimore, MD 21206Off Market
- $181,800-- bd1 ba1.2k sqft5118 Pembroke Ave, Baltimore, MD 21206Off Market
- $167,4003 bd1 ba1.2k sqft5118 Pembroke Ave #5119, Baltimore, MD 21206Off Market
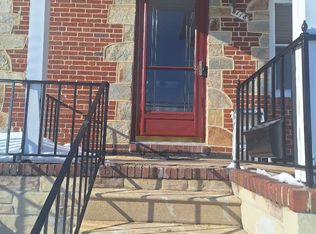
- $242,700-- bd2 ba1.4k sqft5200 Pembroke Ave, Baltimore, MD 21206Off Market
Similar homes
- $--3 bd3 ba1.3k sqft5202 Nuth Ave, Baltimore, MD 21206Auction
 Auction.com 1
 - $289,9003 bd2 ba1k sqft7003 Willowdale Ave, Baltimore, MD 21206For Sale
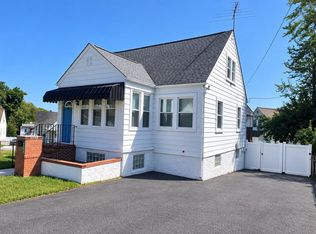
 MLS ID #MDBC2176246, Joseph Burch, Douglas Realty, LLC. Bright MLS
 - $--3 bd2 ba1.2k sqft4611-12 Moravia Rd, Baltimore, MD 21206Auction
 Auction.com 1
 - $--3 bd1 ba1.5k sqft4507 Kenwood Ave, Baltimore, MD 21206Auction
 ServiceLink Auction
 - $179,9003 bd2 ba1.1k sqft5967 Benton Heights Ave, Baltimore, MD 21206For SaleMLS ID #MDBA2231906, Robert Kaetzel, Real Estate Professionals, Inc.. Bright MLS
- $199,7003 bd1 ba1k sqft2407 E Cold Spring Ln, Baltimore, MD 21214For SaleMLS ID #MDBA2218988, Nick Todorov Todorov, Taylor Properties. Bright MLS
- $224,9502 bd2 ba1.1k sqft1620 Marshall St, Baltimore, MD 21230For SaleMLS ID #MDBA2231736, Jim Bim, Winning Edge. Bright MLS
