Custom-built Spanish architectural in La Quinta's coveted Yucatan Peninsula, perfectly positioned on an expansive 10,000 sq. ft. homesite where larger lots and buried utility lines distinguish one of the city's most treasured settings. The west-facing backyard captures everything people love about La Quinta. Towering cypress trees frame the sparkling pool and long shaded loggia, while the dramatic Santa Rosa Mountains create a breathtaking backdrop. Equally suited for lively entertaining or quiet afternoons in the shade, the setting is unforgettable. Inside, beamed and vaulted ceilings, clerestory windows, and skylights fill the home with natural light. A beautiful Spanish fountain and hacienda-inspired covered wet bar create a memorable centerpiece where the living room, formal dining room, and kitchen come together. A kiva fireplace anchors the living room, while French doors create an effortless connection to the outdoor living spaces. The kitchen offers generous workspace, quality finishes, and excellent flow for everyday living and entertaining. The bedroom layout provides exceptional separation. The primary suite occupies its own private wing and features clerestory windows, plantation shutters, dual vanities, a large walk-in closet with handsome built-ins, and direct patio access. Guest Bedroom Two enjoys an ensuite bath and its own patio access. Completing this wing are two highly versatile spaces: a den and office lined with custom built-in bookcases and opening to a mountain-view patio, plus an oversized multi-purpose room with its own private entrance, French doors to the courtyard, and beautiful natural light. A well-appointed laundry room, convenient powder bath, and oversized two-car garage with a utility sink add everyday functionality to this thoughtfully designed home. New carpet adds a fresh finishing touch. The best of Old Town La Quinta is just minutes away, while the nearby bike path provides easy access to the popular Boo Hoff Trail and the scenic Santa Rosa Mountains.
Under contract
$1,025,000
51225 Avenida Rubio, La Quinta, CA 92253
4beds
3,020sqft
:
Get pre-qualified$6,879/mo
Residential, Single Family Residence
Built in 2005
10,018 Square Feet Lot
$1,023,100 Zestimate®
$339/sqft
$-- HOA
What's special
- 9 days |
- 1,122 |
- 77 |
Zillow last checked:
Listing updated:
Listed by:
Brady Sandahl DRE # 01416687 760-656-6052,
Keller Williams Luxury Homes 760-322-2286,
Frankie Alvarado III DRE # 02068166 808-491-8668,
Keller Williams Luxury Homes
Source: CLAW,MLS#: 26853961PS
Facts & features
Interior
Bedrooms & bathrooms
- Bedrooms: 4
- Bathrooms: 4
- Full bathrooms: 2
- 1/2 bathrooms: 2
Rooms
- Room types: Dining Room, Bar, Family Room, Center Hall, Powder, Formal Entry, Entry, Patio Open, Patio Covered, Utility Room, Living Room
Bedroom
- Features: Walk-In Closet(s), Dressing Area
Bathroom
- Features: Tile, Shower Stall, Double Vanity(s), Powder Room, Shower Over Tub
Kitchen
- Features: Kitchen Island, Gourmet Kitchen, Marble Counters, Pantry
Heating
- Central, Zoned, Wall
Cooling
- Ceiling Fan(s), Central Air, Zoned, Wall Unit(s)
Appliances
- Included: Gas Cooktop, Oven, Built-Ins, Washer, Refrigerator, Range/Oven, Freezer, Disposal, Dryer, Dishwasher, Vented Exhaust Fan, Exhaust Fan, Gas Water Heater, Water Heater Unit
- Laundry: Laundry Room, Gas Dryer Hookup
Features
- Cathedral-Vaulted Ceilings, Open Floorplan, Recessed Lighting, High Ceilings, Built-in Features, Wet Bar, Beamed Ceilings, Ceiling Fan(s), Built-Ins, Kitchen Island, Formal Dining Rm
- Flooring: Carpet, Tile, Wood
- Doors: French Doors
- Windows: Custom Window Covering, Shutters, Blinds, Skylight(s)
- Number of fireplaces: 1
- Fireplace features: Living Room
Interior area
- Total structure area: 3,020
- Total interior livable area: 3,020 sqft
Property
Parking
- Total spaces: 2
- Parking features: Garage Is Attached, Garage - 2 Car, On Street, Direct Access, Garage Door Opener, Driveway - Brick, Driveway
- Attached garage spaces: 2
- Has uncovered spaces: Yes
Features
- Levels: One
- Stories: 1
- Entry location: Foyer
- Patio & porch: Covered, Patio, Front Porch
- Has private pool: Yes
- Pool features: In Ground, Gunite, Lap, Heated And Filtered, Private
- Spa features: None
- Fencing: Wrought Iron,Stucco Wall,Fenced Yard
- Has view: Yes
- View description: Mountain(s), Panoramic, Pool
- Has water view: Yes
Lot
- Size: 10,018 Square Feet
- Features: Landscaped
Details
- Additional structures: None
- Parcel number: 773044029
- Special conditions: Standard
- Other equipment: Cable
Construction
Type & style
- Home type: SingleFamily
- Architectural style: Spanish
- Property subtype: Residential, Single Family Residence
Materials
- Stucco
- Foundation: Slab
- Roof: Clay
Condition
- Year built: 2005
Utilities & green energy
- Sewer: In Connected and Paid
- Water: Water District
- Utilities for property: Cable Available, Underground Utilities
Community & HOA
Community
- Security: Carbon Monoxide Detector(s), Smoke Detector(s)
HOA
- Has HOA: No
Location
- Region: La Quinta
Financial & listing details
- Price per square foot: $339/sqft
- Tax assessed value: $680,675
- Annual tax amount: $9,140
- Date on market: 7/24/2026
- Inclusions: All attached appliances, dining room furniture, chairs along kitchen island and bar, large painting of the home (living room)
- Exclusions: All personal inventory
Estimated market value
$1,023,100
$972,000 - $1.07M
$5,504/mo
Price history
| Date | Event | Price |
|---|---|---|
| 7/27/2026 | Contingent | $1,025,000$339/sqft |
Source:  CLAW #26853961PS Report a problem CLAW #26853961PS Report a problem | ||
| 7/24/2026 | Listed for sale | $1,025,000+78.3%$339/sqft |
Source: CLAW #26853961PS Report a problem | ||
| 7/16/2015 | Sold | $575,000-11.4%$190/sqft |
Source:  CDAR/ Desert Area MLS #215005686 Report a problem CDAR/ Desert Area MLS #215005686 Report a problem | ||
| 6/6/2015 | Pending sale | $649,000+216.6%$215/sqft |
Source: Bella Rosa Realty #215005686 Report a problem | ||
| 12/9/2003 | Sold | $205,000+36.7%$68/sqft |
Source: Public Record Report a problem | ||
| 9/20/2002 | Sold | $150,000$50/sqft |
Source: Public Record Report a problem | ||
Public tax history
| Year | Property taxes | Tax assessment |
|---|---|---|
| 2025 | $9,140 +2.4% | $680,675 +2% |
| 2024 | $8,926 +2.5% | $667,329 +2% |
| 2023 | $8,706 +2.8% | $654,246 +2% |
| 2022 | $8,469 +2.3% | $641,419 +2% |
| 2021 | $8,279 +1.9% | $628,843 +1% |
| 2020 | $8,126 +2% | $622,396 +2% |
| 2019 | $7,966 +2.1% | $610,193 +2% |
| 2018 | $7,804 +1.8% | $598,230 +2% |
| 2017 | $7,667 | $586,500 +2% |
| 2016 | $7,667 -1.2% | $575,000 -2.9% |
| 2015 | $7,760 +13.9% | $592,000 +15.2% |
| 2014 | $6,813 | $514,000 +12.2% |
| 2013 | -- | $458,000 +1.1% |
| 2012 | -- | $453,000 -2.8% |
| 2011 | -- | $466,000 -9.5% |
| 2010 | -- | $515,000 -30.6% |
| 2009 | -- | $742,175 +2% |
| 2008 | -- | $727,624 +2% |
| 2007 | -- | $713,358 +8.3% |
| 2006 | -- | $658,782 +215.1% |
| 2005 | -- | $209,100 +39.4% |
| 2003 | -- | $150,000 +52.8% |
| 2002 | -- | $98,151 +2% |
| 2001 | $1,605 +2% | $96,227 +2% |
| 2000 | $1,573 | $94,341 |
Find assessor info on the county website
Monthly payment
Est. payment
Payment breakdown
Explore the cost of this home by adjusting the details. Changes won't be saved.Climate risks
Neighborhood: 92253
Nearby schools
GreatSchools rating
- 6/10Benjamin Franklin Elementary SchoolGrades: K-5Distance: 0.6 mi
- 4/10La Quinta Middle SchoolGrades: 6-8Distance: 1.8 mi
- 7/10La Quinta High SchoolGrades: 9-12Distance: 3.3 mi
- $929,0004 bd3 ba3k sqft51245 Avenida Rubio, La Quinta, CA 92253Off Market
- $313,8002 bd1 ba1k sqft51215 Avenida Rubio, La Quinta, CA 92253Off Market
- $800,0003 bd2 ba1.8k sqft51200 Avenida Diaz, La Quinta, CA 92253Sold
- $680,3003 bd2 ba1.6k sqft51285 Avenida Rubio, La Quinta, CA 92253Off Market
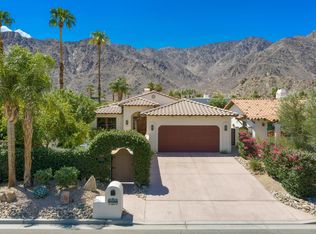
- $1,124,7003 bd3 ba2.4k sqft51230 Avenida Rubio, La Quinta, CA 92253Off Market
- $1,215,9004 bd4 ba3.6k sqft51260 Avenida Diaz, La Quinta, CA 92253Off Market
- $1,626,5005 bd4 ba3.3k sqft51260 Avenida Rubio, La Quinta, CA 92253Off Market
- $816,3003 bd3 ba2.4k sqft51305 Avenida Rubio, La Quinta, CA 92253Off Market
A local agent can set up tours, give advice and negotiate with sellers.
Similar homes
- $899,0004 bd3 ba2.3k sqft78743 Avenida Tujunga, La Quinta, CA 92253For Sale
 MLS ID #26857743PS, Brady Sandahl DRE # 01416687, Keller Williams Luxury Homes. CLAW
 - $1,199,0003 bd4 ba2.9k sqft80099 Via Tesoro, La Quinta, CA 92253For Sale
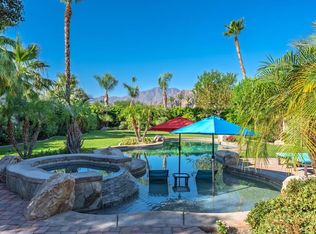 MLS ID #219150363DA, Jon Caruana, Compass. CRMLS
 - $899,0005 bd4 ba3.2k sqft43244 W Parkway Esplanade, La Quinta, CA 92253For Sale
 MLS ID #219150632DA, Lavonda Lee, Compass. CRMLS
 - $1,184,0004 bd4 ba3.5k sqft51730 Via Bendita, La Quinta, CA 92253For Sale
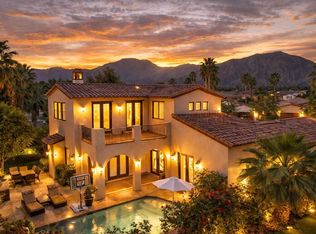 MLS ID #219145540DA, Craig Conley, Bennion Deville Homes. CRMLS
 - $1,400,0004 bd3 ba3.5k sqft80679 Via Tranquila, La Quinta, CA 92253For SaleMLS ID #219150713DA, Lori Bowers, The Lori Bowers Group. CRMLS
- $1,380,0003 bd4 ba2.7k sqft50310 Valencia Ct, La Quinta, CA 92253For SaleMLS ID #219146411DA, Galina Tucker, Compass. CRMLS
- $899,0004 bd4 ba2.4k sqft39914 Morningsprings Rd, Rancho Mirage, CA 92270For SaleMLS ID #26865805PS, Darci Hope DRE # 01987666, Coldwell Banker Realty. CLAW
- $1,150,0004 bd5 ba2.7k sqft57914 Santa Rosa Trl, La Quinta, CA 92253For SaleMLS ID #219138594DA, Douglas Kolker, Berkshire Hathaway HomeServices California Properties. CRMLS
- $950,0004 bd3 ba2.7k sqft80710 Plum Ln, Indio, CA 92201For SaleMLS ID #219147489DA, Kevin Prosser, Compass. CRMLS
- $925,0003 bd4 ba2.3k sqft74744 Yucca Tree Dr, Palm Desert, CA 92260For SaleMLS ID #26845005, Rick Tyberg DRE # 02076436, Douglas Elliman. CLAW
- $649,9003 bd3 ba2.6k sqft44850 Via Catalina, La Quinta, CA 92253For SaleMLS ID #219150240DA, Laura Arellano, Desert Sands Realty. CRMLS
- $1,425,0003 bd4 ba3.1k sqft80030 Cedar Crst, La Quinta, CA 92253For SaleMLS ID #SB26168423, Bridget Mirkovich-Smith, eXp Realty of California Inc. CRMLS
- $619,0003 bd2 ba1.7k sqft54220 Avenida Carranza, La Quinta, CA 92253For SaleMLS ID #219150484DA, Robin Smith, HomeSmart. CRMLS
- $1,090,0004 bd3 ba2.3k sqft45002 Aztec Dr, Indian Wells, CA 92210For SaleMLS ID #219145701DA, Bob Ross, Grand Luxury Properties. CRMLS
- $1,275,0004 bd4 ba3.1k sqft81307 Jasmine Ct, La Quinta, CA 92253For SaleMLS ID #219145763DA, Rachel Wills, Vista Sotheby's International. CRMLS
- $1,178,0003 bd3 ba2.5k sqft61564 Tulare Ln, La Quinta, CA 92253For SaleMLS ID #219146216DA, John Miller, Bennion Deville Homes. CRMLS
- $879,0004 bd5 ba2.6k sqft79294 Siena Dr, Bermuda Dunes, CA 92203For SaleMLS ID #219150199DA, Diane Flaherty, Windermere Real Estate. CRMLS
- $1,149,0003 bd3 ba2k sqft47260 Rose Sage Ct, Palm Desert, CA 92260For SaleMLS ID #26863007PS, Brady Sandahl DRE # 01416687, Keller Williams Luxury Homes. CLAW
- $1,285,0004 bd4 ba3.1k sqft80262 Amazon Ave, Indio, CA 92201For SaleMLS ID #219148884DA, Kimberly Garcia, NextHome Select. CRMLS
- $985,0002 bd3 ba2.8k sqft44824 Doral Dr, Indian Wells, CA 92210For SaleMLS ID #219148576DA, Barbara Grant, Equity Union. CRMLS
Local buyer's agents are ready to help
