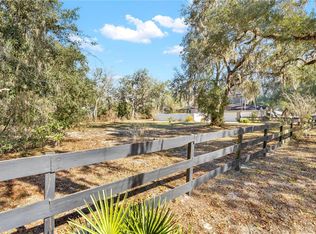
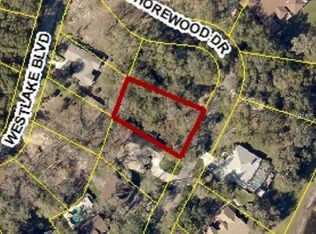
Brand New Roof and AC Unit!! Welcome to a home that gives you space, privacy, and peaceful water views. Don’t let the address confuse you, this is not the Dade City you may be thinking of. The location is actually very convenient, with easy access to I-75 and Highway 301 so you can get wherever you need to go with ease. The neighborhood is truly special. It’s adorable, quiet, and very inviting. The seller says the neighbors are friendly and welcoming, and you’ll love seeing all the wildlife that makes this area feel so peaceful and connected to nature. This two story home sits on a premium lot and offers plenty of room for everyone. Inside, you will find five bedrooms and three full bathrooms. There are two large bedrooms and a full bath on the first floor, perfect for guests, family, or even a home office or game room. One of these rooms is big enough to be used as a media room or extra living space. The kitchen is both functional and welcoming, with a center island, lots of cabinet space, and built in storage. It’s perfect for everyday meals or hosting family and friends. Upstairs, you will find the remaining bedrooms, including a spacious owner’s suite with two walk in closets and a private bathroom. It’s the perfect place to relax at the end of the day. Step outside and enjoy your own private oasis. The screened, heated pool and lanai give you the best of both worlds with covered and open space. It’s the perfect spot to relax, entertain, and enjoy summer days by the pool. The lanai is already set up for a hot tub if you want to add one later. This home also includes an indoor laundry room, an oversized garage, and an extra concrete pad for a boat, RV, or extra parking. There are three additional lots surrounding this home that are also available for purchase. Choose one or all if you would like to expand your space, add privacy, or create something even bigger. Located just minutes from I-75 and Highway 50, you can easily travel to Tampa, Orlando, or Ocala while still enjoying a quiet, country feel. If you’ve been looking for space, comfort, and a peaceful Florida lifestyle, this home truly has it all.
For sale
Price cut: $9.1K (6/6)
$549,900
5123 SHOREWOOD DRIVE, DADE CITY, FL 33523
5beds
2,947sqft
Single Family Residence
Built in 2006
0.34 Acres Lot
$-- Zestimate®
$187/sqft
$-- HOA
What's special
- 210 days
- 250
- 3
Zillow last checked:
Listing updated:
Listed by:
Tiffany Flanders 813-785-1907,
SOUTHERN BELLE REALTY, INC 352-706-6187
Source: Stellar MLS,MLS#: TB8470795 Originating MLS: Suncoast Tampa
Originating MLS: Suncoast Tampa
Facts & features
Interior
Bedrooms & bathrooms
- Bedrooms: 5
- Bathrooms: 3
- Full bathrooms: 3
Primary bedroom
- Features: Walk-In Closet(s)
- Level: Second
- Area: 192 Square Feet
- Dimensions: 12x16
Bedroom 2
- Features: Built-in Closet
- Level: Second
- Area: 150 Square Feet
- Dimensions: 10x15
Bedroom 3
- Features: Built-in Closet
- Level: Second
- Area: 225 Square Feet
- Dimensions: 15x15
Bedroom 4
- Features: Built-in Closet
- Level: First
- Area: 192 Square Feet
- Dimensions: 12x16
Bedroom 5
- Features: Built-in Closet
- Level: First
- Area: 228 Square Feet
- Dimensions: 19x12
Primary bathroom
- Features: Walk-In Closet(s)
- Level: Second
- Area: 264 Square Feet
- Dimensions: 22x12
Bathroom 2
- Level: First
- Area: 45 Square Feet
- Dimensions: 5x9
Bathroom 3
- Level: Second
- Area: 77 Square Feet
- Dimensions: 7x11
Bonus room
- Features: No Closet
- Level: First
- Area: 144 Square Feet
- Dimensions: 12x12
Dining room
- Level: First
- Area: 117 Square Feet
- Dimensions: 9x13
Kitchen
- Level: First
- Area: 112 Square Feet
- Dimensions: 8x14
Laundry
- Level: First
- Area: 50 Square Feet
- Dimensions: 10x5
Living room
- Level: First
- Area: 340 Square Feet
- Dimensions: 17x20
Heating
- Central
Cooling
- Central Air
Appliances
- Included: Dishwasher, Disposal, Electric Water Heater, Exhaust Fan, Microwave, Range, Refrigerator
- Laundry: Electric Dryer Hookup, Inside, Laundry Chute, Laundry Room
Features
- Ceiling Fan(s), Eating Space In Kitchen, High Ceilings, Walk-In Closet(s)
- Flooring: Laminate, Vinyl
- Doors: Sliding Doors
- Has fireplace: Yes
- Fireplace features: Living Room, Wood Burning
Interior area
- Total structure area: 3,908
- Total interior livable area: 2,947 sqft
Video & virtual tour
Property
Parking
- Total spaces: 3
- Parking features: Garage - Attached
- Attached garage spaces: 3
- Details: Garage Dimensions: 21x30
Features
- Levels: Two
- Stories: 2
- Patio & porch: Covered, Front Porch, Screened
- Exterior features: Irrigation System
- Has private pool: Yes
- Pool features: Auto Cleaner, Child Safety Fence, Gunite, Heated, In Ground, Lighting, Salt Water, Screen Enclosure
- Fencing: Vinyl
- Has view: Yes
- View description: Trees/Woods
Lot
- Size: 0.34 Acres
- Dimensions: 119.76 x 142.33 x 95 x 135.9
- Features: Cleared, In County
Details
- Additional structures: Shed(s)
- Additional parcels included: 56263,1171252,1171261,&1171190
- Parcel number: R1112321130000005110
- Zoning: R1C
- Special conditions: None
Construction
Type & style
- Home type: SingleFamily
- Property subtype: Single Family Residence
Materials
- Block, Stucco, Wood Frame
- Foundation: Slab
- Roof: Shingle
Condition
- Completed
- New construction: No
- Year built: 2006
Utilities & green energy
- Sewer: Septic Tank
- Water: Public
- Utilities for property: Cable Available, Cable Connected, Electricity Available, Electricity Connected, Fire Hydrant, Phone Available, Street Lights, Underground Utilities, Water Available, Water Connected
Community & HOA
Community
- Security: Smoke Detector(s)
- Pet fee: $0 monthly
- Subdivision: WESTLAKE
HOA
- Has HOA: No
Location
- Region: Dade City
Financial & listing details
- Price per square foot: $187/sqft
- Tax assessed value: $492,582
- Annual tax amount: $3,304
- Date on market: 1/30/2026
- Cumulative days on market: 315 days
- Listing terms: Cash,Conventional,FHA,USDA Loan,VA Loan
- Ownership: Fee Simple
- Total actual rent: 0
- Electric utility on property: Yes
- Road surface type: Paved
Estimated market value
Not available
Estimated sales range
Not available
Not available
Price history
| Date | Event | Price |
|---|---|---|
| 8/11/2026 | Listed for sale | $549,900$187/sqft |
Source:  Stellar MLS #TB8470795 Report a problem Stellar MLS #TB8470795 Report a problem | ||
| 7/20/2026 | Contingent | $549,900$187/sqft |
Source: Stellar MLS #TB8470795 Report a problem | ||
| 7/20/2026 | Pending sale | $549,900$187/sqft |
Source:  HCMLS #2257744 Report a problem HCMLS #2257744 Report a problem | ||
| 6/6/2026 | Price change | $549,900-1.6%$187/sqft |
Source: HCMLS #2257744 Report a problem | ||
| 5/11/2026 | Price change | $559,000-3.5%$190/sqft |
Source: Stellar MLS #TB8470795 Report a problem | ||
| 4/14/2026 | Price change | $579,000-3.3%$196/sqft |
Source: HCMLS #2257744 Report a problem | ||
| 1/30/2026 | Price change | $599,000-4.9%$203/sqft |
Source: Stellar MLS #TB8470795 Report a problem | ||
| 11/13/2025 | Price change | $630,000-5.8%$214/sqft |
Source: Stellar MLS #TB8425571 Report a problem | ||
| 9/8/2025 | Listed for sale | $669,000+5252%$227/sqft |
Source: Stellar MLS #TB8425571 Report a problem | ||
| 9/8/2003 | Sold | $12,500$4/sqft |
Source: Public Record Report a problem | ||
Public tax history
| Year | Property taxes | Tax assessment |
|---|---|---|
| 2025 | $3,286 -0.6% | $237,353 +2.9% |
| 2024 | $3,304 +2.7% | $230,664 +3% |
| 2023 | $3,216 +3% | $223,946 +3.2% |
| 2022 | $3,123 -0.8% | $217,091 +3% |
| 2021 | $3,147 +6.9% | $210,768 +1.4% |
| 2020 | $2,943 | $207,858 +2.3% |
| 2019 | -- | $203,185 +1.9% |
| 2018 | $2,455 -10.3% | $199,396 +2.1% |
| 2017 | $2,737 | $195,295 +2.1% |
| 2016 | $2,737 +3.2% | $191,278 +0.7% |
| 2015 | $2,652 +0.8% | $189,948 +0.8% |
| 2014 | $2,630 +11.1% | $188,440 +1.5% |
| 2013 | $2,368 +4.9% | $185,655 +0.3% |
| 2012 | $2,258 -7.7% | $185,065 -7.3% |
| 2011 | $2,448 | $199,623 +2.8% |
| 2010 | -- | $194,258 -16.4% |
| 2009 | $2,942 -22.1% | $232,311 -17.8% |
| 2008 | $3,778 +726.2% | $282,475 +980.6% |
| 2006 | $457 | $26,141 +57% |
| 2005 | -- | $16,650 +42.9% |
| 2004 | $220 -1.6% | $11,655 |
| 2003 | $223 -0.3% | $11,655 |
| 2002 | $224 +1.1% | $11,655 |
| 2001 | $222 +25.3% | $11,655 +27.3% |
| 2000 | $177 | $9,158 |
Find assessor info on the county website
Monthly payment
Est. payment
Payment breakdown
Explore the cost of this home by adjusting the details. Changes won't be saved.Climate risks
Neighborhood: 33523
Nearby schools
Schools provided by the listing agent
- Elementary: Eastside Elementary School
- Middle: D.S. Parrot Middle
- High: Hernando High
Source: Stellar MLS. This data may not be complete. We recommend contacting the local school district to confirm school assignments for this home.
Similar homes
- $525,0003 bd3 ba2.5k sqft34244 RIDGE MANOR BOULEVARD, DADE CITY, FL 33523For Sale

 MLS ID #TB8536368, JB Brown, FUTURE HOME REALTY INC. Stellar MLS
 - $455,0003 bd3 ba2.1k sqft34299 Belt Dr, Dade City, FL 33523For Sale
 MLS ID #2260422, Robert Welbourn, Keller Williams Realty New Tampa. HCMLS
 - $579,0004 bd3 ba2.7k sqft5102 Delacroix Dr, Brooksville, FL 34604For Sale
 MLS ID #2260738, Judy R Curry, RE/MAX Premier Group. HCMLS
 - $390,0002 bd2 ba2k sqft34473 Orchid Pkwy, Dade City, FL 33523For Sale
 MLS ID #2260550, Katherine Hockemeyer, Hernando East Realty Inc.. HCMLS
 - $550,0004 bd3 ba2.4k sqft38327 HAMRICH DRIVE, DADE CITY, FL 33525For SaleMLS ID #TB8493776, Mark Berdelle, REAL BROKER, LLC. Stellar MLS
- $645,0003 bd3 ba2.4k sqft14204 HIGHGROVE ROAD, SPRING HILL, FL 34609For SaleMLS ID #W7888723, Kristy Fennell, SANDPEAK REALTY. Stellar MLS
