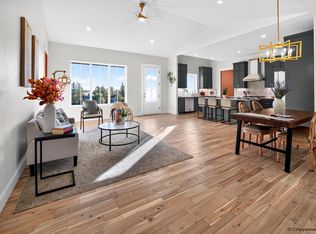
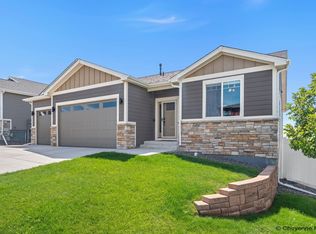
Welcome to The Lariat, built by JC Custom Homes, offering over 2,000 sq ft of main-level living with a layout that balances open entertaining space and quiet retreat. This view lot in Whitney Ranch showcases a wonderful view of Cheyenne from the back deck. Inside, you’ll find a 10-foot quartz kitchen island, custom soft-close cabinetry, vaulted ceilings, and a cozy gas fireplace. This home is ideal for gatherings both large and small. Bedrooms are thoughtfully tucked away for privacy, creating calm separation from the main living areas. Every JC Custom Homes build includes casement windows, custom tile in all bathrooms, quartz countertops throughout, and covered front and back patios, blending durability with elevated design. The Lariat delivers quality craftsmanship and a floor plan that truly works. This one is sold but contact listing agent for more info on building with JC Custom Homes. www.buildingthewest.com
Pending
$826,366
5124 Lasso Dr, Cheyenne, WY 82009
5beds
3,974sqft
City Residential, Residential
Built in 2026
9,147 Square Feet Lot
$-- Zestimate®
$208/sqft
$32/mo HOA
What's special
- 196 days
- 19
- 0
Zillow last checked:
Listing updated:
Listed by:
Heather Mendoza 307-217-3128,
#1 Properties
Source: Cheyenne BOR,MLS#: 100329
Facts & features
Interior
Bedrooms & bathrooms
- Bedrooms: 5
- Bathrooms: 4
- Full bathrooms: 4
- Main level bathrooms: 2
Primary bedroom
- Level: Main
- Area: 210
- Dimensions: 14 x 15
Bedroom 2
- Level: Main
- Area: 156
- Dimensions: 12 x 13
Bedroom 3
- Level: Main
- Area: 156
- Dimensions: 12 x 13
Bedroom 4
- Level: Basement
- Area: 182
- Dimensions: 13 x 14
Bedroom 5
- Level: Basement
- Area: 270
- Dimensions: 18 x 15
Bathroom 1
- Features: Full
- Level: Main
Bathroom 2
- Features: Full
- Level: Main
Bathroom 3
- Features: Full
- Level: Basement
Bathroom 4
- Features: Full
- Level: Basement
Dining room
- Level: Main
- Area: 156
- Dimensions: 12 x 13
Family room
- Level: Basement
- Area: 437
- Dimensions: 23 x 19
Kitchen
- Level: Main
- Area: 198
- Dimensions: 11 x 18
Living room
- Level: Main
- Area: 336
- Dimensions: 21 x 16
Basement
- Area: 1972
Heating
- Forced Air, Natural Gas
Cooling
- Central Air
Appliances
- Included: Dishwasher, Disposal, Microwave, Range, Refrigerator, Tankless Water Heater
- Laundry: Main Level
Features
- Pantry, Separate Dining, Vaulted Ceiling(s), Walk-In Closet(s), Main Floor Primary
- Flooring: Tile, Luxury Vinyl
- Basement: Sump Pump,Partially Finished
- Number of fireplaces: 1
- Fireplace features: One, Gas
Interior area
- Total structure area: 3,974
- Total interior livable area: 3,974 sqft
- Finished area above ground: 2,002
Property
Parking
- Total spaces: 3
- Parking features: 3 Car Attached
- Attached garage spaces: 3
Accessibility
- Accessibility features: None
Features
- Patio & porch: Covered Deck, Covered Porch
- Exterior features: Sprinkler System
- Fencing: Back Yard
Lot
- Size: 9,147 Square Feet
- Dimensions: 9227
- Features: Front Yard Sod/Grass, Sprinklers In Front, Backyard Sod/Grass, Sprinklers In Rear
Details
- Parcel number: 14662332700400
Construction
Type & style
- Home type: SingleFamily
- Architectural style: Ranch
- Property subtype: City Residential, Residential
Materials
- Wood/Hardboard, Stone
- Foundation: Basement, Garden/Daylight
- Roof: Composition/Asphalt
Condition
- New Construction
- New construction: Yes
- Year built: 2026
Details
- Builder name: JC Custom Homes LLC
Utilities & green energy
- Electric: Black Hills Energy
- Gas: Black Hills Energy
- Sewer: City Sewer
- Water: Public
Green energy
- Energy efficient items: Energy Star Appliances, High Effic. HVAC 95% +, High Effic.AC 14+SeerRat
Community & HOA
Community
- Security: Radon Mitigation System
- Subdivision: Whitney Ranch
HOA
- Has HOA: Yes
- Services included: Common Area Maintenance
- HOA fee: $385 annually
Location
- Region: Cheyenne
Financial & listing details
- Price per square foot: $208/sqft
- Price range: $826.4K - $826.4K
- Date on market: 4/3/2026
- Listing agreement: N
- Listing terms: Cash,Conventional,FHA,VA Loan
- Inclusions: Dishwasher, Disposal, Microwave, Range/Oven, Refrigerator
- Exclusions: N
Estimated market value
Not available
Estimated sales range
Not available
$2,896/mo
Price history
| Date | Event | Price |
|---|---|---|
| 4/3/2026 | Pending sale | $707,845$178/sqft |
Source:  Cheyenne BOR #100329 Report a problem Cheyenne BOR #100329 Report a problem | ||
Public tax history
Tax history is unavailable.
Monthly payment
Est. payment
Payment breakdown
Explore the cost of this home by adjusting the details. Changes won't be saved.Climate risks
Neighborhood: 82009
Similar homes
- $749,9005 bd4 ba3.3k sqft2370 Council Blf, Cheyenne, WY 82009For Sale

 MLS ID #102336, Stefanie Illingworth, #1 Properties. Cheyenne BOR
 - $870,0004 bd4 ba3.9k sqft6405 Saykally Rd, Cheyenne, WY 82009For Sale
 MLS ID #101007, Joanna Royse, #1 Properties. Cheyenne BOR
 - $815,0005 bd3 ba3.3k sqft4300 Spiker Rd, Cheyenne, WY 82009New Construction
 MLS ID #102122, Victoria Ganskow, Coldwell Banker, The Property Exchange. Cheyenne BOR
 - $630,0005 bd3 ba3.1k sqft5601 Carmel Dr, Cheyenne, WY 82009For Sale
 MLS ID #101811, Kelly Morgan, Coldwell Banker, The Property Exchange. Cheyenne BOR
 - $829,9994 bd2 ba4.3k sqftFigure 4 Ct #T120, Cheyenne, WY 82009New ConstructionMLS ID #102074, Davaney Semler, Coldwell Banker, The Property Exchange. Cheyenne BOR
- $734,9003 bd2 ba3.3k sqft5319 Sullivan St, Cheyenne, WY 82009New ConstructionMLS ID #102005, Melissa Swalla, #1 Properties. Cheyenne BOR
- $950,0007 bd6 ba5.8k sqft7602 Ridge Rd, Cheyenne, WY 82009For SaleMLS ID #102262, Brenton Leavitt, RE/MAX Capitol Properties. Cheyenne BOR
- $695,0005 bd3 ba3.6k sqft5825 Indigo Dr, Cheyenne, WY 82001For SaleMLS ID #101666, Dave Coleman, #1 Properties. Cheyenne BOR
- $835,0004 bd3 ba3.4k sqft1479 Scenic Ridge Dr, Cheyenne, WY 82009For SaleMLS ID #102295, Kari Happold, NextHome Rustic Realty. Cheyenne BOR
- $629,9994 bd3 ba2k sqft10507 E Polo Plate, Cheyenne, WY 82009For SaleMLS ID #102398, Colton Carlson, Coldwell Banker, The Property Exchange. Cheyenne BOR
- $800,0003 bd2 ba4.3k sqft8511 Misty Mountain Rd, Cheyenne, WY 82009For SaleMLS ID #102303, Janet Gage, #1 Properties. Cheyenne BOR
- $869,9994 bd3 ba4.4k sqft2406 Figure 4 Ct, Cheyenne, WY 82009New ConstructionMLS ID #101963, Colton Carlson, Coldwell Banker, The Property Exchange. Cheyenne BOR
- $779,9003 bd2 ba3.9k sqft2391 Old Faithful Way, Cheyenne, WY 82009For SaleMLS ID #102072, Dave Coleman, #1 Properties. Cheyenne BOR
- $750,0003 bd2 ba3.4k sqft7907 Misty Mountain Rd, Cheyenne, WY 82009New ConstructionMLS ID #102240, Jessica Biggs, Coldwell Banker, The Property Exchange. Cheyenne BOR
- $549,9003 bd2 ba2.8k sqft5111 Carla Dr, Cheyenne, WY 82009New ConstructionMLS ID #102338, Mike Gerber, #1 Properties. Cheyenne BOR
- $649,5005 bd3 ba2.9k sqft1605 W Wrangler Rd, Cheyenne, WY 82009For SaleMLS ID #101796, Megan Barr, eXp Realty, LLC. Cheyenne BOR
- $675,0003 bd2 ba3.2k sqft4015 Farthing Rd, Cheyenne, WY 82009New ConstructionMLS ID #101190, Denise Moody, #1 Properties. Cheyenne BOR
- $929,0003 bd3 ba4.2k sqft2706 Three Dots Trl, Cheyenne, WY 82009New ConstructionMLS ID #102079, Jason Lewis, LPT Realty. Cheyenne BOR
- $669,0004 bd3 ba4.3k sqft7220 Bridle Dr, Cheyenne, WY 82009For SaleMLS ID #102215, Bill Strickland, Coldwell Banker, The Property Exchange. Cheyenne BOR
- $749,0004 bd3 ba3.1k sqft1619 Ruger Dr, Cheyenne, WY 82007For SaleMLS ID #101912, Tammy Grant, #1 Properties. Cheyenne BOR
