Come discover the perfect blend of space, style and location in Boise's highly sought-after Collister neighborhood! This beautifully updated 4-bedroom, 2.5-bath home offers a flexible floor plan with two spacious living areas, creating the ideal setup for entertaining, working from home, movie nights or everyday living. Step outside to a large covered patio overlooking raised garden beds, perfect for summer BBQs, relaxing evenings and growing your own flowers, herbs or vegetables. Nestled near the Boise Foothills with quick access to hiking and biking trails, you'll also love being just minutes from downtown Boise, the North End, Hyde Park, the Boise River Greenbelt and Garden City's wineries, breweries, restaurants and riverfront attractions. Enjoy the best of Idaho living with nearby parks, outdoor recreation, shopping, dining and top commuter access. Whether you're searching for a move-in ready home, an entertainer's backyard, flexible living space or a prime Boise location, this home checks every box. Experience the lifestyle that makes Collister one of Boise's most desirable places to call home. To add to the confidence- the AC, Furnace, water heater and plumbing all updated in the past 4 years!
Active
Price cut: $15K (7/30)
$685,000
5125 W Redbridge Dr, Boise, ID 83703
4beds
3baths
1,942sqft
Single Family Residence
Built in 1978
8,276 Square Feet Lot
$673,500 Zestimate®
$353/sqft
$-- HOA
What's special
Flexible floor planOverlooking raised garden bedsLarge covered patioPerfect for summer bbqs
- 30 days |
- 1,776 |
- 130 |
Likely to sell faster than
Zillow last checked:
Listing updated:
Listed by:
Jesse Larsen Main:208-297-3183,
Grove Realty, LLC
Source: IMLS,MLS#: 98994422
Facts & features
Interior
Bedrooms & bathrooms
- Bedrooms: 4
- Bathrooms: 3
Primary bedroom
- Level: Upper
Bedroom 2
- Level: Upper
Bedroom 3
- Level: Upper
Bedroom 4
- Level: Upper
Heating
- Forced Air, Natural Gas
Cooling
- Central Air
Appliances
- Included: Gas Water Heater, Dishwasher, Disposal, Microwave, Oven/Range Freestanding, Refrigerator
Features
- Bath-Master, Formal Dining, Family Room, Great Room, Rec/Bonus, Number of Baths Upper Level: 2
- Flooring: Carpet
- Has basement: No
- Number of fireplaces: 1
- Fireplace features: One
Interior area
- Total structure area: 1,942
- Total interior livable area: 1,942 sqft
- Finished area above ground: 1,942
- Finished area below ground: 0
Property
Parking
- Total spaces: 2
- Parking features: Attached
- Attached garage spaces: 2
Features
- Levels: Two
- Patio & porch: Covered Patio/Deck
- Fencing: Full,Wood
Lot
- Size: 8,276 Square Feet
- Dimensions: 86 x 68
- Features: Standard Lot 6000-9999 SF, Garden, Sidewalks, Auto Sprinkler System, Full Sprinkler System
Details
- Parcel number: R4737640335
Construction
Type & style
- Home type: SingleFamily
- Property subtype: Single Family Residence
Materials
- Frame, HardiPlank Type, Wood Siding
- Foundation: Crawl Space
- Roof: Composition,Architectural Style
Condition
- Year built: 1978
Utilities & green energy
- Water: Public
- Utilities for property: Sewer Connected
Community & HOA
Community
- Subdivision: Jordans Landin
Location
- Region: Boise
Financial & listing details
- Price per square foot: $353/sqft
- Tax assessed value: $525,800
- Annual tax amount: $3,702
- Date on market: 7/17/2026
- Ownership: Fee Simple
Estimated market value
$673,500
$640,000 - $707,000
$2,765/mo
Price history
Price history is unavailable.
Public tax history
| Year | Property taxes | Tax assessment |
|---|---|---|
| 2025 | $3,465 -0.1% | $525,800 +3.7% |
| 2024 | $3,469 -5.3% | $506,800 +3.8% |
| 2023 | $3,662 +21.9% | $488,300 -10.6% |
| 2022 | $3,005 +16.5% | $546,500 +36.9% |
| 2021 | $2,579 -11.2% | $399,300 +25.9% |
| 2020 | $2,905 +25.3% | $317,200 +1% |
| 2019 | $2,318 +23.5% | $314,100 +24.3% |
| 2018 | $1,878 +6.1% | $252,700 +16.2% |
| 2017 | $1,769 | $217,500 +7.5% |
| 2016 | $1,769 | $202,400 +8.5% |
| 2015 | $1,769 +34.8% | $186,500 +44.9% |
| 2012 | $1,313 +8.3% | $128,700 -2.5% |
| 2011 | $1,213 -10.7% | $132,000 -16.2% |
| 2010 | $1,358 +7.5% | $157,600 +0.7% |
| 2009 | $1,263 +79.8% | $156,500 -12.1% |
| 2007 | $703 -16.6% | $178,000 +17.6% |
| 2006 | $843 +14.3% | $151,300 +12.3% |
| 2003 | $738 +19.6% | $134,700 +1.7% |
| 2002 | $617 -5.5% | $132,500 +9.3% |
| 2001 | $653 | $121,200 |
Find assessor info on the county website
Monthly payment
Est. payment
Payment breakdown
Explore the cost of this home by adjusting the details. Changes won't be saved.Climate risks
Neighborhood: Collister
Nearby schools
GreatSchools rating
- 7/10Cynthia Mann Elementary SchoolGrades: PK-6Distance: 0.4 mi
- 5/10Hillside Junior High SchoolGrades: 7-9Distance: 1.1 mi
- 8/10Boise Senior High SchoolGrades: 9-12Distance: 3.7 mi
Schools provided by the listing agent
- Elementary: Cynthia Mann
- Middle: Hillside
- High: Boise
- District: Boise School District #1
Source: IMLS. This data may not be complete. We recommend contacting the local school district to confirm school assignments for this home.
- $487,4003 bd2 ba1.4k sqft5139 W Redbridge Dr, Boise, ID 83703Off Market
- $506,3003 bd2 ba1.6k sqft5077 W Redbridge Dr, Boise, ID 83703Off Market
- $560,0004 bd2 ba2.4k sqft5060 W Harbourview Dr, Boise, ID 83703Off Market
- $--3 bd2 ba1.5k sqft5074 W Harbourview Dr, Boise, ID 83703Sold

- $541,9003 bd2 ba2.1k sqft5124 W Redbridge Dr, Boise, ID 83703Off Market
- $487,6003 bd2 ba1.5k sqft5138 W Redbridge Dr, Boise, ID 83703Off Market
- $520,7003 bd2 ba1.5k sqft5147 W Redbridge Dr, Boise, ID 83703Off Market
- $557,1003 bd2 ba1.5k sqft5053 W Redbridge Dr, Boise, ID 83703Off Market
A local agent can set up tours, give advice and negotiate with sellers.
A local lender can help you make sure your offer is ready when you are.
Similar homes
- $700,0004 bd2 ba2.4k sqft3012 N Innis St, Boise, ID 83703Active
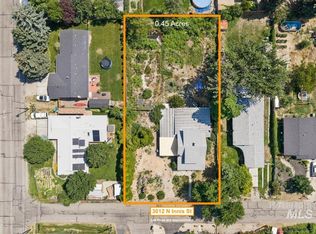 MLS ID #98996844, Heath Van Patten, NextHome Treasure Valley. IMLS
 - $--3 bd2 ba1.5k sqft5612 W Lucky Dr, Boise, ID 83703Auction
 Auction.com 2
 - $699,9003 bd2 ba1.6k sqft3401 W Plant Dr, Boise, ID 83703Active
 MLS ID #98997257, Mark Paljetak, Silvercreek Realty Group. IMLS
 - $699,9004 bd3 ba2.1k sqft857 N River Path Ln, Boise, ID 83703Active
 MLS ID #98996185, Cheri Ure, Keller Williams Realty Boise. IMLS
 - $899,0003 bd2 ba1.5k sqft5810 W Castle Dr, Boise, ID 83703ActiveMLS ID #98997177, Tara Reeder, Crawford Olson Real Estate Services. IMLS
- $675,0003 bd2 ba2k sqft3551 N Rock Creek Ln, Garden City, ID 83703ActiveMLS ID #98990537, Edenn Jablonski, Coldwell Banker Tomlinson. IMLS
- $719,9004 bd2 ba2.2k sqft4507 & 4509 W Forsythia Dr, Boise, ID 83703ActiveMLS ID #98981808, Rodney Mcconnell, Silvercreek Realty Group. IMLS
- $589,9004 bd2 ba1.8k sqft5711 W Elmer St, Boise, ID 83703ActiveMLS ID #98990450, Manuel Lopez, Sweet Group Realty. IMLS
- $624,5004 bd2 ba1.5k sqft3900 W Pine Ave, Boise, ID 83703ActiveMLS ID #98989986, Colin Hudson, BRC Real Estate Corporation. IMLS
- $649,0004 bd2 ba2.5k sqft3417 N Kelly Way, Boise, ID 83704ActiveMLS ID #98984138, Patricia Eckebrecht, Boise Premier Real Estate. IMLS
- $629,9003 bd2 ba1.7k sqft3571 N Rock Creek Ln, Garden City, ID 83703ActiveMLS ID #98989715, Robin Maxon, Silvercreek Realty Group. IMLS
- $899,9005 bd4 ba2.7k sqft4480 N Kitsap Way, Boise, ID 83703ActiveMLS ID #98992881, Lysi Bishop, Keller Williams Realty Boise. IMLS
- $479,0002 bd1 ba1.3k sqft5712 W Castle Dr, Boise, ID 83703ActiveMLS ID #98997176, Tara Reeder, Crawford Olson Real Estate Services. IMLS
- $--3 bd3 ba2.8k sqft4804 N Rivercove Ln, Garden City, ID 83714AuctionAuction.com 2
- $550,0003 bd2 ba2k sqft3201 W Bellomy Ln, Boise, ID 83703ActiveMLS ID #98993411, Darcie Dille, Keller Williams Realty Boise. IMLS
- $849,9003 bd3 ba2k sqft4637 N Collister Dr, Boise, ID 83703ActiveMLS ID #98991045, Todd Blackwell, Coldwell Banker Tomlinson. IMLS
- $659,0004 bd2 ba2.5k sqft5932 W Poplar Dr, Boise, ID 83704ActiveMLS ID #98990115, Jessica Luque, Anthology. IMLS
- $799,9003 bd3 ba2.1k sqft4818 W Palo Verde Ln, Boise, ID 83703ActiveMLS ID #98996688, Aimee Stauffer, exp Realty, LLC. IMLS
- $849,9003 bd3 ba2.2k sqft4667 N Collister Dr, Boise, ID 83703ActiveMLS ID #98991485, Todd Blackwell, Coldwell Banker Tomlinson. IMLS
- $875,0004 bd3 ba2.4k sqft3210 W Bellomy Ln, Boise, ID 83703ActiveMLS ID #98995962, Ruth Novella, Fathom Realty. IMLS
