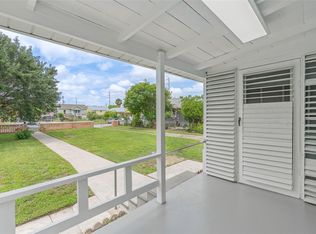
Investor opportunity on a corner lot with strong potential. This sale includes two separate homes being sold together as one package. 5127 Bernardo de Galvez (yellow home) is a 2-bedroom, 1-bath property featuring original hardwood floors, windows, doors, archway moldings, and vintage hardware.
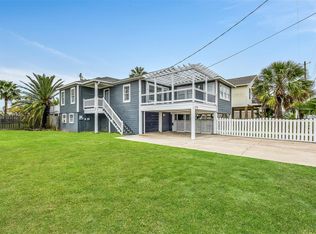
The garage apartment at 1912 52nd Street (blue home) offers 1 bedroom and 1 bathroom with an attached garage. Electric service is separately metered. Utilities are separate, with the exception of a shared sewer line. All measurements are approximate. Excellent opportunity for investors, rental portfolio expansion, or renovation project.
For sale
$325,000
5127 Bernardo De Galvez, Galveston, TX 77551
3beds
1,764sqft
Single Family Residence
Built in 1960
3,998 Square Feet Lot
$-- Zestimate®
$184/sqft
$-- HOA
What's special
Attached garageOriginal hardwood floorsCorner lotArchway moldingsVintage hardware
- 189 days
- 51
- 2
Zillow last checked:
Listing updated:
Listed by:
Crystal Cole TREC #0478333 832-277-8581,
Berkshire Hathaway HomeServices Premier Properties
Source: HAR,MLS#: 11532839
Facts & features
Interior
Bedrooms & bathrooms
- Bedrooms: 3
- Bathrooms: 1
- Full bathrooms: 1
Rooms
- Room types: Garage Apartment
Primary bedroom
- Level: First
- Area: 180
- Dimensions: 12x15
Bedroom
- Level: Second
- Area: 144
- Dimensions: 12x12
Bedroom
- Level: First
- Area: 180
- Dimensions: 12x15
Kitchen
- Level: First
- Area: 156
- Dimensions: 12x13
Kitchen
- Level: Second
- Area: 90
- Dimensions: 9x10
Living room
- Level: First
- Area: 180
- Dimensions: 12x15
Living room
- Level: Second
- Area: 144
- Dimensions: 12x12
Heating
- Space Heater
Cooling
- Window Unit(s)
Appliances
- Included: Electric Oven, Gas Oven, Electric Range
- Laundry: Electric Dryer Hookup, Washer Hookup
Features
- 2 Bedrooms Down, 1 Bedroom Up
- Flooring: Laminate, Wood
- Has fireplace: No
Interior area
- Total structure area: 1,764
- Total interior livable area: 1,764 sqft
Video & virtual tour
Property
Parking
- Total spaces: 2
- Parking features: Attached
- Attached garage spaces: 2
Features
- Stories: 1
- Patio & porch: Covered
- Fencing: Cross Fenced,Full
Lot
- Size: 3,998 Square Feet
- Features: Back Yard, Corner Lot, 0 Up To 1/4 Acre
Details
- Additional parcels included: 2965-0115-000-1001
- Parcel number: 296501150001002
Construction
Type & style
- Home type: SingleFamily
- Architectural style: Traditional
- Property subtype: Single Family Residence
Materials
- Wood Siding
- Foundation: Pillar/Post/Pier
- Roof: Composition
Condition
- New construction: No
- Year built: 1960
Utilities & green energy
- Sewer: Public Sewer
- Water: Public
Community & HOA
Community
- Subdivision: Denver Resurvey
Location
- Region: Galveston
Financial & listing details
- Price per square foot: $184/sqft
- Tax assessed value: $246,430
- Annual tax amount: $4,236
- Date on market: 2/20/2026
- Listing terms: Cash,Conventional
- Road surface type: Concrete
Estimated market value
Not available
Estimated sales range
Not available
$2,271/mo
Price history
| Date | Event | Price |
|---|---|---|
| 4/17/2026 | Price change | $325,000-7.1%$184/sqft |
Source:  HAR #11532839 Report a problem HAR #11532839 Report a problem | ||
| 3/2/2026 | Price change | $350,000-12.5%$198/sqft |
Source: HAR #11532839 Report a problem | ||
| 2/24/2026 | Price change | $399,900-5.9%$227/sqft |
Source: HAR #11532839 Report a problem | ||
| 2/20/2026 | Price change | $425,000+30.8%$241/sqft |
Source: HAR #11532839 Report a problem | ||
| 8/12/2025 | Price change | $325,000-18.8%$184/sqft |
Source: HAR #86764465 Report a problem | ||
| 7/28/2025 | Price change | $400,000-14.7%$227/sqft |
Source: HAR #27214903 Report a problem | ||
| 2/27/2025 | Listed for sale | $469,000$266/sqft |
Source: HAR #27214903 Report a problem | ||
Public tax history
| Year | Property taxes | Tax assessment |
|---|---|---|
| 2025 | $4,236 +2.3% | $246,430 +3% |
| 2024 | $4,140 +10.3% | $239,230 +11.4% |
| 2023 | $3,752 +2.4% | $214,700 +18.2% |
| 2022 | $3,663 +11.4% | $181,680 +14.2% |
| 2021 | $3,287 +20.5% | $159,090 +32% |
| 2020 | $2,727 +4.4% | $120,560 +15.2% |
| 2019 | $2,612 -0.3% | $104,660 -1.2% |
| 2018 | $2,621 | $105,910 |
| 2017 | $2,621 +17.7% | $105,910 +16.3% |
| 2016 | $2,226 +20.1% | $91,060 +21.6% |
| 2015 | $1,853 +6.2% | $74,880 +7.6% |
| 2014 | $1,745 | $69,580 |
| 2013 | -- | $69,580 |
| 2012 | -- | $69,580 |
| 2011 | -- | $69,580 |
| 2010 | -- | $69,580 +17.9% |
| 2009 | -- | $59,030 -11.3% |
| 2008 | -- | $66,530 +8.1% |
| 2007 | -- | $61,530 |
| 2006 | -- | $61,530 +19.2% |
| 2005 | -- | $51,630 +13.8% |
| 2004 | -- | $45,380 |
| 2003 | -- | $45,380 +19.8% |
| 2002 | -- | $37,880 |
| 2001 | -- | $37,880 |
Find assessor info on the county website
Monthly payment
Est. payment
Payment breakdown
Explore the cost of this home by adjusting the details. Changes won't be saved.Climate risks
Neighborhood: Lasker Park
Nearby schools
Schools provided by the listing agent
- Elementary: Gisd Open Enroll
- Middle: Gisd Open Enroll
- High: Ball High School
Source: HAR. This data may not be complete. We recommend contacting the local school district to confirm school assignments for this home.

Similar homes
- $330,0003 bd2 ba1.5k sqft5018 Bernardo De Galvez, Galveston, TX 77551For Sale
 MLS ID #35814671, Bain McEldowney, Latitude 29 Group. HAR
 - $295,0005 bd2 ba2k sqft5224 Bernardo De Galvez, Galveston, TX 77551For Sale
 MLS ID #48813378, Cody Scurlock, Keller Williams Summit. HAR
 - $269,0003 bd2 ba1.5k sqft5319 Avenue O 1/2, Galveston, TX 77551For Sale
 MLS ID #91904673, Tanya Jones, Better Homes and Gardens Real Estate Gary Greene - Galveston. HAR
 - $325,0003 bd2 ba1.9k sqft1110 64th St, Galveston, TX 77551For Sale
 MLS ID #44263506, Cynthia Corder, eXp Realty LLC. HAR
