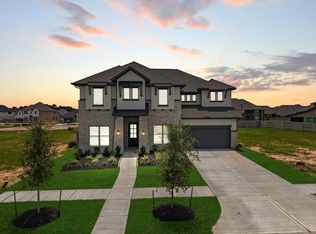
This exquisitely designed one-story home is complemented by a modern elevation in timeless hues of greys and whites accented with stone Featuring soaring ceilings and warm wood floors throughout the main areas, you are sure to be impressed by this home. The luxurious kitchen boasts ample cabinetry, beautiful quartz countertops and a massive island that overlooks the casual dining as well as great room, for intriguing entertainment and gatherings. The secluded primary bedroom offers a stylish bay window perfect for an evening read. Relax with a soaking free style tub after a long day and enjoy abundant storage within the two, nicely-sized closets. This home also features an elegant study showcasing French doors, a game room accessible from the generously-sized outdoor patio with no back neighbors and much, much more.
Pending
Price cut: $4.3K (5/14)
$684,990
5127 Mulberry Shrubs Ln, Manvel, TX 77578
4beds
2,867sqft
:
Get pre-qualified$4,883/mo
Single Family Residence
Built in 2026
8,394 Square Feet Lot
$664,400 Zestimate®
$239/sqft
$115/mo HOA
What's special
Beautiful quartz countertopsStylish bay windowSoaking free style tubSoaring ceilingsLuxurious kitchenAmple cabinetrySecluded primary bedroom
- 88 days |
- 6 |
- 0 |
Zillow last checked:
Listing updated:
Listed by:
Jared Turner 713-909-3040,
Coventry Homes
Source: HAR,MLS#: 87136831
Facts & features
Interior
Bedrooms & bathrooms
- Bedrooms: 4
- Bathrooms: 4
- Full bathrooms: 4
Rooms
- Room types: Family Room, Game Room, Utility Room
Primary bathroom
- Features: Primary Bath: Double Sinks, Primary Bath: Separate Shower, Primary Bath: Soaking Tub, Secondary Bath(s): Tub/Shower Combo
Kitchen
- Features: Kitchen Island, Kitchen open to Family Room, Pantry
Heating
- Natural Gas
Cooling
- Ceiling Fan(s), Electric
Appliances
- Included: ENERGY STAR Qualified Appliances, Disposal, Gas Oven, Oven, Microwave, Gas Cooktop, Dishwasher
- Laundry: Electric Dryer Hookup, Gas Dryer Hookup, Washer Hookup
Features
- High Ceilings, Prewired for Alarm System, Primary Bed - 1st Floor, Walk-In Closet(s)
- Flooring: Carpet, Tile, Vinyl
- Windows: Insulated/Low-E windows
- Has fireplace: No
Interior area
- Total structure area: 2,867
- Total interior livable area: 2,867 sqft
Property
Parking
- Total spaces: 3
- Parking features: Attached, Oversized, Tandem
- Attached garage spaces: 3
Features
- Stories: 1
- Patio & porch: Covered
- Exterior features: Sprinkler System
Lot
- Size: 8,394 Square Feet
- Features: Back Yard, Corner Lot, Subdivided, 0 Up To 1/4 Acre
Construction
Type & style
- Home type: SingleFamily
- Architectural style: Contemporary,Traditional
- Property subtype: Single Family Residence
Materials
- Batts Insulation, Brick, Stucco
- Foundation: Slab
- Roof: Composition
Condition
- New construction: Yes
- Year built: 2026
Details
- Builder name: Coventry Homes
Utilities & green energy
- Water: Water District
Green energy
- Green verification: ENERGY STAR Certified Homes, Environments for Living, HERS Index Score
- Energy efficient items: Attic Vents, Thermostat, HVAC, Other Energy Features
Community & HOA
Community
- Security: Prewired for Alarm System
- Subdivision: Pomona
HOA
- Has HOA: Yes
- HOA fee: $1,375 annually
Location
- Region: Manvel
Financial & listing details
- Price per square foot: $239/sqft
- Date on market: 4/30/2026
- Listing terms: Cash,Conventional,FHA,VA Loan
- Road surface type: Concrete
Estimated market value
$664,400
$631,000 - $698,000
$4,077/mo
Price history
| Date | Event | Price |
|---|---|---|
| 6/11/2026 | Pending sale | $684,990$239/sqft |
Source:  HAR #87136831 Report a problem HAR #87136831 Report a problem | ||
| 5/14/2026 | Price change | $684,990-0.6%$239/sqft |
Source: HAR #87136831 Report a problem | ||
| 4/30/2026 | Listed for sale | $689,275$240/sqft |
Source: HAR #87136831 Report a problem | ||
Public tax history
Tax history is unavailable.
Monthly payment
Est. payment
Payment breakdown
Explore the cost of this home by adjusting the details. Changes won't be saved.Climate risks
Neighborhood: 77578
Nearby schools
GreatSchools rating
- 8/10Pomona Elementary SchoolGrades: PK-5Distance: 0.3 mi
- 6/10Rodeo Palms Junior High SchoolGrades: 6-8Distance: 1.7 mi
- 7/10Manvel High SchoolGrades: 9-12Distance: 4.1 mi
Schools provided by the listing agent
- Elementary: Pomona Elementary School
- Middle: Rodeo Palms Junior High School
- High: Manvel High School
Source: HAR. This data may not be complete. We recommend contacting the local school district to confirm school assignments for this home.
- $724,9904 bd4 ba3.4k sqft5119 Mulberry Shrubs Ln, Manvel, TX 77578New Construction

- $694,6004 bd5 ba3.8k sqft4706 Mulberry Shrubs Ct, Manvel, TX 77578Off Market

- $963,600-- bd21 ba5.2k sqft2618 Orange Pastures Dr, Manvel, TX 77578Off Market
- $986,600-- bd24 ba5k sqft4702 Mulberry Shrubs Ln, Manvel, TX 77578Off Market
- $779,9904 bd5 ba3.8k sqft5106 Mulberry Shrubs Ln, Manvel, TX 77578New Construction
- $1,120,000-- bd24 ba6k sqft2622 Orange Pastures Dr, Manvel, TX 77578Off Market
- $635,6004 bd5 ba3.4k sqft2707 Pawpaw Valley Ln, Manvel, TX 77578Off Market
- $745,4005 bd5 ba4.1k sqft4715 Mulberry Shrubs Ct, Manvel, TX 77578Off Market
A local agent can set up tours, give advice and negotiate with sellers.
Similar homes
- $689,9904 bd4 ba2.8k sqft2502 Gleaming Pear Dr, Manvel, TX 77578New Construction
 HAR
HAR - $724,9904 bd4 ba3.4k sqft5119 Mulberry Shrubs Ln, Manvel, TX 77578New ConstructionHAR
- $779,9904 bd5 ba3.8k sqft5106 Mulberry Shrubs Ln, Manvel, TX 77578New Construction
 HAR
HAR - $677,1734 bd4 ba3k sqft6415 Seville St, Manvel, TX 77578New Construction
 HAR
HAR - $769,9904 bd5 ba3.8k sqft4907 Sweet Cherry Ct, Manvel, TX 77578New ConstructionHAR
- $679,9904 bd4 ba2.9k sqft6426 Grand Martin St, Manvel, TX 77578New ConstructionHAR
- $739,9905 bd5 ba3.8k sqft4907 Lime Meadow Ln, Manvel, TX 77578New ConstructionHAR
- $744,9904 bd4 ba3.7k sqft2402 Gleaming Pear Dr, Manvel, TX 77578New ConstructionHAR
- $694,9904 bd3 ba3.4k sqft6410 Grand Martin St, Manvel, TX 77578New ConstructionHAR
- $764,9904 bd4 ba3.8k sqft2510 Gleaming Pear Dr, Manvel, TX 77578New ConstructionHAR
- $789,9904 bd5 ba3.7k sqft4903 Sweet Cherry Ct, Manvel, TX 77578New ConstructionHAR
- $679,9904 bd3 ba2.8k sqft6335 Murcott Dr, Manvel, TX 77578New ConstructionHAR
- $629,9904 bd3 ba3.2k sqft6707 Sweet Orange Ct, Manvel, TX 77578New ConstructionHAR
- $642,5044 bd3 ba3.2k sqft18706 Windy Orch, Manvel, TX 77578New ConstructionMLS ID #4879531, Jared Turner, Coventry Homes. HAR
- $699,9904 bd5 ba3.2k sqft6219 Cavendish Way, Manvel, TX 77578New ConstructionHAR
- $829,9905 bd5 ba4.1k sqft2338 Gleaming Pear Dr, Manvel, TX 77578New ConstructionHAR
- $709,9904 bd4 ba3.7k sqft18611 Pink Lemon Dr, Manvel, TX 77578New ConstructionHAR
- $734,9904 bd5 ba3.4k sqft18626 Pink Lemon Dr, Manvel, TX 77578New ConstructionHAR
- $606,3784 bd3 ba2.8k sqft18702 Windy Orchard St, Manvel, TX 77578New ConstructionHAR
- $793,7505 bd5 ba3.7k sqft2322 Gleaming Pear Dr, Manvel, TX 77578New ConstructionHAR
