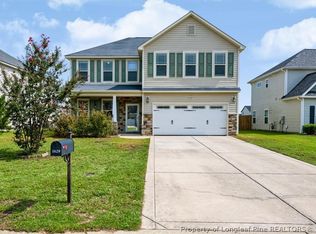
Stunning, well-maintained 4-bedroom, 2.5-bath home in desirable Grays Creek of Hope Mills! This inviting home offers a spacious floor plan with new LVP flooring (2024), a welcoming living room, a foyer and a formal dining room perfect for gatherings. The gorgeous kitchen is the heart of the home, featuring abundant cabinetry, a large center island, and plenty of space for cooking and entertaining. The first-floor primary suite offers a spacious walk-in closet with bamboo flooring and a renovated Allen + Roth closet system (2022). The primary bath features an updated shower and faucets (2024). Additional updates include new toilets and garbage disposal (2023). Enjoy outdoor living on the covered patio with tile flooring, plus a pergola and paver area—perfect for relaxing or entertaining. The backyard also includes a wired storage shed and irrigation system supplied by the private well. Additional highlights include a 2-car garage with epoxy flooring, tankless gas water heater, gas fireplace, and spacious walk-in attic storage. Conveniently located near I-95, I-295, Fort Bragg, hospitals, restaurants, shopping, and an easy route to several of North Carolina’s beautiful beaches. Come see why 5128 Carson Allen Road could be the place you've been waiting to call home!
For sale
$405,000
5128 Carson Allen Rd, Hope Mills, NC 28348
4beds
2,722sqft
Single Family Residence
Built in 2013
0.29 Acres Lot
$402,000 Zestimate®
$149/sqft
$-- HOA
What's special
Gas fireplaceLarge center islandFirst-floor primary suiteSpacious floor planAbundant cabinetry
- 7 days
- 417
- 59
Zillow last checked:
Listing updated:
Listed by:
QUIOMY ANTONIO,
COLDWELL BANKER ADVANTAGE - YADKIN ROAD
Source: LPRMLS,MLS#: 769602 Originating MLS: Longleaf Pine Realtors
Originating MLS: Longleaf Pine RealtorsFacts & features
Interior
Bedrooms & bathrooms
- Bedrooms: 4
- Bathrooms: 3
- Full bathrooms: 2
- 1/2 bathrooms: 1
Heating
- Heat Pump
Cooling
- Central Air, Electric
Appliances
- Included: Dishwasher, Disposal, Microwave, Range
- Laundry: Main Level, In Unit
Features
- Attic, Ceiling Fan(s), Cathedral Ceiling(s), Separate/Formal Dining Room, Double Vanity, Entrance Foyer, Granite Counters, Garden Tub/Roman Tub, Kitchen Island, Primary Downstairs, Storage, Walk-In Closet(s), Window Treatments
- Flooring: Carpet, Luxury Vinyl Plank, Vinyl
- Doors: Storm Door(s)
- Windows: Blinds
- Basement: None
- Number of fireplaces: 1
- Fireplace features: Factory Built
Interior area
- Total interior livable area: 2,722 sqft
Property
Parking
- Total spaces: 2
- Parking features: Attached, Garage
- Attached garage spaces: 2
Features
- Levels: Two
- Stories: 2
- Patio & porch: Rear Porch, Covered, Front Porch, Porch
- Exterior features: Fence, Sprinkler/Irrigation, Porch, Propane Tank - Leased, Shed
- Fencing: Yard Fenced
Lot
- Size: 0.29 Acres
- Features: 1/4 to 1/2 Acre Lot
Details
- Additional structures: Shed(s)
- Parcel number: 0422896114
- Special conditions: Standard
Construction
Type & style
- Home type: SingleFamily
- Architectural style: Two Story
- Property subtype: Single Family Residence
Materials
- Brick Veneer
Condition
- Good Condition
- New construction: No
- Year built: 2013
Utilities & green energy
- Sewer: Public Sewer
- Water: Public
Community & HOA
Community
- Features: Gutter(s)
- Security: Security System
- Subdivision: Cameron Creek
HOA
- Has HOA: No
Location
- Region: Hope Mills
Financial & listing details
- Price per square foot: $149/sqft
- Tax assessed value: $374,400
- Annual tax amount: $2,433
- Date on market: 9/18/2026
- Cumulative days on market: 8 days
- Listing terms: Cash,New Loan
- Inclusions: None
- Exclusions: Bose surround sound system with speakers, refrigerator, Gladiator garage storage system and cabinets
- Ownership: Private Owner
- Road surface type: Paved
Estimated market value
$402,000
$382,000 - $422,000
$2,212/mo
Price history
| Date | Event | Price |
|---|---|---|
| 9/18/2026 | Listed for sale | $405,000+68.8%$149/sqft |
Source:  LPRMLS #769602 Report a problem LPRMLS #769602 Report a problem | ||
| 6/3/2014 | Sold | $240,000$88/sqft |
Source: Public Record Report a problem | ||
Public tax history
| Year | Property taxes | Tax assessment |
|---|---|---|
| 2025 | $2,433 +16.3% | $374,400 +55.2% |
| 2024 | $2,091 +1.8% | $241,300 |
| 2023 | $2,054 -16.7% | $241,300 |
| 2022 | $2,467 | $241,300 |
| 2021 | $2,467 | $241,300 +0.1% |
| 2020 | -- | $240,984 -0.1% |
| 2019 | $2,467 +3.8% | $241,300 |
| 2018 | $2,376 | $241,300 |
| 2017 | $2,376 -5.3% | $241,300 -11.5% |
| 2016 | $2,510 | $272,800 |
| 2015 | $2,510 +827.1% | $272,800 +809.3% |
| 2014 | $271 | $30,000 |
Find assessor info on the county website
Monthly payment
Est. payment
Payment breakdown
Explore the cost of this home by adjusting the details. Changes won't be saved.Climate risks
Neighborhood: 28348
Nearby schools
Schools provided by the listing agent
- Middle: Grays Creek Middle School
- High: Grays Creek Senior High
Source: LPRMLS. This data may not be complete. We recommend contacting the local school district to confirm school assignments for this home.
- $387,8004 bd3 ba2.7k sqft5132 Carson Allen Rd, Hope Mills, NC 28348Off Market
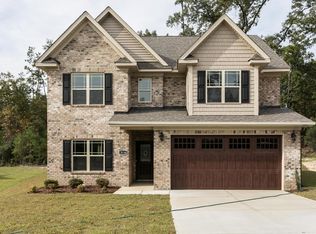
- $379,1004 bd3 ba2.7k sqft5124 Carson Allen Rd, Hope Mills, NC 28348Off Market
- $393,3004 bd3 ba3k sqft5127 Paul Peel Pl, Hope Mills, NC 28348Off Market
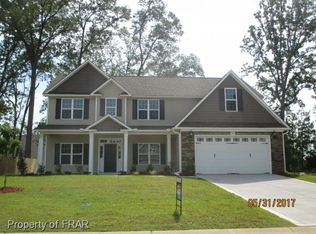
- $370,9004 bd2 ba2.6k sqft5136 Carson Allen Rd, Hope Mills, NC 28348Off Market
Similar homes
- $409,9004 bd3 ba2.7k sqft5142 Paul Peel Pl, Hope Mills, NC 28348For Sale
 MLS ID #763365, JAMI NANCE, EXP REALTY LLC. LPRMLS
 - $--4 bd3 ba2.9k sqft809 Pecan Grove Loop, Hope Mills, NC 28348Auction
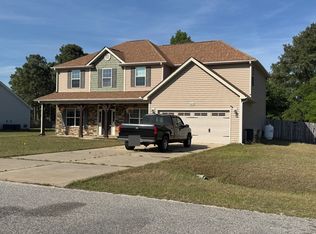 ServiceLink Auction
 - $450,0004 bd3 ba2.6k sqft5116 Carson Allen Rd, Hope Mills, NC 28348For Sale
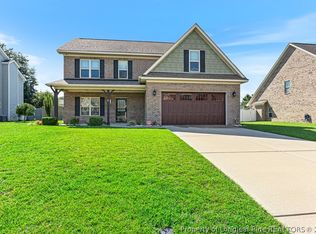 MLS ID #769072, CHARLES FENNELL, COLDWELL BANKER ADVANTAGE - FAYETTEVILLE. LPRMLS
 - $373,5554 bd3 ba2.3k sqft1629 Seattle Slew Ln, Hope Mills, NC 28348For Sale
 MLS ID #769200, RYAN PIZZINGRILLI, HIVE REALTY GROUP. LPRMLS
 - $380,0004 bd5 ba2.6k sqft824 Camwheel Dr, Hope Mills, NC 28348For Sale
 MLS ID #10171371, Stirling West. Doorify MLS
