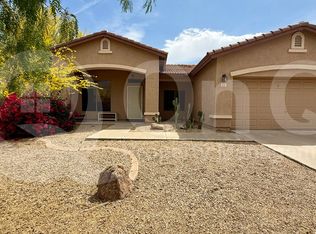
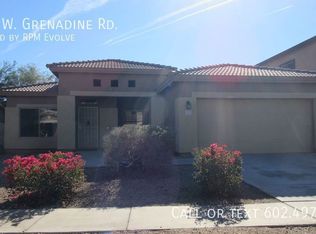
This well-maintained home features tile flooring in the main areas and plush carpeting in the bedrooms, with a professionally applied fresh coat of paint completed in 2024. All light fixtures, door knobs, and hardware have been recently upgraded. The 2023 AC unit comes with an inspection and a 6 month maintenance warranty, valid until 2029. Includes a pest control inspection warranty through 2027 an installed ADT security system, and WiFi-connected main switches for remote control and scheduling. Offers practical amenities such as RV hookups with 50-amp electrical connections for RVs or electric vehicle charging. The desert landscaping features native plants, trees, and river rock accents. All appliances included. Solar panels installed in 2022 under loan -can be paid in full or assumed.
Accepting backups
Price cut: $10K (9/13)
$345,000
5129 W Grenadine Road, Laveen, AZ 85339
3beds
1,597sqft
Single Family Residence
Built in 2005
6,665 Square Feet Lot
$-- Zestimate®
$216/sqft
$95/mo HOA
What's special
All appliances included
- 84 days
- 1,026
- 94
Likely to sell faster than
Zillow last checked:
Listing updated:
Listed by:
Jeffrey M Sibbach 480-588-0514,
eXp Realty,
Kenzie Sibbach 480-901-4287,
eXp Realty
Source: ARMLS,MLS#: 7051835
Facts & features
Interior
Bedrooms & bathrooms
- Bedrooms: 3
- Bathrooms: 2
- Full bathrooms: 2
Heating
- Solar, Natural Gas
Cooling
- Central Air, Ceiling Fan(s)
Appliances
- Included: Dryer, Washer, Refrigerator, Built-in Microwave, Dishwasher, Disposal, Gas Range
Features
- Double Vanity, Pantry, Separate Shwr & Tub, Laminate Counters
- Flooring: Carpet, Tile
- Windows: Double Pane Windows, Tinted Windows
- Has basement: No
- Has fireplace: No
Interior area
- Total structure area: 1,597
- Total interior livable area: 1,597 sqft
Property
Parking
- Total spaces: 4
- Parking features: Attached, Garage Door Opener
- Attached garage spaces: 2
- Uncovered spaces: 2
Features
- Stories: 1
- Patio & porch: Covered
- Spa features: None
- Fencing: Block
Lot
- Size: 6,665 Square Feet
- Features: North/South Exposure, Desert Front
Details
- Parcel number: 10474624
- Special conditions: Short Sale,Pre-Foreclosure
Construction
Type & style
- Home type: SingleFamily
- Architectural style: Contemporary
- Property subtype: Single Family Residence
Materials
- Stucco, Wood Frame
- Roof: Tile
Condition
- Year built: 2005
Details
- Builder name: Elliott Homes
Utilities & green energy
- Sewer: Public Sewer
Green energy
- Energy efficient items: Solar Panels
Community & HOA
Community
- Features: Biking/Walking Path
- Subdivision: River Walk Village
HOA
- Has HOA: Yes
- Services included: Maintenance Grounds
- HOA fee: $95 monthly
- HOA name: River Walk Villages
- HOA phone: 602-437-4777
Location
- Region: Laveen
Financial & listing details
- Price per square foot: $216/sqft
- Tax assessed value: $307,100
- Annual tax amount: $1,765
- Date on market: 7/9/2026
- Cumulative days on market: 84 days
- Listing terms: Cash,Conventional,FHA,VA Loan
- Ownership: Fee Simple
- Road surface type: Asphalt
Estimated market value
Not available
Estimated sales range
Not available
Not available
Price history
| Date | Event | Price |
|---|---|---|
| 9/16/2026 | Contingent | $345,000$216/sqft |
Source: eXp Realty #7051835 Report a problem | ||
| 9/13/2026 | Price change | $345,000-2.8%$216/sqft |
Source:  ARMLS #7051835 Report a problem ARMLS #7051835 Report a problem | ||
| 9/3/2026 | Price change | $355,000-2.7%$222/sqft |
Source: ARMLS #7051835 Report a problem | ||
| 8/12/2026 | Price change | $365,000-2.7%$229/sqft |
Source: ARMLS #7051835 Report a problem | ||
| 7/9/2026 | Listed for sale | $375,000-1.3%$235/sqft |
Source: ARMLS #7051835 Report a problem | ||
| 7/7/2026 | Listing removed | $380,000$238/sqft |
Source: ARMLS #6953731 Report a problem | ||
| 1/15/2026 | Contingent | $380,000$238/sqft |
Source: eXp Realty #6953731 Report a problem | ||
| 12/29/2025 | Price change | $380,000-5%$238/sqft |
Source: ARMLS #6953731 Report a problem | ||
| 12/15/2025 | Price change | $400,000-4.8%$250/sqft |
Source: ARMLS #6953731 Report a problem | ||
| 12/4/2025 | Listed for sale | $420,000+6.3%$263/sqft |
Source: ARMLS #6953731 Report a problem | ||
| 10/23/2023 | Sold | $395,000-1.3%$247/sqft |
Source: ARMLS #6595166 Report a problem | ||
| 8/21/2023 | Listed for sale | $400,000+50.9%$250/sqft |
Source: ARMLS #6595166 Report a problem | ||
| 8/6/2020 | Sold | $265,000+2%$166/sqft |
Source: ARMLS #6095834 Report a problem | ||
| 6/27/2020 | Pending sale | $259,900$163/sqft |
Source: Keller Williams Realty Sonoran Living #6095834 Report a problem | ||
| 6/26/2020 | Listed for sale | $259,900+50.9%$163/sqft |
Source: Keller Williams Realty Sonoran Living #6095834 Report a problem | ||
| 4/26/2005 | Sold | $172,220$108/sqft |
Source: Public Record Report a problem | ||
Public tax history
| Year | Property taxes | Tax assessment |
|---|---|---|
| 2025 | $1,800 +2% | $30,710 -8.8% |
| 2024 | $1,765 +1.9% | $33,660 +192.2% |
| 2023 | $1,732 +3.1% | $11,519 -43.9% |
| 2022 | $1,680 +1.9% | $20,520 +8.1% |
| 2021 | $1,649 -0.3% | $18,980 +11.2% |
| 2020 | $1,653 +5.1% | $17,070 +10.8% |
| 2019 | $1,572 | $15,410 +9.4% |
| 2018 | $1,572 +5.8% | $14,080 +14.9% |
| 2017 | $1,487 +17% | $12,250 +4.2% |
| 2016 | $1,271 +5.5% | $11,760 +5% |
| 2015 | $1,205 | $11,200 +39.5% |
| 2014 | -- | $8,030 +19% |
| 2013 | -- | $6,750 -8.3% |
| 2012 | -- | $7,360 -17.1% |
| 2011 | -- | $8,880 -25.1% |
| 2010 | -- | $11,860 -22.6% |
| 2009 | -- | $15,320 -16.1% |
| 2008 | -- | $18,250 +20.5% |
| 2007 | -- | $15,150 +330.4% |
| 2006 | -- | $3,520 +4.8% |
| 2005 | -- | $3,360 |
Find assessor info on the county website
Monthly payment
Est. payment
Payment breakdown
Explore the cost of this home by adjusting the details. Changes won't be saved.Climate risks
Neighborhood: Laveen
Nearby schools
Schools provided by the listing agent
- Elementary: Laveen Elementary School
- Middle: Rogers Ranch School
- High: Cesar Chavez High School
- District: Laveen Elementary District
Source: ARMLS. This data may not be complete. We recommend contacting the local school district to confirm school assignments for this home.

Similar homes
- $362,9773 bd2 ba1.7k sqft6910 S 75TH Drive, Laveen, AZ 85339For Sale
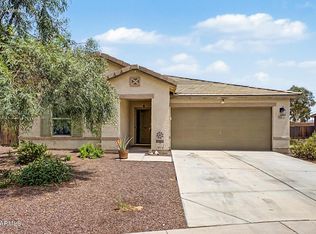 MLS ID #7066763, Lisa A Dowd, Century 21 Northwest. ARMLS
 - $380,0003 bd2 ba1.2k sqft4024 W VALLEY VIEW Drive, Laveen, AZ 85339For Sale
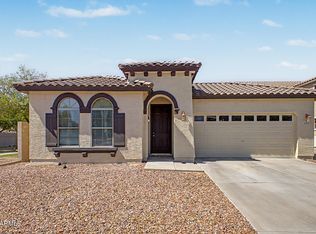 MLS ID #7014128, Angel Ramos-Rojas, Realty of America LLC. ARMLS
 - $350,0004 bd2 ba1.5k sqft3530 W SAINT CHARLES Avenue, Phoenix, AZ 85041For Sale
 MLS ID #7075307, W. Russell Shaw, Realty One Group. ARMLS
 - $464,9994 bd3 ba2.1k sqft4327 W T RYAN Lane, Laveen, AZ 85339For Sale
 MLS ID #7044442, Jaime Munoz Sanchez, HomeSmart. ARMLS
