Located on McCulla Street, just off Menard Street, this newer 3-bedroom, 2.5-bath brick home offers the perfect combination of style, comfort, and convenience. Built on a slab, the home features an inviting open floor plan designed for easy living and entertaining. Enjoy a small, low-maintenance yard that lets you spend less time on upkeep and more time enjoying your home. For added peace of mind, the property includes a whole-home, water-cooled Generac generator, providing reliable backup power when you need it most. If you're looking for a beautiful home in a desirable location with low-maintenance living, this one checks all the boxes!
Contingent
$398,000
513 McCulla St, Thibodaux, LA 70301
3beds
1,769sqft
Single Family Residence
Built in 2017
7,187 Square Feet Lot
$-- Zestimate®
$225/sqft
$-- HOA
What's special
- 20 days
- 1,222
- 48
Zillow last checked:
Listing updated:
Listed by:
Tim P Thiac,
DONNES REAL ESTATE, INC 985-447-7207
Source: ROAM MLS,MLS#: 2026018687
Facts & features
Interior
Bedrooms & bathrooms
- Bedrooms: 3
- Bathrooms: 3
- Full bathrooms: 2
- 1/2 bathrooms: 1
Primary bedroom
- Level: First
- Area: 196 Square Feet
- Dimensions: 14' x 14'
Bedroom
- Level: First
- Area: 144 Square Feet
- Dimensions: 12' x 12'
Bedroom
- Level: First
- Area: 144 Square Feet
- Dimensions: 12' x 12'
Primary bathroom
- Level: First
- Area: 126 Square Feet
- Dimensions: 9' x 14'
Bathroom
- Level: First
- Area: 60 Square Feet
- Dimensions: 5' x 12'
Dining room
- Level: First
- Area: 112 Square Feet
- Dimensions: 8' x 14'
Kitchen
- Level: First
- Area: 168 Square Feet
- Dimensions: 12' x 14'
Living room
- Level: First
- Area: 330 Square Feet
- Dimensions: 20' x 16.5'
Heating
- Central
Cooling
- Central Air
Features
- Double Vanity, Walk-In Closet(s), Separate Shower, En Suite
- Flooring: Ceramic Tile
Interior area
- Total structure area: 2,834
- Total interior livable area: 1,769 sqft
Property
Parking
- Parking features: Garage Door Opener
- Has garage: Yes
Features
- Levels: One
- Stories: 1
- Fencing: Full,Wood
Lot
- Size: 7,187 Square Feet
- Dimensions: 100' x 72'
Details
- Parcel number: 0020502700
Construction
Type & style
- Home type: SingleFamily
- Architectural style: Cottage
- Property subtype: Single Family Residence
Materials
- Brick, Fiber Cement
- Foundation: Slab
- Roof: Shingle
Condition
- Year built: 2017
Utilities & green energy
- Sewer: Public Sewer
- Water: Public
Community & HOA
Community
- Subdivision: Thibodaux
HOA
- Has HOA: No
Location
- Region: Thibodaux
Financial & listing details
- Price per square foot: $225/sqft
- Tax assessed value: $205,300
- Annual tax amount: $2,350
- Date on market: 10/14/2026
- Listing terms: Cash,Conventional,FHA,USDA Loan,VA Loan
Estimated market value
Not available
Estimated sales range
Not available
Not available
Price history
| Date | Event | Price |
|---|---|---|
| 11/2/2026 | Contingent | $398,000$225/sqft |
Source:  ROAM MLS #2026018687 Report a problem | ||
| 10/15/2026 | Listed for sale | $398,000$225/sqft |
Source: ROAM MLS #2026018687 Report a problem | ||
| 4/27/2014 | Sold | -- |
Source: ROAM MLS #201405685 Report a problem | ||
Public tax history
| Year | Property taxes | Tax assessment |
|---|---|---|
| 2025 | $2,350 +15.8% | $20,530 |
| 2024 | $2,029 +66.9% | $20,530 +3.4% |
| 2023 | $1,216 +5.8% | $19,850 |
| 2022 | $1,150 -10.5% | $19,850 |
| 2021 | $1,285 -7.1% | $19,850 |
| 2020 | $1,383 +43.9% | $19,850 +12.5% |
| 2019 | $961 | $17,650 |
| 2018 | $961 | $17,650 +3230.2% |
| 2017 | $961 +1816.6% | $530 |
| 2016 | $50 +0.7% | $530 |
| 2015 | $50 -89.5% | $530 -89.4% |
| 2014 | $475 0% | $5,010 |
| 2013 | $475 | $5,010 |
| 2010 | -- | $5,010 |
Find assessor info on the county website
Monthly payment
Est. payment
Payment breakdown
Explore the cost of this home by adjusting the details. Changes won't be saved.Climate risks
Neighborhood: 70301

Similar homes
- $439,9003 bd3 ba2.4k sqft100 Ellington Dr, Thibodaux, LA 70301For Sale
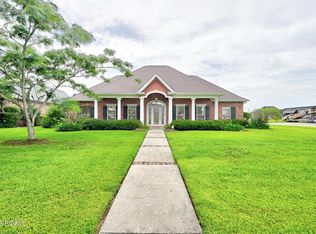
 MLS ID #200IGD, Ann B Caldarera, Canal & Main Realty. ROAM MLS
- $410,0003 bd2 ba2.3k sqft410 Bermuda Pl, Thibodaux, LA 70301For Sale
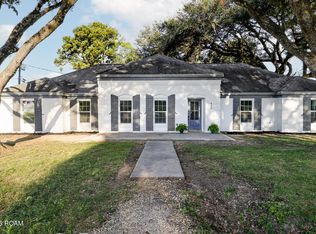 MLS ID #200IFC, Monica Daigle, KELLER WILLIAMS REALTY BAYOU P. ROAM MLS
- $350,0003 bd3 ba2.2k sqft526 Foret St, Thibodaux, LA 70301For Sale
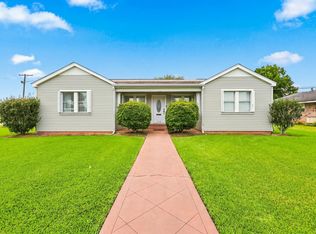 MLS ID #2026015635, Gwendolyn A Barrilleaux, Canal & Main Realty. ROAM MLS
- $380,0003 bd2 ba1.8k sqft193 Royal Oak Blvd, Thibodaux, LA 70301For Sale
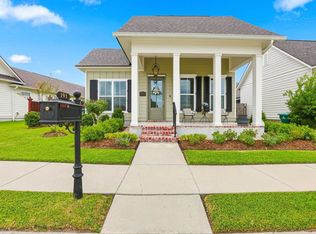 MLS ID #2026009527, Lisa Thibodaux, Canal & Main Realty. ROAM MLS
- $418,0003 bd3 ba1.9k sqft167 Northlake Dr, Thibodaux, LA 70301For SaleMLS ID #2026017426, Kathy Bourgeois, DONNES REAL ESTATE, INC. ROAM MLS
- $456,5004 bd2 ba2k sqft104 Melrose Dr, Thibodaux, LA 70301For SaleMLS ID #2026016785, Jeff Thibodaux, KELLER WILLIAMS REALTY BAYOU P. ROAM MLS
- $445,0003 bd2 ba2k sqft172 Union Dr, Thibodaux, LA 70301For SaleMLS ID #2026010123, Melanie Gros, DONNES REAL ESTATE, INC. ROAM MLS
- $345,0004 bd2 ba2.4k sqft111 E Killarney Dr, Thibodaux, LA 70301For SaleMLS ID #2557730, Jennifer Perkins, Mirambell Realty. ROAM MLS
- $259,5003 bd2 ba1.4k sqft214 Lake Howard Ave, Thibodaux, LA 70301For SaleMLS ID #200IFY, April L Horn, 1 Percent Lists United. ROAM MLS
- $259,0003 bd2 ba1.6k sqft764 Highway 308, Thibodaux, LA 70301For SaleMLS ID #2026015037, Liz Morales M Hebert, COLDWELL BANKER LARUSSA REAL ESTATE. ROAM MLS
- $285,0003 bd3 ba1.5k sqft112 Dicharry Ct, Thibodaux, LA 70301For SaleMLS ID #2026018631, Ross Esteve, Canal & Main Realty. ROAM MLS
- $279,0004 bd3 ba2.2k sqft818 Oak Ln, Thibodaux, LA 70301For SaleMLS ID #2026018611, Anna Theiss, eXp Realty, LLC. ROAM MLS
- $278,0003 bd2 ba1.4k sqft159 Lake Maclaine Ave, Thibodaux, LA 70301For SaleMLS ID #2026019037, Jared M Gros, Canal & Main Realty. ROAM MLS
- $545,0003 bd2 ba2k sqft446 Rosella Dr, Thibodaux, LA 70301For SaleMLS ID #2558735, Jared Andrew English, Congress Realty, Inc.. ROAM MLS
- $317,5003 bd2 ba1.4k sqft172 Royal Oak Blvd, Thibodaux, LA 70301For SaleMLS ID #2025017175, Ben Harang, KELLER WILLIAMS REALTY BAYOU P. ROAM MLS
- $245,0004 bd3 ba1.8k sqft502 Oak St, Thibodaux, LA 70301For SaleMLS ID #2026016724, Beau J Toups, CENTURY 21 Action Realty Inc. ROAM MLS
- $279,0003 bd2 ba1.8k sqft301 Julia St, Thibodaux, LA 70301For SaleMLS ID #2026013775, April L Horn, 1 Percent Lists United. ROAM MLS
- $199,9003 bd1 ba1.4k sqft102 Tupelo St, Thibodaux, LA 70301For SaleMLS ID #2026018289, Mary Morrison, Good Earth Realty, Inc.. ROAM MLS
