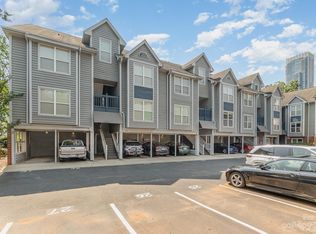
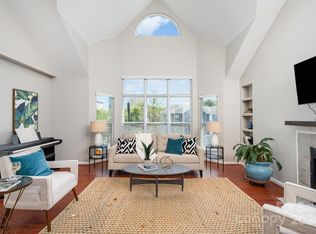
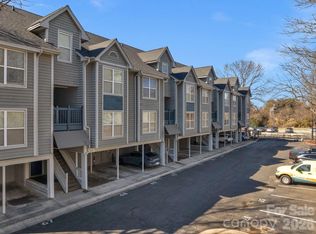
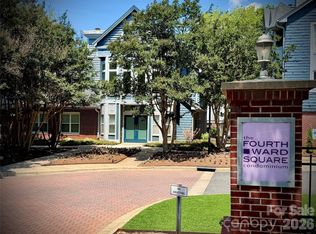
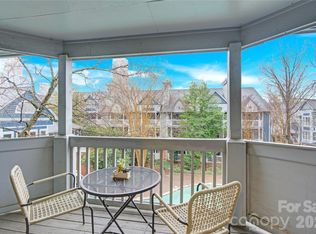
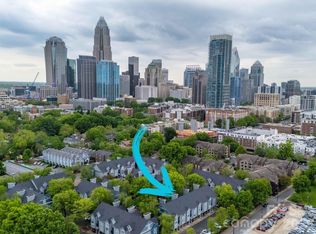
Top-floor 1-bedroom, 1-bath condo in sought-after Fourth Ward Square, just minutes from Uptown Charlotte! This light-filled unit features large windows with beautiful city views and a well-designed layout that maximizes space and comfort.
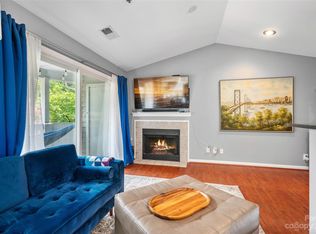
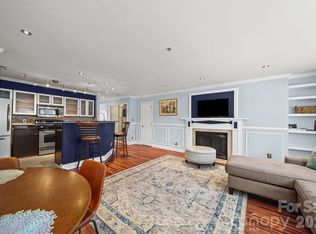
The living area showcases laminate wood flooring, a cozy wood-burning fireplace, and built-in bookshelves—perfect for both relaxing and entertaining. The kitchen offers granite countertops, tile flooring, and a functional layout, while the bedroom also features laminate flooring and a spacious walk-in closet. Tile flooring continues in the bathroom for easy maintenance.
Enjoy access to fantastic community amenities including a clubhouse, fitness center, saltwater pool, fire pit, and grilling area—ideal for making the most of city living.
Includes 1 assigned parking space, with the option to purchase a street parking permit for additional convenience.
Unbeatable location close to Uptown, dining, shopping, and entertainment.
Please note: Seller is facing foreclosure—property may be subject to short sale approval, presenting a great opportunity for buyers and investors alike.
Active
$159,000
513 N Graham St, Charlotte, NC 28202
1beds
630sqft
Condominium
Built in 1990
-- sqft lot
$-- Zestimate®
$252/sqft
$458/mo HOA
What's special
Cozy wood-burning fireplaceGranite countertopsLaminate wood flooringSpacious walk-in closetBuilt-in bookshelvesTile flooring
- 28 days
- 419
- 28
Zillow last checked:
Listing updated:
Listed by:
Trace Manning Tracemanning@gmail.com,
Realty One Group Revolution
Source: Canopy MLS as distributed by MLS GRID,MLS#: 4377800
Facts & features
Interior
Bedrooms & bathrooms
- Bedrooms: 1
- Bathrooms: 1
- Full bathrooms: 1
- Main level bedrooms: 1
Primary bedroom
- Level: Main
Bathroom full
- Level: Main
Kitchen
- Level: Main
Laundry
- Level: Main
Living room
- Level: Main
Heating
- Heat Pump
Cooling
- Ceiling Fan(s), Central Air
Appliances
- Included: Dishwasher, Disposal, Electric Oven, Electric Range, Electric Water Heater, Microwave, Self Cleaning Oven
- Laundry: Laundry Closet
Features
- Flooring: Laminate, Tile
- Windows: Insulated Windows
- Has basement: No
- Fireplace features: Living Room, Wood Burning
Interior area
- Total structure area: 630
- Total interior livable area: 630 sqft
- Finished area above ground: 630
- Finished area below ground: 0
Property
Parking
- Parking features: Assigned, Shared Driveway
- Has uncovered spaces: Yes
- Details: Parking Space #59
Features
- Levels: One
- Stories: 1
- Entry location: Main
- Pool features: Community
Lot
- Size: 0.08 Acres
Details
- Parcel number: 07807575
- Zoning: MUDDO
- Special conditions: Real Estate Owned
Construction
Type & style
- Home type: Condo
- Architectural style: Traditional
- Property subtype: Condominium
Materials
- Wood
- Foundation: Slab
- Roof: Composition
Condition
- New construction: No
- Year built: 1990
Utilities & green energy
- Sewer: Public Sewer
- Water: City
Community & HOA
Community
- Features: Clubhouse, Fitness Center, Picnic Area
- Subdivision: Fourth Ward
HOA
- Has HOA: Yes
- HOA fee: $458 monthly
- HOA name: Real Manage
- HOA phone: 866-473-2573
Location
- Region: Charlotte
Financial & listing details
- Price per square foot: $252/sqft
- Tax assessed value: $218,500
- Date on market: 5/5/2026
- Cumulative days on market: 28 days
- Listing terms: Cash,Conventional,FHA,VA Loan
- Road surface type: Concrete, Paved
Foreclosure details
Estimated market value
Not available
Estimated sales range
Not available
$1,555/mo
Price history
| Date | Event | Price |
|---|---|---|
| 7/27/2024 | Listing removed | -- |
Source: Zillow Rentals Report a problem | ||
| 7/22/2024 | Price change | $1,750-2.8%$3/sqft |
Source: Zillow Rentals Report a problem | ||
| 7/18/2024 | Listed for rent | $1,800$3/sqft |
Source: Zillow Rentals Report a problem | ||
| 12/29/2023 | Listing removed | -- |
Source: Zillow Rentals Report a problem | ||
| 12/11/2023 | Listed for rent | $1,800+50%$3/sqft |
Source: Zillow Rentals Report a problem | ||
| 3/17/2021 | Listing removed | -- |
Source: Zillow Rental Manager Report a problem | ||
| 3/11/2021 | Listed for rent | $1,200$2/sqft |
Source: Zillow Rental Manager Report a problem | ||
Public tax history
Tax history is unavailable.
Monthly payment
Climate risks
Neighborhood: Fourth Ward
Nearby schools
Schools provided by the listing agent
- Elementary: Bruns Avenue
- Middle: Sedgefield
- High: Myers Park
Source: Canopy MLS as distributed by MLS GRID. This data may not be complete. We recommend contacting the local school district to confirm school assignments for this home.
Similar homes
- $168,0001 bd1 ba644 sqftThe Fourth Ward Square, Charlotte, NC 28202For Sale
 MLS ID #4346803, Brian Richards, Howard Hanna Allen Tate Charlotte South. Canopy MLS as distributed by MLS GRID
 - $169,5001 bd1 ba645 sqftThe Fourth Ward Square, Charlotte, NC 28202For Sale
 MLS ID #4384314, TJ Larsen, My Townhome. Canopy MLS as distributed by MLS GRID
 - $189,0001 bd1 ba670 sqftThe Fourth Ward Square, Charlotte, NC 28202For Sale
 MLS ID #4418581, Karie Greathouse, Metrovillage Properties LLC. Canopy MLS as distributed by MLS GRID
 - $225,0001 bd1 ba629 sqft517 Graham St #3C, Charlotte, NC 28202For Sale
 MLS ID #4426399, Debra Votta, Votta Realty. Canopy MLS as distributed by MLS GRID
 - $194,9991 bd1 ba543 sqftThe Fourth Ward Square, Charlotte, NC 28202For SaleMLS ID #4402767, Brooke Harrelson, Yancey Realty, LLC. Canopy MLS as distributed by MLS GRID
- $215,0001 bd1 ba683 sqft529 N Graham St Unit 2I, Charlotte, NC 28202For SaleMLS ID #4417382, Landon Albrick, ALBRICK. Canopy MLS as distributed by MLS GRID
- $218,5001 bd1 ba767 sqftThe Fourth Ward Square, Charlotte, NC 28202For SaleMLS ID #4410277, Dennis Marsoun, Church Street Realty. Canopy MLS as distributed by MLS GRID
- $220,0001 bd1 ba635 sqftCityview Lofts, Charlotte, NC 28202For SaleMLS ID #4430598, Bo Younts, Helen Adams Realty. Canopy MLS as distributed by MLS GRID
- $190,0001 bd1 ba669 sqftElizabeth Lofts, Charlotte, NC 28204For SaleMLS ID #4428437, Kalon Foss, EXP Realty LLC Ballantyne. Canopy MLS as distributed by MLS GRID
- $159,9002 bd1 ba939 sqftCitiside, Charlotte, NC 28215For SaleMLS ID #4407715, Cameron Hunter, My Townhome. Canopy MLS as distributed by MLS GRID
- $150,0001 bd1 ba532 sqftNoDa Landing Condominiums, Charlotte, NC 28205For SaleMLS ID #4342962, Andy Griesinger, EXP Realty LLC Ballantyne. Canopy MLS as distributed by MLS GRID
- $155,0002 bd1 ba941 sqft201 S Hoskins Rd APT 111, Charlotte, NC 28208For SaleMLS ID #4408039, Jenise Taylor, Worthy & Associates Real Estate LLC. Canopy MLS as distributed by MLS GRID
- $199,9001 bd1 ba916 sqftHunters Run, Charlotte, NC 28209For SaleMLS ID #4408658, Rebecca McGrath, COMPASS. Canopy MLS as distributed by MLS GRID
- $170,0002 bd2 ba942 sqftSharon Place, Charlotte, NC 28210For SaleMLS ID #4422696, Daniel Callahan, RE/MAX Executive. Canopy MLS as distributed by MLS GRID
- $187,0002 bd2 ba907 sqftCarriage House, Charlotte, NC 28217For SaleMLS ID #4431194, Maria OBoyle, Bon Maison Properties, Inc.. Canopy MLS as distributed by MLS GRID
- $174,0001 bd1 ba664 sqft1051 Churchill Downs Ct APT E, Charlotte, NC 28211For SaleMLS ID #4410243, Isha Godhani, Better Homes and Gardens Real Estate Paracle. Canopy MLS as distributed by MLS GRID
- $139,9002 bd1 ba675 sqft3125 Marlborough Rd, Charlotte, NC 28208For SaleMLS ID #4309068, Richard Esquer, The Advisor Group Carolinas. Canopy MLS as distributed by MLS GRID
- $199,0001 bd1 ba670 sqftMyrtle Square, Charlotte, NC 28203For SaleMLS ID #4421930, Elizabeth Phares, Howard Hanna Allen Tate Center City. Canopy MLS as distributed by MLS GRID
- $152,0001 bd2 ba814 sqftHeatherstone, Charlotte, NC 28213For SaleMLS ID #4424234, Jason Noblitt, Dickens Mitchener & Associates Inc. Canopy MLS as distributed by MLS GRID
- $172,0002 bd1 ba826 sqft201 S Hoskins Rd APT 122, Charlotte, NC 28208For SaleMLS ID #4406371, Carsyn Burns, Better Homes and Gardens Real Estate Paracle. Canopy MLS as distributed by MLS GRID
